Well maintained 3 bedroom (4th bedroom possible) 2 bath home on 15.5 acre property with recent updates. If you are seeking privacy or if you are a nature lover who wants river frontage, this property is for you.
Well designed main floor offers large kitchen, dining area and living room as well as laundry and full bath. The finished attached garage has a sliding glass door leading to the outdoor patio. Hard to find a property that offers so much: 1,600 sq. ft. living space, 1,400 ft. (not continuous) Long Prairie River frontage, 40x80 pole building, 15.5 acres with approximately 10 acres tillable or pasture use for horses or livestock all within 10 minutes town. Fenced in area for garden or livestock with seperate sandpoint well. The partially finished pole building has 3 parking spaces, a 30x35 heated workshop with service door and approximatley 11.5 ft. door for those RV's and campers. The sports fan will love the finished space in the pole building. Included in the sale: 5 television sets, pool table and 2 refrigerators. Recent updates include: New roof in 2025, all old shingles & sheetings were removed prior to installation of new shingles. Heat pump in 2022, Electric breaker box in 2022, Furnace 2021, kitchen countertops & main floor flooring in 2021, washer and dryer, dishwasher and range in 2022, and sewer lift pump in 2025. In addition there are garden spaces, numerous perennial gardens and fruit trees. Great for hobby farm, horses,, livestock and for those who want privacy. Don't miss this opportunity.
Active
Price cut: $30K (10/12)
$400,000
45594 313th Ave, Motley, MN 56466
3beds
1,662sqft
Single Family
Built in 1949
15.5 Acres Lot
$-- Zestimate®
$241/sqft
$-- HOA
What's special
Finished attached garageFruit treesWasher and dryerGarden spacesLarge kitchenDining areaNumerous perennial gardens
- 45 days
- 552
- 35
Zillow last checked:
Listing updated:
Listed by:
Sandy Knosalla 218-296-1111,
Edina Realty, Inc.
Source: NorthstarMLS as distributed by MLS GRID,MLS#: 7135127
Facts & features
Interior
Bedrooms & bathrooms
- Bedrooms: 3
- Bathrooms: 2
- Full bathrooms: 1
- 3/4 bathrooms: 1
Bedroom
- Level: Main
- Area: 99 Square Feet
- Dimensions: 9x11
Bedroom 2
- Level: Upper
- Area: 88 Square Feet
- Dimensions: 8x11
Bedroom 3
- Level: Upper
- Area: 80 Square Feet
- Dimensions: 8x10
Dining room
- Level: Main
- Area: 121 Square Feet
- Dimensions: 11x11
Kitchen
- Level: Main
- Area: 165 Square Feet
- Dimensions: 11x15
Living room
- Level: Main
- Area: 168 Square Feet
- Dimensions: 14x12
Office
- Level: Upper
- Area: 42 Square Feet
- Dimensions: 6x7
Heating
- Forced Air
Cooling
- Central Air
Appliances
- Included: Dishwasher, Dryer, Exhaust Fan, Water Filtration System, Microwave, Range, Refrigerator, Stainless Steel Appliance(s), Washer
- Laundry: In Hall
Features
- Basement: Full,Unfinished
- Has fireplace: No
Interior area
- Total structure area: 2,932
- Total interior livable area: 1,662 sqft
- Finished area above ground: 1,662
- Finished area below ground: 0
Property
Parking
- Total spaces: 3
- Parking features: Attached, Asphalt, Garage
- Attached garage spaces: 3
- Details: Garage Dimensions (20x22)
Accessibility
- Accessibility features: None
Features
- Levels: Two
- Stories: 2
- Patio & porch: Covered, Deck, Patio
- Pool features: None
- Fencing: Wire,Wood
- Has view: Yes
- View description: River
- Has water view: Yes
- Water view: River
- Waterfront features: River Front
Lot
- Size: 15.5 Acres
- Dimensions: 1595 x 993 x 1880
- Features: Tillable, Tree Coverage - Light
- Topography: High Ground,Level
Details
- Additional structures: Pole Building
- Foundation area: 1270
- Parcel number: 250036101
- Zoning description: Agriculture
- Other equipment: Fuel Tank - Rented
Construction
Type & style
- Home type: SingleFamily
- Property subtype: Single Family
Materials
- Frame
- Roof: Age 8 Years or Less,Asphalt,Pitched
Condition
- New construction: No
- Year built: 1949
Utilities & green energy
- Electric: Circuit Breakers
- Gas: Propane
- Sewer: Tank with Drainage Field
- Water: Drilled
Community & HOA
HOA
- Has HOA: No
Location
- Region: Motley
Financial & listing details
- Price per square foot: $241/sqft
- Tax assessed value: $226,800
- Annual tax amount: $1,136
- Date on market: 8/28/2026
- Road surface type: Paved
Estimated market value
Not available
Estimated sales range
Not available
Not available
Price history
| Date | Event | Price |
|---|---|---|
| 10/12/2026 | Price change | $400,000-7%$241/sqft |
Source:  NorthstarMLS as distributed by MLS GRID #7135127 Report a problem NorthstarMLS as distributed by MLS GRID #7135127 Report a problem | ||
| 9/23/2026 | Price change | $430,000-4.4%$259/sqft |
Source: NorthstarMLS as distributed by MLS GRID #7135127 Report a problem | ||
| 8/28/2026 | Listed for sale | $450,000+163.9%$271/sqft |
Source: NorthstarMLS as distributed by MLS GRID #7135127 Report a problem | ||
| 10/24/2014 | Sold | $170,500$103/sqft |
Source:  Lake Superior Area Realtors as distributed by MLS GRID #2213177 Report a problem Lake Superior Area Realtors as distributed by MLS GRID #2213177 Report a problem | ||
Public tax history
| Year | Property taxes | Tax assessment |
|---|---|---|
| 2025 | $1,136 -4.9% | $226,800 +8.8% |
| 2024 | $1,194 -6% | $208,500 +6.6% |
| 2023 | $1,270 -12% | $195,600 +6.2% |
| 2022 | $1,444 +31.8% | $184,200 +17.1% |
| 2021 | $1,096 +12.8% | $157,300 +3.6% |
| 2020 | $972 +3.4% | $151,800 +11.9% |
| 2019 | $940 | $135,600 +18.2% |
| 2018 | $940 -1.5% | $114,700 +3.1% |
| 2017 | $954 -23.3% | $111,300 -16.8% |
| 2016 | $1,244 -8.1% | $133,700 |
| 2015 | $1,354 | -- |
| 2014 | -- | -- |
Find assessor info on the county website
Monthly payment
Est. payment
Payment breakdown
Explore the cost of this home by adjusting the details. Changes won't be saved.Climate risks
Neighborhood: 56466
Similar homes
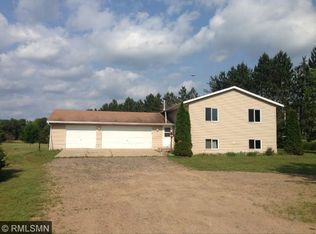
- $349,9003 bd2 ba2.4k sqft381 Morrison St E, Motley, MN 56466For Sale

 MLS ID #7121221, Michael Stevens, NextHome Horizons. NorthstarMLS as distributed by MLS GRID
 - $360,0003 bd2 ba1.4k sqft49363 Morrison Line Rd, Motley, MN 56466For Sale
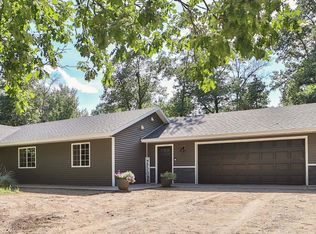 MLS ID #7123117, Chad Schwendeman, eXp Realty. NorthstarMLS as distributed by MLS GRID
 - $299,9002 bd1 ba1.2k sqft33885 Highway 10, Motley, MN 56466For Sale
 MLS ID #7143947, Nikki Bjerga, Edina Realty, Inc.. NorthstarMLS as distributed by MLS GRID
 - $339,9002 bd3 ba2k sqft12329 Trout Ln SW, Motley, MN 56466For Sale
 MLS ID #7146150, Chad Schwendeman, eXp Realty. NorthstarMLS as distributed by MLS GRID
 - $429,9003 bd3 ba2.2k sqft26211 130th St SW, Staples, MN 56479For SaleMLS ID #7134844, Kelly LaBrosse, Century 21 Atwood. NorthstarMLS as distributed by MLS GRID
- $399,9003 bd2 ba2.2k sqft5583 Legend Ln, Brainerd, MN 56401For SaleMLS ID #7147957, Chad Schwendeman, eXp Realty. NorthstarMLS as distributed by MLS GRID
- $333,9004 bd2 ba2.1k sqft40142 Pandora Dr, Browerville, MN 56438For SaleMLS ID #7155362, Elijah Rick, Real Broker, LLC. NorthstarMLS as distributed by MLS GRID
- $389,9003 bd2 ba1.9k sqft13879 Sylvan Dam Rd SW, Pillager, MN 56473For SaleMLS ID #7086392, Chad Schwendeman, eXp Realty. NorthstarMLS as distributed by MLS GRID
- $299,9002 bd2 ba1.4k sqft33181 Hickory Ln, Motley, MN 56466For SaleMLS ID #7125090, Travis Johnson, Edina Realty, Inc.. NorthstarMLS as distributed by MLS GRID
- $369,0003 bd2 ba2.1k sqft28663 Ottawa Dr, Browerville, MN 56438For SaleMLS ID #7120285, Brad Wadsten, Edina Realty, Inc.. NorthstarMLS as distributed by MLS GRID
- $249,9002 bd2 ba1.1k sqft481 E River Rd, Motley, MN 56466For SaleMLS ID #7091742, Nicole Philippi, Smart Choice Realty. NorthstarMLS as distributed by MLS GRID
- $449,9003 bd3 ba2k sqft11794 County Road 1 SW, Pillager, MN 56473For SaleMLS ID #7120648, Chad Schwendeman, eXp Realty. NorthstarMLS as distributed by MLS GRID
- $365,0003 bd2 ba2k sqft1565 Stallion Rd SW, Pillager, MN 56473For SaleMLS ID #7121272, Michael Kennedy, Edina Realty, Inc.. NorthstarMLS as distributed by MLS GRID
- $479,9003 bd1 ba1.3k sqft41936 County Road 75, Bertha, MN 56437For SaleMLS ID #7157298, Jeremy Miller, Edina Realty, Inc.. NorthstarMLS as distributed by MLS GRID
- $369,9003 bd2 ba1.2k sqft39806 Pine Island Point Trl, Browerville, MN 56438For SaleMLS ID #7097560, Marc J Morgan, Twin Cities Real Estate Group. NorthstarMLS as distributed by MLS GRID
- $299,9004 bd2 ba1.7k sqft349 Beaulieu St W, Motley, MN 56466For SaleMLS ID #7100317, Tori Malm, Keller Williams Select Realty. NorthstarMLS as distributed by MLS GRID
- $459,9003 bd2 ba2k sqft25076 Lagos Rd, Browerville, MN 56438For SaleMLS ID #7135434, Chad Schwendeman, eXp Realty. NorthstarMLS as distributed by MLS GRID
- $245,0003 bd1 ba1.6k sqft4926 Iroquois Loop, Motley, MN 56466For SaleMLS ID #6819993, Ivy Robinson, Legacy Real Estate Group. NorthstarMLS as distributed by MLS GRID
- $380,0006 bd3 ba2.3k sqft21562 160th St, Verndale, MN 56481For SaleMLS ID #7035448, Nikki Bjerga, Edina Realty, Inc.. NorthstarMLS as distributed by MLS GRID
