Looking for a quiet retreat? This property has so much to offer. Located close to 4-wheeling trails, public hunting land and fishing. Home features 3 bedrooms, 1 bath, cozy loft, custom log railing, free standing wood stove and tongue and groove ceiling. Updated engineered bamboo flooring on the main level, updated tile shower. Enjoy the excellent amenities with the Wilderness Park HOA. This property is a must-see!
Active
Price cut: $10K (9/14)
$245,000
4926 Iroquois Loop, Motley, MN 56466
3beds
1,616sqft
Single Family
Built in 2009
7.52 Acres Lot
$240,800 Zestimate®
$152/sqft
$40/mo HOA
What's special
Cozy loftFree standing wood stoveTongue and groove ceilingUpdated tile shower
- 326 days
- 501
- 36
Zillow last checked:
Listing updated:
Listed by:
Ivy Robinson 218-855-9670,
Legacy Real Estate Group
Source: NorthstarMLS as distributed by MLS GRID,MLS#: 6819993
Facts & features
Interior
Bedrooms & bathrooms
- Bedrooms: 3
- Bathrooms: 1
- 3/4 bathrooms: 1
Bedroom
- Level: Main
- Area: 127.2 Square Feet
- Dimensions: 12 x 10.6
Bedroom 2
- Level: Upper
- Area: 307.4 Square Feet
- Dimensions: 29 x 10.6
Bedroom 3
- Level: Upper
- Area: 187 Square Feet
- Dimensions: 17 x 11
Dining room
- Level: Main
- Area: 217.6 Square Feet
- Dimensions: 16 x 13.6
Kitchen
- Level: Main
- Area: 97.52 Square Feet
- Dimensions: 10.6 x 9.2
Living room
- Level: Main
- Area: 324.8 Square Feet
- Dimensions: 28 x 11.6
Screened porch
- Level: Main
- Area: 456 Square Feet
- Dimensions: 38 x 12
Heating
- Boiler, Hot Water, In-Floor Heating, Wood Stove
Cooling
- Window Unit(s)
Appliances
- Laundry: Main Level
Features
- Basement: None
- Has fireplace: No
- Fireplace features: Wood Burning Stove
Interior area
- Total structure area: 1,616
- Total interior livable area: 1,616 sqft
- Finished area above ground: 1,616
- Finished area below ground: 0
Property
Parking
- Total spaces: 1
- Parking features: Attached, Gravel
- Attached garage spaces: 1
- Details: Garage Dimensions (12x12), Garage Door Height (7), Garage Door Width (8)
Accessibility
- Accessibility features: None
Features
- Levels: One and One Half
- Stories: 1.5
- Patio & porch: Screened
- Fencing: None
Lot
- Size: 7.52 Acres
- Dimensions: 580 x 419 x 492 x 660 x irreg
- Features: Irregular Lot, Tree Coverage - Light
Details
- Additional structures: Storage Shed
- Foundation area: 1140
- Additional parcels included: 263460536
- Parcel number: 263460526
- Zoning description: Residential-Single Family
Construction
Type & style
- Home type: SingleFamily
- Property subtype: Single Family
Materials
- Roof: Metal,Pitched
Condition
- New construction: No
- Year built: 2009
Utilities & green energy
- Electric: Circuit Breakers, Power Company: Crow Wing Power
- Gas: Propane, Wood
- Sewer: Private Sewer, Tank with Drainage Field
- Water: 4-Inch Submersible, Drilled
Community & HOA
Community
- Subdivision: Wilderness Park Estates 6th Add
HOA
- Has HOA: Yes
- Services included: Beach Access, Dock, Parking, Snow Removal
- HOA fee: $480 annually
- HOA name: Wilderness Park Homeowners Association
- HOA phone: 218-568-7204
Location
- Region: Motley
Financial & listing details
- Price per square foot: $152/sqft
- Annual tax amount: $1,602
- Date on market: 11/20/2025
- Cumulative days on market: 187 days
- Road surface type: Unimproved
Estimated market value
$240,800
$229,000 - $253,000
$1,506/mo
Price history
| Date | Event | Price |
|---|---|---|
| 9/14/2026 | Price change | $245,000-3.9%$152/sqft |
Source:  NorthstarMLS as distributed by MLS GRID #6819993 Report a problem NorthstarMLS as distributed by MLS GRID #6819993 Report a problem | ||
| 6/2/2026 | Price change | $255,000-3.7%$158/sqft |
Source: NorthstarMLS as distributed by MLS GRID #6819993 Report a problem | ||
| 5/12/2026 | Listed for sale | $264,900$164/sqft |
Source: NorthstarMLS as distributed by MLS GRID #6819993 Report a problem | ||
| 5/8/2026 | Pending sale | $264,900$164/sqft |
Source: NorthstarMLS as distributed by MLS GRID #6819993 Report a problem | ||
| 5/4/2026 | Listing removed | $264,900$164/sqft |
Source: NorthstarMLS as distributed by MLS GRID #6819993 Report a problem | ||
| 11/20/2025 | Listed for sale | $264,900$164/sqft |
Source: NorthstarMLS as distributed by MLS GRID #6819993 Report a problem | ||
Public tax history
Tax history is unavailable.
Monthly payment
Est. payment
Payment breakdown
Explore the cost of this home by adjusting the details. Changes won't be saved.Climate risks
Neighborhood: 56466
- $242,6003 bd1 ba1.6k sqft4926 Iroquois Loop Trl SW, Motley, MN 56466Off Market
- $18,000-- bd-- ba-- sqft4900 Iroquois Loop Trl SW, Motley, MN 56466Off Market
- $101,500-- bd-- ba720 sqft4955 Iroquois Loop Trl SW, Motley, MN 56466Off Market
- $47,400-- bd-- ba-- sqft4884 Iroquois Loop Trl SW, Motley, MN 56466Off Market
Similar homes
- $249,9002 bd2 ba1.1k sqft481 E River Rd, Motley, MN 56466For Sale
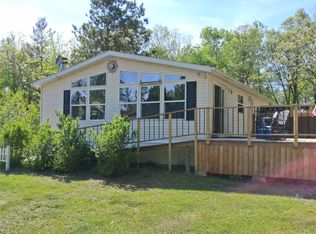
 MLS ID #7091742, Nicole Philippi, Smart Choice Realty. NorthstarMLS as distributed by MLS GRID
 - $339,9002 bd3 ba2k sqft12329 Trout Ln SW, Motley, MN 56466For Sale
 MLS ID #7146150, Chad Schwendeman, eXp Realty. NorthstarMLS as distributed by MLS GRID
 - $299,9002 bd1 ba1.2k sqft33885 Highway 10, Motley, MN 56466For Sale
 MLS ID #7143947, Nikki Bjerga, Edina Realty, Inc.. NorthstarMLS as distributed by MLS GRID
 - $360,0003 bd2 ba1.4k sqft49363 Morrison Line Rd, Motley, MN 56466For Sale
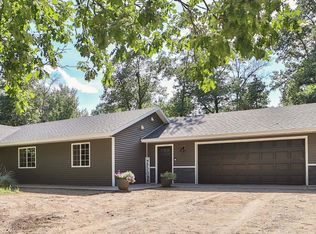 MLS ID #7123117, Chad Schwendeman, eXp Realty. NorthstarMLS as distributed by MLS GRID
 - $216,0002 bd1 ba840 sqft6297 Sarah Dr SW, Motley, MN 56466For SaleMLS ID #7124938, Nikki Bjerga, Edina Realty, Inc.. NorthstarMLS as distributed by MLS GRID
- $269,9002 bd1 ba1k sqft4967 Barbeau Rd, Brainerd, MN 56401For SaleMLS ID #7131562, Michelle Rodahl, LPT Realty, LLC.. NorthstarMLS as distributed by MLS GRID
- $274,9003 bd1 ba1.7k sqft4654 Forest Hills Cir, Nisswa, MN 56468For SaleMLS ID #7095610, Chad Schwendeman, eXp Realty. NorthstarMLS as distributed by MLS GRID
- $275,0003 bd2 ba1.3k sqft22519 County Road 3, Merrifield, MN 56465For SaleMLS ID #7130839, Steve Koleno, Beycome Brokerage Realty LLC. NorthstarMLS as distributed by MLS GRID
- $245,0003 bd1 ba1.9k sqft702 Forest Ave SE, Staples, MN 56479For SaleMLS ID #7136223, Nikki Bjerga, Edina Realty, Inc.. NorthstarMLS as distributed by MLS GRID
- $220,0003 bd2 ba1.9k sqft1519 4th St NE, Staples, MN 56479For SaleMLS ID #7154518, Sandy Knosalla, Edina Realty, Inc.. NorthstarMLS as distributed by MLS GRID
- $299,9004 bd2 ba1.7k sqft349 Beaulieu St W, Motley, MN 56466For SaleMLS ID #7100317, Tori Malm, Keller Williams Select Realty. NorthstarMLS as distributed by MLS GRID
- $245,0003 bd1 ba1.1k sqft10082 Legionville Rd, Brainerd, MN 56401For SaleMLS ID #7137179, James Ruttger, Century 21 Brainerd Realty. NorthstarMLS as distributed by MLS GRID
- $339,9003 bd2 ba1.4k sqft3736 Cedar Scenic Rd, Baxter, MN 56425For SaleMLS ID #7130898, Chad Schwendeman, eXp Realty. NorthstarMLS as distributed by MLS GRID
- $239,9003 bd2 ba1.1k sqft23386 Sleepy Hollow Ct, Sebeka, MN 56477For SaleMLS ID #7099464, Jack Brann, Affinity Real Estate Inc.. NorthstarMLS as distributed by MLS GRID
- $264,9004 bd3 ba2k sqft5688 Fairview Rd, Baxter, MN 56425For SaleMLS ID #7141172, Chad Schwendeman, eXp Realty. NorthstarMLS as distributed by MLS GRID
- $267,8883 bd2 ba2.2k sqft5648 Fairview Rd, Baxter, MN 56425For SaleMLS ID #7126477, Shelly Stoner, Central MN Realty LLC. NorthstarMLS as distributed by MLS GRID
- $319,9003 bd1 ba1.8k sqft5546 Poplar Ave, Nisswa, MN 56468For SaleMLS ID #7144984, Briana Williams, RE/MAX Advantage Plus. NorthstarMLS as distributed by MLS GRID
- $319,9004 bd2 ba1.5k sqft17657 County Road 26, Verndale, MN 56481For SaleMLS ID #7072942, Daniel Lepper, Hinkle Realty. NorthstarMLS as distributed by MLS GRID
- $312,0003 bd2 ba1.6k sqft23829 Bulrush Dr, Merrifield, MN 56465For SaleMLS ID #7063290, Shanna Perez-Davis, LPT Realty, LLC.. NorthstarMLS as distributed by MLS GRID
