Well maintained 3 bedroom (4th bedroom possible with egress window) 2 bath home on 0.34 acre city lot. 3 bedrooms and full bath on main level. Lower level offers large family room, 3/4 bathroom, laundry room and extra room with an egress window could be 4th bedroom. 2 car attached garage, spacious breezeway and storage shed. Your private backyard awaits, offering plenty of room for recreation and gardening. Enjoy summer afternoons and quiet mornings on the back deck or breezeway that connects the garage. Location is everything! This home is ideally situated close to shopping, city park, local schools, and ball fields, making it a fantastic hub for any lifestyles. Don't miss your chance to own a piece of this wonderful area.
Active
$220,000
1519 4th St NE, Staples, MN 56479
3beds
1,927sqft
Single Family
Built in 1970
0.34 Acres Lot
$-- Zestimate®
$114/sqft
$-- HOA
What's special
Storage shedPrivate backyardSpacious breezewayBack deckLarge family roomLaundry room
- 6 days
- 285
- 15
Likely to sell faster than
Zillow last checked:
Listing updated:
Listed by:
Sandy Knosalla 218-296-1111,
Edina Realty, Inc.
Source: NorthstarMLS as distributed by MLS GRID,MLS#: 7154518
Facts & features
Interior
Bedrooms & bathrooms
- Bedrooms: 3
- Bathrooms: 2
- Full bathrooms: 1
- 3/4 bathrooms: 1
Bedroom
- Area: 121.5 Square Feet
- Dimensions: 9x13.5
Bedroom 2
- Area: 108 Square Feet
- Dimensions: 9x12
Bedroom 3
- Level: Main
- Area: 108 Square Feet
- Dimensions: 9x12
Other
- Level: Main
- Area: 192 Square Feet
- Dimensions: 8x24
Dining room
- Level: Main
- Area: 85.5 Square Feet
- Dimensions: 9x9.5
Family room
- Level: Lower
- Area: 522 Square Feet
- Dimensions: 18x29
Other
- Level: Lower
- Area: 115 Square Feet
- Dimensions: 10x11.5
Kitchen
- Level: Main
- Area: 99.75 Square Feet
- Dimensions: 9.5x10.5
Laundry
- Level: Lower
- Area: 90 Square Feet
- Dimensions: 9x10
Living room
- Level: Main
- Area: 234 Square Feet
- Dimensions: 12x19.5
Heating
- Forced Air
Cooling
- Central Air
Appliances
- Included: Dishwasher, Dryer, Range, Refrigerator, Washer
- Laundry: In Basement, Laundry Room, Washer Hookup
Features
- Basement: Block,Daylight,Full,Partially Finished
- Has fireplace: No
Interior area
- Total structure area: 2,184
- Total interior livable area: 1,927 sqft
- Finished area above ground: 1,092
- Finished area below ground: 835
Property
Parking
- Total spaces: 2
- Parking features: Attached, Asphalt, Garage Door Opener
- Attached garage spaces: 2
- Has uncovered spaces: Yes
- Details: Garage Dimensions (24x24)
Accessibility
- Accessibility features: None
Features
- Levels: One
- Stories: 1
- Patio & porch: Deck
- Pool features: None
- Fencing: None
Lot
- Size: 0.34 Acres
- Dimensions: 100 x 150
- Features: Tree Coverage - Light
Details
- Additional structures: Storage Shed
- Foundation area: 1092
- Parcel number: 203000066
- Zoning description: Residential-Single Family
Construction
Type & style
- Home type: SingleFamily
- Property subtype: Single Family
Materials
- Frame
- Roof: Age Over 8 Years,Asphalt,Pitched
Condition
- New construction: No
- Year built: 1970
Utilities & green energy
- Electric: Circuit Breakers, 200+ Amp Service
- Gas: Natural Gas
- Sewer: City Sewer/Connected
- Water: City Water/Connected, Sand Point
Community & HOA
Community
- Subdivision: Vetschs Add
HOA
- Has HOA: No
Location
- Region: Staples
Financial & listing details
- Price per square foot: $114/sqft
- Tax assessed value: $182,300
- Annual tax amount: $2,072
- Date on market: 10/5/2026
- Road surface type: Paved
Estimated market value
Not available
Estimated sales range
Not available
Not available
Price history
| Date | Event | Price |
|---|---|---|
| 10/5/2026 | Listed for sale | $220,000$114/sqft |
Source:  NorthstarMLS as distributed by MLS GRID #7154518 Report a problem NorthstarMLS as distributed by MLS GRID #7154518 Report a problem | ||
Public tax history
| Year | Property taxes | Tax assessment |
|---|---|---|
| 2025 | $2,142 -14.6% | $182,300 +0.1% |
| 2024 | $2,508 +23.3% | $182,200 -5.7% |
| 2023 | $2,034 -2.3% | $193,300 +36.5% |
| 2022 | $2,082 +7.1% | $141,600 +10.9% |
| 2021 | $1,944 +3.8% | $127,700 -1.3% |
| 2020 | $1,872 +17% | $129,400 +20.3% |
| 2018 | $1,600 -8.2% | $107,600 +6.9% |
| 2017 | $1,742 -1.7% | $100,700 -4.1% |
| 2016 | $1,772 +6.2% | $104,958 |
| 2015 | $1,668 | -- |
| 2014 | -- | -- |
| 2013 | -- | -- |
| 2012 | -- | -- |
| 2011 | -- | -- |
| 2010 | -- | -- |
Find assessor info on the county website
Monthly payment
Est. payment
Payment breakdown
Explore the cost of this home by adjusting the details. Changes won't be saved.Climate risks
Neighborhood: 56479
Similar homes
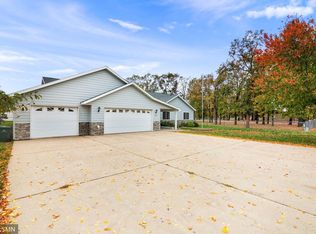
- $245,0003 bd1 ba1.9k sqft702 Forest Ave SE, Staples, MN 56479For Sale

 MLS ID #7136223, Nikki Bjerga, Edina Realty, Inc.. NorthstarMLS as distributed by MLS GRID
 - $219,9004 bd2 ba1.3k sqft511 8th St NE, Staples, MN 56479For Sale
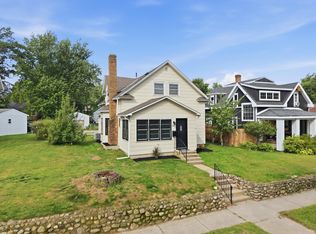 MLS ID #7142027, Linda Steffen, Century 21 Brainerd Realty. NorthstarMLS as distributed by MLS GRID
 - $--4 bd2 ba1.9k sqft303 6th St NE, Staples, MN 56479Auction
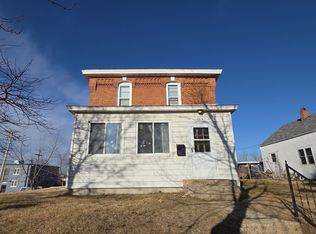 ServiceLink Auction
 - $184,9003 bd2 ba1.1k sqft601 Summit Ave NE, Staples, MN 56479For Sale
 MLS ID #7130966, Chad Schwendeman, eXp Realty. NorthstarMLS as distributed by MLS GRID
 - $180,0003 bd2 ba1.3k sqft227 3rd St SW, Staples, MN 56479For SaleMLS ID #7143358, Jonathan P Minerick, homecoin.com. NorthstarMLS as distributed by MLS GRID
- $149,9002 bd2 ba1.2k sqft1015 Us Highway 10 E, Staples, MN 56479For SaleMLS ID #7145828, Sandy Knosalla, Edina Realty, Inc.. NorthstarMLS as distributed by MLS GRID
- $154,9003 bd2 ba1.5k sqft403 5th St NE, Staples, MN 56479For SaleMLS ID #7121327, Chad Schwendeman, eXp Realty. NorthstarMLS as distributed by MLS GRID
- $149,0003 bd2 ba1.7k sqft437 7th St NE, Staples, MN 56479For SaleMLS ID #7125398, Chad R Bryniarski, Gallery of Homes. NorthstarMLS as distributed by MLS GRID
- $134,9002 bd2 ba1.2k sqft23829 County Road 2, Staples, MN 56479For SaleMLS ID #7123492, Jeffrey Hagel, Jeff Hagel. NorthstarMLS as distributed by MLS GRID
- $224,9003 bd2 ba2.2k sqft210 3rd Ave NE, Bertha, MN 56437For SaleMLS ID #7115291, Joe Laudenbach, Keller Williams Realty Professionals. NorthstarMLS as distributed by MLS GRID
- $192,9003 bd2 ba1.5k sqft404 1st St NE, Staples, MN 56479New ConstructionMLS ID #7135445, Michelle Carlson, Mike Ives Realty. NorthstarMLS as distributed by MLS GRID
- $185,9003 bd2 ba1.4k sqft402 1st St NE, Staples, MN 56479New ConstructionMLS ID #7135924, Michelle Carlson, Mike Ives Realty. NorthstarMLS as distributed by MLS GRID
- $229,9004 bd2 ba2.5k sqft14 3rd Ave SW, Verndale, MN 56481For SaleMLS ID #7099435, Chad Schwendeman, eXp Realty. NorthstarMLS as distributed by MLS GRID
- $219,9004 bd1 ba1.6k sqft110 Central Ave N, Bertha, MN 56437For SaleMLS ID #7129295, Christopher Cullen, Coldwell Banker Realty. NorthstarMLS as distributed by MLS GRID
- $182,9003 bd2 ba1.3k sqft403 NW 1st St, Staples, MN 56479New ConstructionMLS ID #7142916, Michelle Carlson, Mike Ives Realty. NorthstarMLS as distributed by MLS GRID
- $199,9002 bd1 ba1.3k sqft29691 County Road 26, Browerville, MN 56438For SaleMLS ID #7140096, George Moore, Premier Real Estate Services. NorthstarMLS as distributed by MLS GRID
- $249,9004 bd2 ba1k sqft40099 Us Highway 71, Bertha, MN 56437For SaleMLS ID #7136457, Sara Bergstrom, Whitetail Properties Real Esta. NorthstarMLS as distributed by MLS GRID
- $229,9003 bd3 ba2.5k sqft1006 10th St SW, Wadena, MN 56482For SaleMLS ID #7094885, Jeff Nardello, Premier Realty Group. NorthstarMLS as distributed by MLS GRID
- $249,9002 bd2 ba1.1k sqft481 E River Rd, Motley, MN 56466For SaleMLS ID #7091742, Nicole Philippi, Smart Choice Realty. NorthstarMLS as distributed by MLS GRID
- $299,9003 bd3 ba2.5k sqft8405 60th St SW, Staples, MN 56479For SaleMLS ID #7102381, Christopher Cullen, Coldwell Banker Realty. NorthstarMLS as distributed by MLS GRID
