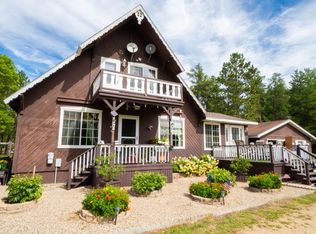
**BACK TO MARKET**-BUYER FINANCING FELL THROUGH - Here's your second chance to come take a look! Enjoy peaceful one-level country living in a beautiful setting conveniently located between Staples and Pequot Lakes. This 3-bedroom, 2.5-bath home offers a spacious slab-on-grade layout with comfortable main-floor living, warm natural finishes, and beautiful views that create a calm, inviting feel the moment you arrive.
Set on approximately 2.5 acres, the property provides the right balance of privacy, open space, and manageable maintenance. The home has had major mechanical upgrades, including an efficient dual-fuel heating system, giving buyers added confidence for year-round comfort. The attached garage adds everyday convenience, while the setting offers room to relax, garden, entertain, or simply enjoy the breathtaking country views.
A great rural location with easy access to Staples, Pequot Lakes, Motley, and the surrounding Brainerd Lakes area — this property is a wonderful option for buyers looking for space, views, and easy one-level living without taking on a large acreage property.
Active
Price cut: $25K (9/23)
$299,900
8405 60th St SW, Staples, MN 56479
3beds
2,596sqft
Single Family
Built in 2006
2.8 Acres Lot
$300,500 Zestimate®
$116/sqft
$-- HOA
What's special
Attached garageBeautiful viewsBreathtaking country viewsWarm natural finishesSpacious slab-on-grade layoutComfortable main-floor livingEfficient dual-fuel heating system
- 93 days
- 424
- 41
Zillow last checked:
Listing updated:
Listed by:
Christopher Cullen 218-838-8218,
Coldwell Banker Realty
Source: NorthstarMLS as distributed by MLS GRID,MLS#: 7102381
Facts & features
Interior
Bedrooms & bathrooms
- Bedrooms: 3
- Bathrooms: 3
- Full bathrooms: 2
- 3/4 bathrooms: 1
Bedroom
- Level: Main
- Area: 224 Square Feet
- Dimensions: 14X16
Bedroom 2
- Level: Main
- Area: 132 Square Feet
- Dimensions: 11X12
Bedroom 3
- Level: Upper
- Area: 192 Square Feet
- Dimensions: 12X16
Kitchen
- Level: Main
- Area: 168 Square Feet
- Dimensions: 12X14
Living room
- Level: Main
- Area: 360 Square Feet
- Dimensions: 18X20
Heating
- Boiler, Forced Air, Fireplace(s), In-Floor Heating
Cooling
- Central Air
Appliances
- Included: Air-To-Air Exchanger, Cooktop, Dishwasher, Dryer, Gas Water Heater, Microwave, Range, Refrigerator, Stainless Steel Appliance(s), Washer
- Laundry: Laundry Room
Features
- Basement: None
- Number of fireplaces: 1
- Fireplace features: Gas
Interior area
- Total structure area: 2,596
- Total interior livable area: 2,596 sqft
- Finished area above ground: 2,596
- Finished area below ground: 0
Video & virtual tour
Property
Parking
- Total spaces: 2
- Parking features: None
- Garage spaces: 2
- Details: Garage Dimensions (24X28), Garage Door Height (7), Garage Door Width (16)
Accessibility
- Accessibility features: Other
Features
- Levels: One
- Stories: 1
- Patio & porch: Patio
Lot
- Size: 2.8 Acres
- Dimensions: 330 x 330 x 330 x 330
Details
- Foundation area: 2596
- Parcel number: 330211101
- Zoning description: Residential-Single Family
Construction
Type & style
- Home type: SingleFamily
- Property subtype: Single Family
Materials
- Frame
- Roof: Age Over 8 Years
Condition
- New construction: No
- Year built: 2006
Utilities & green energy
- Electric: 200+ Amp Service
- Gas: Propane
- Sewer: Septic System Compliant - Yes
- Water: 4-Inch Submersible
Community & HOA
HOA
- Has HOA: No
Location
- Region: Staples
Financial & listing details
- Price per square foot: $116/sqft
- Tax assessed value: $339,300
- Annual tax amount: $1,936
- Date on market: 7/2/2026
- Cumulative days on market: 72 days
Estimated market value
$300,500
$285,000 - $316,000
$2,178/mo
Price history
| Date | Event | Price |
|---|---|---|
| 9/23/2026 | Price change | $299,900-7.7%$116/sqft |
Source:  NorthstarMLS as distributed by MLS GRID #7102381 Report a problem NorthstarMLS as distributed by MLS GRID #7102381 Report a problem | ||
| 9/2/2026 | Pending sale | $324,900$125/sqft |
Source: NorthstarMLS as distributed by MLS GRID #7102381 Report a problem | ||
| 7/2/2026 | Listed for sale | $324,900$125/sqft |
Source: NorthstarMLS as distributed by MLS GRID #7102381 Report a problem | ||
Public tax history
| Year | Property taxes | Tax assessment |
|---|---|---|
| 2025 | $2,276 -3.6% | $339,300 +4% |
| 2024 | $2,362 -3.8% | $326,200 |
| 2023 | $2,456 +9.5% | $326,200 +3.6% |
| 2022 | $2,242 +20.2% | $314,800 +29.7% |
| 2021 | $1,866 -3.4% | $242,800 -0.9% |
| 2020 | $1,932 +16.9% | $245,000 +23.3% |
| 2019 | $1,652 +10.6% | $198,700 +6.4% |
| 2018 | $1,494 +52.8% | $186,700 |
| 2017 | $978 | $186,700 |
| 2016 | $978 | -- |
| 2015 | $978 -4.5% | -- |
| 2014 | $1,024 +7.6% | -- |
| 2013 | $952 | -- |
| 2012 | -- | -- |
| 2009 | $902 -18.4% | $147,800 -16.2% |
| 2008 | $1,106 | $176,300 |
Find assessor info on the county website
Monthly payment
Est. payment
Payment breakdown
Explore the cost of this home by adjusting the details. Changes won't be saved.Climate risks
Neighborhood: 56479
Similar homes
- $289,9005 bd2 ba2.3k sqft5422 State 87 SW, Backus, MN 56435For Sale

 MLS ID #7024822, Christopher Cullen, Coldwell Banker Realty. NorthstarMLS as distributed by MLS GRID
 - $348,9005 bd2 ba2.4k sqft26579 Us Highway 71, Sebeka, MN 56477For Sale
 MLS ID #7152391, Jeff Nardello, Premier Realty Group. NorthstarMLS as distributed by MLS GRID
 - $310,0003 bd2 ba1.6k sqft14878 300th St, Sebeka, MN 56477For Sale
 MLS ID #7137405, Vanessa Huwe, Centennial Realty. NorthstarMLS as distributed by MLS GRID
 - $429,9003 bd3 ba2.2k sqft27125 132nd St, Staples, MN 56479For Sale
 MLS ID #7032385, Chad Schwendeman, eXp Realty. NorthstarMLS as distributed by MLS GRID
 - $429,9003 bd3 ba2.2k sqft26211 130th St SW, Staples, MN 56479For SaleMLS ID #7134844, Kelly LaBrosse, Century 21 Atwood. NorthstarMLS as distributed by MLS GRID
- $299,9004 bd2 ba2.4k sqft412 2nd St S, Pine River, MN 56474For SaleMLS ID #7048607, Chad Schwendeman, eXp Realty. NorthstarMLS as distributed by MLS GRID
- $319,9004 bd2 ba1.5k sqft17657 County Road 26, Verndale, MN 56481For SaleMLS ID #7072942, Daniel Lepper, Hinkle Realty. NorthstarMLS as distributed by MLS GRID
- $349,9003 bd2 ba2.4k sqft381 Morrison St E, Motley, MN 56466For SaleMLS ID #7121221, Michael Stevens, NextHome Horizons. NorthstarMLS as distributed by MLS GRID
- $327,9006 bd4 ba2.5k sqft450 Murray Ave, Pine River, MN 56474For SaleMLS ID #7130852, Radames Cruz, eXp Realty. NorthstarMLS as distributed by MLS GRID
- $245,0003 bd1 ba1.9k sqft702 Forest Ave SE, Staples, MN 56479For SaleMLS ID #7136223, Nikki Bjerga, Edina Realty, Inc.. NorthstarMLS as distributed by MLS GRID
- $360,0003 bd2 ba1.4k sqft49363 Morrison Line Rd, Motley, MN 56466For SaleMLS ID #7123117, Chad Schwendeman, eXp Realty. NorthstarMLS as distributed by MLS GRID
- $245,0003 bd1 ba1.6k sqft4926 Iroquois Loop, Motley, MN 56466For SaleMLS ID #6819993, Ivy Robinson, Legacy Real Estate Group. NorthstarMLS as distributed by MLS GRID
- $380,0006 bd3 ba2.3k sqft21562 160th St, Verndale, MN 56481For SaleMLS ID #7035448, Nikki Bjerga, Edina Realty, Inc.. NorthstarMLS as distributed by MLS GRID
- $299,9004 bd2 ba1.7k sqft349 Beaulieu St W, Motley, MN 56466For SaleMLS ID #7100317, Tori Malm, Keller Williams Select Realty. NorthstarMLS as distributed by MLS GRID
- $225,0004 bd2 ba1.3k sqft511 8th St NE, Staples, MN 56479For SaleMLS ID #7142027, Linda Steffen, Century 21 Brainerd Realty. NorthstarMLS as distributed by MLS GRID
- $180,0003 bd2 ba1.3k sqft227 3rd St SW, Staples, MN 56479For SaleMLS ID #7143358, Jonathan P Minerick, homecoin.com. NorthstarMLS as distributed by MLS GRID
- $159,9003 bd2 ba1.5k sqft403 5th St NE, Staples, MN 56479For SaleMLS ID #7121327, Chad Schwendeman, eXp Realty. NorthstarMLS as distributed by MLS GRID
- $175,0003 bd2 ba1.5k sqft34173 179th Ave, Menahga, MN 56464For SaleMLS ID #7084404, Keegan Curtiss, Coldwell Banker Crown Realtors. NorthstarMLS as distributed by MLS GRID
- $185,9003 bd2 ba1.4k sqft402 1st St NE, Staples, MN 56479New ConstructionMLS ID #7135924, Michelle Carlson, Mike Ives Realty. NorthstarMLS as distributed by MLS GRID
