You won't want to miss this beautiful 3 bed, 2 bath home right on the Crow Wing River! This property has it all, mother-in law cabin, barn, 12 acres, and wonderful views right on the river! With 385 feet on the river, enjoy the views and wildlife river living has to offer right off your back deck! Inside, you will appreciate updated flooring, updated kitchen, brand new bathrooms, primary suite on the main, and so much more! Enjoy the flexibility a bonus 2 bed, 1 bath cabin has to offer when family comes to town. The barn across the road is ready for your animals as well plenty of room to make the property your own. In all, this is a must see property with so much to offer and endless possibilities, Schedule Your Showing Today!
Active
$429,900
27125 132nd St, Staples, MN 56479
3beds
2,240sqft
Single Family
Built in 1997
13 Acres Lot
$428,500 Zestimate®
$192/sqft
$-- HOA
What's special
- 228 days
- 47
- 0
Zillow last checked:
Listing updated:
Listed by:
Chad Schwendeman 218-831-4663,
eXp Realty,
Jayson Geditz 605-380-1679
Source: NorthstarMLS as distributed by MLS GRID,MLS#: 7032385
Facts & features
Interior
Bedrooms & bathrooms
- Bedrooms: 3
- Bathrooms: 3
- Full bathrooms: 2
- 3/4 bathrooms: 1
Bedroom
- Level: Main
- Area: 208 Square Feet
- Dimensions: 16x13
Bedroom 2
- Level: Main
- Area: 143 Square Feet
- Dimensions: 13x11
Bedroom 3
- Level: Lower
- Area: 126 Square Feet
- Dimensions: 14x9
Bathroom
- Level: Main
- Area: 91 Square Feet
- Dimensions: 13x7
Dining room
- Level: Main
- Area: 100 Square Feet
- Dimensions: 10X10
Family room
- Level: Lower
- Area: 480 Square Feet
- Dimensions: 24X20
Kitchen
- Level: Main
- Area: 240 Square Feet
- Dimensions: 20X12
Kitchen 2nd
- Level: Main
- Area: 165 Square Feet
- Dimensions: 15x11
Laundry
- Level: Lower
Living room
- Level: Main
- Area: 198 Square Feet
- Dimensions: 18x11
Living room
- Level: Main
- Area: 300 Square Feet
- Dimensions: 20X15
Loft
- Level: Upper
- Area: 270 Square Feet
- Dimensions: 30x9
Office
- Level: Main
- Area: 190 Square Feet
- Dimensions: 19x10
Utility room
- Level: Main
- Area: 56 Square Feet
- Dimensions: 14x4
Heating
- Baseboard, Forced Air, Fireplace(s)
Cooling
- Window Unit(s)
Appliances
- Included: Cooktop, Dishwasher, Dryer, Exhaust Fan, Freezer, Range, Refrigerator, Washer
- Laundry: In Basement, Electric Dryer Hookup, Washer Hookup
Features
- Basement: Egress Window(s),Full,Concrete,Partially Finished,Walk-Out Access
- Number of fireplaces: 1
- Fireplace features: Gas, Wood Burning
Interior area
- Total structure area: 2,240
- Total interior livable area: 2,240 sqft
- Finished area above ground: 1,440
- Finished area below ground: 800
Property
Parking
- Total spaces: 3
- Parking features: Attached, Detached Garage, Gravel, Garage Door Opener
- Attached garage spaces: 3
- Has uncovered spaces: Yes
- Details: Garage Dimensions (20x15)
Accessibility
- Accessibility features: None
Features
- Levels: One
- Stories: 1
- Patio & porch: Deck
- Fencing: Wood
- On waterfront: Yes
- Waterfront features: River Front
- Frontage length: Water Frontage: 385
Lot
- Size: 13 Acres
- Dimensions: 385 453 385 410
- Features: Accessible Shoreline, Tree Coverage - Light
Details
- Additional structures: Barn(s), Guest House
- Foundation area: 1480
- Parcel number: 130133040
- Zoning description: Agriculture
- Other equipment: Fuel Tank - Owned
Construction
Type & style
- Home type: SingleFamily
- Property subtype: Single Family
Materials
- Block, Frame
- Roof: Metal
Condition
- New construction: No
- Year built: 1997
Utilities & green energy
- Electric: Circuit Breakers
- Gas: Electric, Propane
- Sewer: Private Sewer
- Water: Well
Community & HOA
HOA
- Has HOA: No
Location
- Region: Staples
Financial & listing details
- Price per square foot: $192/sqft
- Tax assessed value: $379,500
- Annual tax amount: $794
- Date on market: 4/7/2026
- Cumulative days on market: 178 days
- Road surface type: Unimproved
Estimated market value
$428,500
$407,000 - $450,000
$2,079/mo
Price history
| Date | Event | Price |
|---|---|---|
| 11/21/2026 | Listed for sale | $429,900$192/sqft |
Source:  NorthstarMLS as distributed by MLS GRID #7032385 Report a problem | ||
| 10/9/2026 | Pending sale | $429,900$192/sqft |
Source: NorthstarMLS as distributed by MLS GRID #7032385 Report a problem | ||
| 10/5/2026 | Listing removed | $429,900$192/sqft |
Source: eXp Realty #7032385 Report a problem | ||
| 8/4/2026 | Price change | $429,900-4.4%$192/sqft |
Source: NorthstarMLS as distributed by MLS GRID #7032385 Report a problem | ||
| 6/23/2026 | Price change | $449,900-2.2%$201/sqft |
Source: NorthstarMLS as distributed by MLS GRID #7032385 Report a problem | ||
| 5/12/2026 | Price change | $459,900-2.1%$205/sqft |
Source: NorthstarMLS as distributed by MLS GRID #7032385 Report a problem | ||
| 4/28/2026 | Price change | $469,900-1.1%$210/sqft |
Source: NorthstarMLS as distributed by MLS GRID #7032385 Report a problem | ||
| 4/11/2026 | Listed for sale | $474,900+99.1%$212/sqft |
Source: NorthstarMLS as distributed by MLS GRID #7032385 Report a problem | ||
| 6/4/2018 | Sold | $238,500-4.3%$106/sqft |
Source: NorthstarMLS as distributed by MLS GRID #4904378 Report a problem | ||
| 4/19/2018 | Price change | $249,100+0%$111/sqft |
Source: Exit Lakes Realty Premier #4904378 Report a problem | ||
| 2/1/2018 | Price change | $249,000-0.4%$111/sqft |
Source: Exit Lakes Realty Premier #4904378 Report a problem | ||
| 11/28/2017 | Price change | $249,900-2%$112/sqft |
Source: Owner Report a problem | ||
| 7/14/2017 | Price change | $255,000-1.9%$114/sqft |
Source: Edina Realty, Inc., a Berkshire Hathaway affiliate #4760966 Report a problem | ||
| 3/14/2017 | Listed for sale | $260,000-1.8%$116/sqft |
Source: Edina Realty, Inc., a Berkshire Hathaway affiliate #4760966 Report a problem | ||
| 7/25/2016 | Price change | $264,900-3.6%$118/sqft |
Source: Exit Lakes Realty Premier #4663318 Report a problem | ||
| 4/4/2016 | Price change | $274,900-1.8%$123/sqft |
Source: Exit Lakes Realty Premier #4663318 Report a problem | ||
| 11/23/2015 | Listed for sale | $279,900$125/sqft |
Source: Exit Lakes Realty Premier #4663318 Report a problem | ||
Public tax history
| Year | Property taxes | Tax assessment |
|---|---|---|
| 2025 | $794 +91.8% | $379,500 +1.2% |
| 2024 | $414 +590% | $375,000 +11.9% |
| 2023 | $60 | $335,200 +19.8% |
| 2022 | $60 | $279,700 +17% |
| 2021 | $60 | $239,100 +6.6% |
| 2020 | $60 -97.5% | $224,400 +3.4% |
| 2018 | $2,384 -2.2% | $217,000 +8.5% |
| 2017 | $2,438 +3.3% | $200,000 +2% |
| 2016 | $2,360 +8.1% | $196,000 |
| 2015 | $2,184 | -- |
| 2014 | -- | -- |
| 2013 | -- | -- |
| 2012 | -- | -- |
| 2011 | -- | -- |
| 2010 | -- | -- |
Find assessor info on the county website
Monthly payment
Est. payment
Payment breakdown
Explore the cost of this home by adjusting the details. Changes won't be saved.Climate risks
Neighborhood: 56479
Similar homes
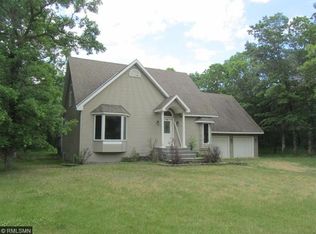
- $419,0003 bd3 ba2.2k sqft26211 130th St SW, Staples, MN 56479For Sale

 MLS ID #7134844, Kelly LaBrosse, Century 21 Atwood. NorthstarMLS as distributed by MLS GRID
- $449,9005 bd4 ba3.2k sqft27088 130th St, Staples, MN 56479For Sale
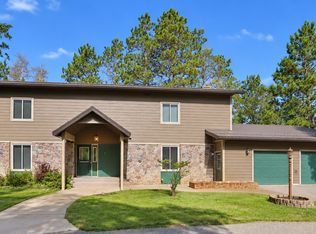 MLS ID #7140168, Chad Schwendeman, eXp Realty. NorthstarMLS as distributed by MLS GRID
- $425,0005 bd2 ba2.8k sqft62503 310th St, Wadena, MN 56482For Sale
 MLS ID #7096665, Harrietta Kalberer, Better Homes and Gardens Real. NorthstarMLS as distributed by MLS GRID
- $339,0002 bd2 ba1.4k sqft470 Spruce Dr, Staples, MN 56479For Sale
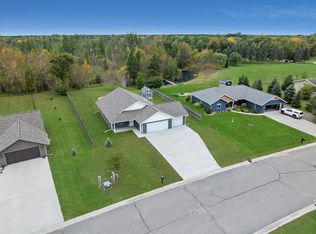 MLS ID #7153504, Sandy J Smith, Kurilla Real Estate LTD. NorthstarMLS as distributed by MLS GRID
- $220,0003 bd2 ba1.9k sqft1519 4th St NE, Staples, MN 56479For SaleMLS ID #7154518, Sandy Knosalla, Edina Realty, Inc.. NorthstarMLS as distributed by MLS GRID
- $400,0003 bd2 ba1.6k sqft45594 313th Ave, Motley, MN 56466For SaleMLS ID #7135127, Sandy Knosalla, Edina Realty, Inc.. NorthstarMLS as distributed by MLS GRID
- $289,9002 bd2 ba1.6k sqft12730 Vintage Cir, Staples, MN 56479For SaleMLS ID #7164988, Douglas Zaske, Heartland Real Estate. NorthstarMLS as distributed by MLS GRID
- $225,0003 bd2 ba1.3k sqft501 2nd St SW, Staples, MN 56479For SaleMLS ID #7162563, Sandy Knosalla, Edina Realty, Inc.. NorthstarMLS as distributed by MLS GRID
- $353,9003 bd2 ba1.4k sqft49363 Morrison Line Rd, Motley, MN 56466For SaleMLS ID #7123117, Chad Schwendeman, eXp Realty. NorthstarMLS as distributed by MLS GRID
- $349,9003 bd2 ba2.4k sqft381 Morrison St E, Motley, MN 56466For SaleMLS ID #7121221, Michael Stevens, NextHome Horizons. NorthstarMLS as distributed by MLS GRID
- $329,0004 bd2 ba2.6k sqft12450 150th St, Wadena, MN 56482For SaleMLS ID #7169220, Jeff Nardello, Premier Realty Group. NorthstarMLS as distributed by MLS GRID
- $299,9004 bd2 ba1.5k sqft17657 County Road 26, Verndale, MN 56481For SaleMLS ID #7072942, Daniel Lepper, Hinkle Realty. NorthstarMLS as distributed by MLS GRID
- $319,9005 bd3 ba2k sqft13334 111th Ave, Wadena, MN 56482For SaleMLS ID #7154616, Paul Augustinack, Woods to Water Real Estate. NorthstarMLS as distributed by MLS GRID
- $224,0003 bd2 ba1.5k sqft7627 120th St SW, Motley, MN 56466For SaleMLS ID #7163925, Dale Gimbel, Central MN Realty LLC. NorthstarMLS as distributed by MLS GRID
- $367,0003 bd2 ba2.1k sqft28663 Ottawa Dr, Browerville, MN 56438For SaleMLS ID #7120285, Brad Wadsten, Edina Realty, Inc.. NorthstarMLS as distributed by MLS GRID
- $299,9002 bd3 ba2k sqft12329 Trout Ln SW, Motley, MN 56466For SaleMLS ID #7146150, Chad Schwendeman, eXp Realty. NorthstarMLS as distributed by MLS GRID
- $369,9005 bd3 ba3k sqft708 Irving Ave SW, Wadena, MN 56482For SaleMLS ID #7169557, Jordan Hinkle, Hinkle Realty. NorthstarMLS as distributed by MLS GRID
- $345,9003 bd2 ba1.6k sqft4136 Lake Placid Blvd SW, Pillager, MN 56473For SaleMLS ID #7167095, Brandon Hedlund, Real Broker, LLC. NorthstarMLS as distributed by MLS GRID
- $369,9003 bd2 ba1.2k sqft39806 Pine Island Point Trl, Browerville, MN 56438For SaleMLS ID #7097560, Marc J Morgan, Twin Cities Real Estate Group. NorthstarMLS as distributed by MLS GRID
