Modern comforts meet easy one-level living in this newer 2-bedroom, 2-bath home in Staples. Located in a small community neighborhood that provides a peaceful setting with a large private backyard and the convenience of being close to local amenities. The thoughtfully designed interior features quartz countertops, Samsung fingerprint-resistant stainless steel appliances, and beautiful luxury vinyl flooring. Enjoy year-round warmth with in-floor heat throughout the home and the 3-car attached garage, and forced-air furnace heat throughout the main living area. Additional features include a dedicated office space, forced-air A/C, a fenced backyard with landscaped fire pit, an epoxy-coated garage floor, a detached storage shed and a concrete driveway.
Coming soon 10/09
$349,000
470 Spruce Dr, Staples, MN 56479
2beds
1,452sqft
Single Family
Built in 2021
0.93 Acres Lot
$317,500 Zestimate®
$240/sqft
$-- HOA
What's special
- 14 hours
- 25
- 2
Zillow last checked:
Listing updated:
Listed by:
Sandy J Smith 218-838-9309,
Kurilla Real Estate LTD
Source: NorthstarMLS as distributed by MLS GRID,MLS#: 7153504
Facts & features
Interior
Bedrooms & bathrooms
- Bedrooms: 2
- Bathrooms: 2
- Full bathrooms: 1
- 3/4 bathrooms: 1
Bedroom
- Level: Main
- Area: 156 Square Feet
- Dimensions: 12x13
Bedroom 2
- Level: Main
- Area: 120 Square Feet
- Dimensions: 10x12
Dining room
- Level: Main
- Area: 128 Square Feet
- Dimensions: 8x16
Kitchen
- Level: Main
- Area: 160 Square Feet
- Dimensions: 10x16
Laundry
- Level: Main
- Area: 35.75 Square Feet
- Dimensions: 5.5x6.5
Living room
- Level: Main
- Area: 224 Square Feet
- Dimensions: 14x16
Office
- Level: Main
- Area: 121 Square Feet
- Dimensions: 11x11
Heating
- Forced Air, In-Floor Heating
Cooling
- Central Air
Appliances
- Included: Air-To-Air Exchanger, Dishwasher, Dryer, Microwave, Range, Refrigerator, Tankless Water Heater, Washer
- Laundry: Electric Dryer Hookup, Laundry Room, Washer Hookup
Features
- Basement: None
- Has fireplace: No
Interior area
- Total structure area: 1,452
- Total interior livable area: 1,452 sqft
- Finished area above ground: 1,452
- Finished area below ground: 0
Video & virtual tour
Property
Parking
- Total spaces: 3
- Parking features: Attached, Concrete
- Attached garage spaces: 3
- Details: Garage Dimensions (34x26)
Accessibility
- Accessibility features: No Stairs Internal
Features
- Levels: One
- Stories: 1
- Fencing: Privacy,Wood
- Waterfront features: Pond
Lot
- Size: 0.93 Acres
- Dimensions: 80 x 455 x 100 x 400
- Features: Tree Coverage - Light
Details
- Additional structures: Storage Shed
- Foundation area: 1452
- Parcel number: 204100180
- Zoning description: Residential-Single Family
Construction
Type & style
- Home type: SingleFamily
- Property subtype: Single Family
Materials
- Concrete, Frame
- Roof: Age 8 Years or Less
Condition
- New construction: No
- Year built: 2021
Utilities & green energy
- Electric: Circuit Breakers
- Gas: Natural Gas
- Sewer: City Sewer/Connected
- Water: City Water/Connected
Community & HOA
Community
- Subdivision: VALLEY VIEW NEIGHBORHOOD
HOA
- Has HOA: No
Location
- Region: Staples
Financial & listing details
- Price per square foot: $240/sqft
- Tax assessed value: $288,300
- Annual tax amount: $3,591
- Date on market: 10/5/2026
Estimated market value
$317,500
$302,000 - $333,000
$1,745/mo
Price history
| Date | Event | Price |
|---|---|---|
| 8/1/2022 | Sold | $279,900$193/sqft |
Source:  NorthstarMLS as distributed by MLS GRID #6192931 Report a problem NorthstarMLS as distributed by MLS GRID #6192931 Report a problem | ||
| 6/20/2022 | Pending sale | $279,900$193/sqft |
Source: NorthstarMLS as distributed by MLS GRID #6192931 Report a problem | ||
| 5/20/2022 | Listed for sale | $279,900+4206.2%$193/sqft |
Source: NorthstarMLS as distributed by MLS GRID #6192931 Report a problem | ||
| 3/2/2020 | Sold | $6,500-35%$4/sqft |
Source: Public Record Report a problem | ||
| 9/11/2007 | Sold | $10,000$7/sqft |
Source: Public Record Report a problem | ||
Public tax history
| Year | Property taxes | Tax assessment |
|---|---|---|
| 2025 | $5,568 -1.9% | $288,300 -0.2% |
| 2024 | $5,674 +130.1% | $288,900 +2.4% |
| 2023 | $2,466 +17.1% | $282,000 +582.8% |
| 2022 | $2,106 +1.6% | $41,300 +259.1% |
| 2021 | $2,072 -2.4% | $11,500 |
| 2020 | $2,122 +616.9% | $11,500 |
| 2018 | $296 -67.3% | $11,500 |
| 2017 | $904 -2.2% | $11,500 +2% |
| 2016 | $924 -2.5% | $11,270 |
| 2015 | $948 | -- |
| 2014 | -- | -- |
Find assessor info on the county website
Monthly payment
Est. payment
Payment breakdown
Explore the cost of this home by adjusting the details. Changes won't be saved.Climate risks
Neighborhood: 56479
Similar homes
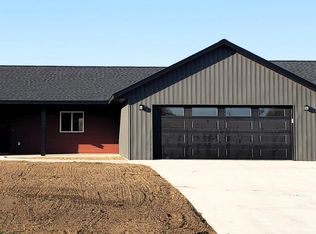
- $220,0003 bd2 ba1.9k sqft1519 4th St NE, Staples, MN 56479For Sale
 MLS ID #7154518, Sandy Knosalla, Edina Realty, Inc.. NorthstarMLS as distributed by MLS GRID
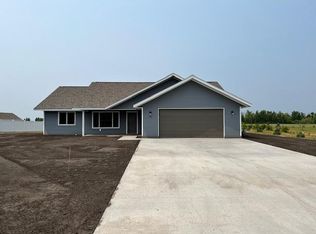
 - $--4 bd2 ba1.9k sqft303 6th St NE, Staples, MN 56479Auction
 ServiceLink Auction
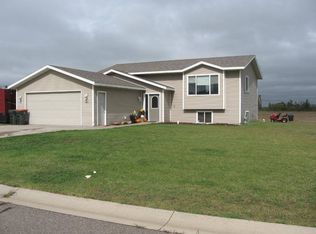
 - $339,9002 bd3 ba2k sqft12329 Trout Ln SW, Motley, MN 56466For Sale
 MLS ID #7146150, Chad Schwendeman, eXp Realty. NorthstarMLS as distributed by MLS GRID
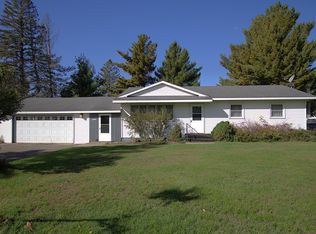
 - $319,9005 bd3 ba2k sqft13334 111th Ave, Wadena, MN 56482For Sale
 MLS ID #7154616, Paul Augustinack, Woods to Water Real Estate. NorthstarMLS as distributed by MLS GRID
 - $360,0003 bd2 ba1.4k sqft49363 Morrison Line Rd, Motley, MN 56466For SaleMLS ID #7123117, Chad Schwendeman, eXp Realty. NorthstarMLS as distributed by MLS GRID
- $184,9003 bd2 ba1.1k sqft601 Summit Ave NE, Staples, MN 56479For SaleMLS ID #7130966, Chad Schwendeman, eXp Realty. NorthstarMLS as distributed by MLS GRID
- $315,0004 bd2 ba1.6k sqft46215 331st Ave, Motley, MN 56466For SaleMLS ID #7151126, Nicholas S. Dille, NextHome Horizons. NorthstarMLS as distributed by MLS GRID
- $180,0003 bd2 ba1.3k sqft227 3rd St SW, Staples, MN 56479For SaleMLS ID #7143358, Jonathan P Minerick, homecoin.com. NorthstarMLS as distributed by MLS GRID
- $245,0003 bd1 ba1.9k sqft702 Forest Ave SE, Staples, MN 56479For SaleMLS ID #7136223, Nikki Bjerga, Edina Realty, Inc.. NorthstarMLS as distributed by MLS GRID
- $225,0004 bd2 ba1.3k sqft511 8th St NE, Staples, MN 56479For SaleMLS ID #7142027, Linda Steffen, Century 21 Brainerd Realty. NorthstarMLS as distributed by MLS GRID
- $340,0003 bd3 ba1.3k sqft348 1st Ave S, Motley, MN 56466For SaleMLS ID #7147467, Ashley Taylor Champagne, Keller Williams Integrity NW. NorthstarMLS as distributed by MLS GRID
- $369,0003 bd2 ba2.1k sqft28663 Ottawa Dr, Browerville, MN 56438For SaleMLS ID #7120285, Brad Wadsten, Edina Realty, Inc.. NorthstarMLS as distributed by MLS GRID
- $369,9004 bd2 ba2.1k sqft40142 Pandora Dr, Browerville, MN 56438For SaleMLS ID #7133018, Elijah Rick, Real Broker, LLC. NorthstarMLS as distributed by MLS GRID
- $319,9004 bd2 ba1.5k sqft17657 County Road 26, Verndale, MN 56481For SaleMLS ID #7072942, Daniel Lepper, Hinkle Realty. NorthstarMLS as distributed by MLS GRID
- $369,9003 bd2 ba1.2k sqft39806 Pine Island Point Trl, Browerville, MN 56438For SaleMLS ID #7097560, Marc J Morgan, Twin Cities Real Estate Group. NorthstarMLS as distributed by MLS GRID
- $359,9003 bd3 ba1.1k sqft33364 E Shamineau Dr, Motley, MN 56466For SaleMLS ID #7122636, Elijah Rick, Real Broker, LLC. NorthstarMLS as distributed by MLS GRID
- $319,9003 bd2 ba2.1k sqft110 Ironwood Ave W, Pillager, MN 56473For SaleMLS ID #7146846, Chad Schwendeman, eXp Realty. NorthstarMLS as distributed by MLS GRID
- $299,9002 bd1 ba1.2k sqft33885 Highway 10, Motley, MN 56466For SaleMLS ID #7143947, Nikki Bjerga, Edina Realty, Inc.. NorthstarMLS as distributed by MLS GRID
- $185,9003 bd2 ba1.4k sqft402 1st St NE, Staples, MN 56479New ConstructionMLS ID #7135924, Michelle Carlson, Mike Ives Realty. NorthstarMLS as distributed by MLS GRID
