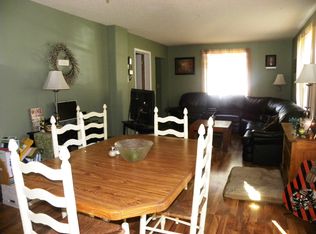
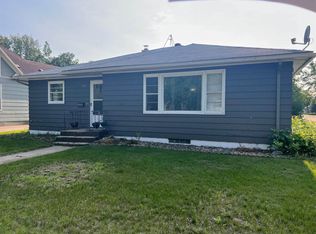
Step into the charm of this beautifully renovated 4-bedroom, 2-bath home in Staples, where classic character meets modern updates! From the inviting front porch to the freshly updated interior, this home offers timeless appeal with the convenience of today’s amenities. The main level features a new kitchen with stainless steel appliances, updated finishes, light fixtures, new flooring, and fresh paint throughout. The renovated main-floor bathroom adds to the move-in-ready appeal, while a convenient half bath has been added in the basement. Main floor has two bedrooms and upstairs, you’ll find two spacious bedrooms along with plenty of additional storage and flexible space that could be used as a home office or hobby area. The full freshly painted basement provides even more room for storage and everyday needs. A one-car garage is accessible from the off-street alley parking. If you’re looking for an affordable home with old-fashioned charm, thoughtful renovations, and plenty of space, this Staples property is one you won’t want to miss!
Active
$225,000
511 8th St NE, Staples, MN 56479
4beds
1,360sqft
Single Family
Built in 1910
4,791 Square Feet Lot
$223,400 Zestimate®
$165/sqft
$-- HOA
What's special
- 21 days
- 288
- 30
Likely to sell faster than
Zillow last checked:
Listing updated:
Listed by:
Linda Steffen 218-839-3792,
Century 21 Brainerd Realty,
Brooke Dixon 218-851-4006
Source: NorthstarMLS as distributed by MLS GRID,MLS#: 7142027
Facts & features
Interior
Bedrooms & bathrooms
- Bedrooms: 4
- Bathrooms: 2
- Full bathrooms: 1
- 1/2 bathrooms: 1
Bedroom
- Level: Main
- Area: 103.5 Square Feet
- Dimensions: 11.5x9
Bedroom 2
- Level: Main
- Area: 80.91 Square Feet
- Dimensions: 8.7x9.3
Bedroom 3
- Level: Upper
- Area: 107.67 Square Feet
- Dimensions: 9.7x11.1
Bedroom 4
- Level: Upper
- Area: 140.4 Square Feet
- Dimensions: 12x11.7
Dining room
- Level: Main
- Area: 181.93 Square Feet
- Dimensions: 16.10x11.3
Kitchen
- Level: Main
- Area: 141.3 Square Feet
- Dimensions: 15.7x9
Living room
- Level: Main
- Area: 161.84 Square Feet
- Dimensions: 13.6x11.9
Sun room
- Level: Main
- Area: 117.78 Square Feet
- Dimensions: 15.1x7.8
Heating
- Forced Air
Cooling
- Central Air
Features
- Basement: Block,Full,Unfinished
- Has fireplace: No
Interior area
- Total structure area: 1,360
- Total interior livable area: 1,360 sqft
- Finished area above ground: 1,360
- Finished area below ground: 0
Property
Parking
- Total spaces: 1
- Parking features: Detached Garage, Concrete
- Garage spaces: 1
Accessibility
- Accessibility features: None
Features
- Levels: One and One Half
- Stories: 1.5
- Patio & porch: Covered, Front Porch
- Pool features: None
- Fencing: Partial,Privacy,Wood
Lot
- Size: 4,791 Square Feet
- Dimensions: 98 x 50
- Features: Tree Coverage - Light
Details
- Foundation area: 1040
- Parcel number: 380070400
- Zoning description: Residential-Single Family
Construction
Type & style
- Home type: SingleFamily
- Property subtype: Single Family
Materials
- Frame
- Roof: Asphalt,Pitched
Condition
- New construction: No
- Year built: 1910
Utilities & green energy
- Electric: Circuit Breakers
- Gas: Natural Gas
- Sewer: City Sewer/Connected
- Water: City Water/Connected
Community & HOA
HOA
- Has HOA: No
- Services included: Other
Location
- Region: Staples
Financial & listing details
- Price per square foot: $165/sqft
- Tax assessed value: $102,700
- Annual tax amount: $894
- Date on market: 9/10/2026
- Road surface type: Paved
Estimated market value
$223,400
$212,000 - $235,000
$1,545/mo
Price history
| Date | Event | Price |
|---|---|---|
| 9/11/2026 | Listed for sale | $225,000+132.9%$165/sqft |
Source:  NorthstarMLS as distributed by MLS GRID #7142027 Report a problem NorthstarMLS as distributed by MLS GRID #7142027 Report a problem | ||
| 12/23/2025 | Sold | $96,600+38.2%$71/sqft |
Source: NorthstarMLS as distributed by MLS GRID #6822110 Report a problem | ||
| 4/29/2019 | Sold | $69,900$51/sqft |
Source: NorthstarMLS as distributed by MLS GRID #5198189 Report a problem | ||
| 3/27/2019 | Pending sale | $69,900$51/sqft |
Source: Exit Lakes Realty Premier #5198189 Report a problem | ||
| 3/27/2019 | Listed for sale | $69,900$51/sqft |
Source: Exit Lakes Realty Premier #5198189 Report a problem | ||
Public tax history
| Year | Property taxes | Tax assessment |
|---|---|---|
| 2025 | $800 -26.2% | $102,700 +8.3% |
| 2024 | $1,084 +43% | $94,800 -9.7% |
| 2023 | $758 -6.2% | $105,000 +43.1% |
| 2022 | $808 +8.3% | $73,400 +8.7% |
| 2021 | $746 -0.5% | $67,500 -1.7% |
| 2020 | $750 -26.9% | $68,700 |
| 2019 | $1,026 +0.4% | $68,700 +25.1% |
| 2018 | $1,022 +8.5% | $54,900 +8.1% |
| 2017 | $942 +0.6% | $50,800 +6.7% |
| 2016 | $936 +39.7% | $47,600 |
| 2015 | $670 | -- |
| 2014 | -- | -- |
| 2013 | -- | -- |
| 2012 | -- | -- |
| 2011 | -- | -- |
| 2010 | $714 -0.3% | $54,300 -19.7% |
| 2009 | $716 | $67,600 |
Find assessor info on the county website
Monthly payment
Est. payment
Payment breakdown
Explore the cost of this home by adjusting the details. Changes won't be saved.Climate risks
Neighborhood: 56479

Similar homes
- $--4 bd2 ba1.9k sqft303 6th St NE, Staples, MN 56479Auction
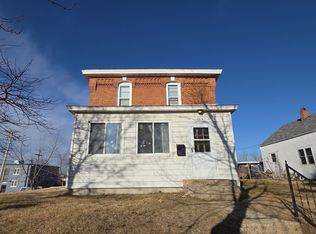 ServiceLink Auction
 - $184,9003 bd2 ba1.1k sqft601 Summit Ave NE, Staples, MN 56479For Sale

 MLS ID #7130966, Chad Schwendeman, eXp Realty. NorthstarMLS as distributed by MLS GRID
 - $159,9003 bd2 ba1.5k sqft403 5th St NE, Staples, MN 56479For Sale
 MLS ID #7121327, Chad Schwendeman, eXp Realty. NorthstarMLS as distributed by MLS GRID
 - $245,0003 bd1 ba1.9k sqft702 Forest Ave SE, Staples, MN 56479For Sale
 MLS ID #7136223, Nikki Bjerga, Edina Realty, Inc.. NorthstarMLS as distributed by MLS GRID
 - $180,0003 bd2 ba1.3k sqft227 3rd St SW, Staples, MN 56479For SaleMLS ID #7143358, Jonathan P Minerick, homecoin.com. NorthstarMLS as distributed by MLS GRID
- $149,0003 bd2 ba1.7k sqft437 7th St NE, Staples, MN 56479For SaleMLS ID #7125398, Chad R Bryniarski, Gallery of Homes. NorthstarMLS as distributed by MLS GRID
- $149,9002 bd2 ba1.2k sqft1015 Us Highway 10 E, Staples, MN 56479For SaleMLS ID #7145828, Sandy Knosalla, Edina Realty, Inc.. NorthstarMLS as distributed by MLS GRID
- $159,9002 bd1 ba890 sqft515 2nd St SW, Staples, MN 56479For SaleMLS ID #7127468, Chad Schwendeman, eXp Realty. NorthstarMLS as distributed by MLS GRID
- $192,9003 bd2 ba1.5k sqft404 1st St NE, Staples, MN 56479New ConstructionMLS ID #7135445, Michelle Carlson, Mike Ives Realty. NorthstarMLS as distributed by MLS GRID
- $185,9003 bd2 ba1.4k sqft402 1st St NE, Staples, MN 56479New ConstructionMLS ID #7135924, Michelle Carlson, Mike Ives Realty. NorthstarMLS as distributed by MLS GRID
- $144,9002 bd2 ba1.2k sqft23829 County Road 2, Staples, MN 56479For SaleMLS ID #7123492, Jeffrey Hagel, Jeff Hagel. NorthstarMLS as distributed by MLS GRID
- $182,9003 bd2 ba1.3k sqft403 NW 1st St, Staples, MN 56479New ConstructionMLS ID #7142916, Michelle Carlson, Mike Ives Realty. NorthstarMLS as distributed by MLS GRID
- $219,9004 bd1 ba1.6k sqft110 Central Ave N, Bertha, MN 56437For SaleMLS ID #7129295, Christopher Cullen, Coldwell Banker Realty. NorthstarMLS as distributed by MLS GRID
- $182,9002 bd2 ba1.3k sqft105 NW 4th Ave, Staples, MN 56479New ConstructionMLS ID #7142930, Michelle Carlson, Mike Ives Realty. NorthstarMLS as distributed by MLS GRID
- $185,0004 bd2 ba1.5k sqft106 Cedar Ave NE, Wadena, MN 56482For SaleMLS ID #7151517, Jordan Hinkle, Hinkle Realty. NorthstarMLS as distributed by MLS GRID
- $249,9004 bd2 ba1k sqft40099 Us Highway 71, Bertha, MN 56437For SaleMLS ID #7136457, Sara Bergstrom, Whitetail Properties Real Esta. NorthstarMLS as distributed by MLS GRID
- $202,9004 bd2 ba1.3k sqft1015 1st St SE, Wadena, MN 56482For SaleMLS ID #7114821, Cassandra Stanek, Central MN Realty LLC. NorthstarMLS as distributed by MLS GRID
- $199,9002 bd1 ba1.3k sqft29691 County Road 26, Browerville, MN 56438For SaleMLS ID #7140096, George Moore, Premier Real Estate Services. NorthstarMLS as distributed by MLS GRID
