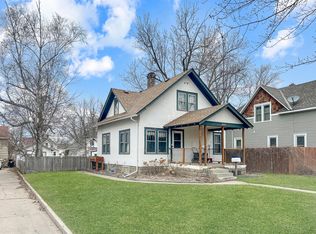
A great start with many of the major updates already completed for you! This 4-bedroom, 2 bath home features a BRAND-NEW STEEL ROOF AND TEXTURED STEEL SIDING INSTALLED IN 2026, along with an NEW HVAC SYSTEM IN 2022, including the furnace and central air. Inside you'll appreciate the spacious feel of the 9-foot ceilings and over 1800 square feet of living space. Situated on a corner lot with a fenced backyard and attached 2-car garage, this home offers plenty of potential to make it your own. The location is hard to beat-just a short walk from Main Street shopping, dining, and entertainment, and also just a couple blocks from the elementary school. With several of the big-ticket items already taken care of, this home is ready for its next owner to add their personal touches.
Call for your showing today!
Active
$199,000
603 1st St SW, Wadena, MN 56482
4beds
1,896sqft
Single Family
Built in 1920
6,969 Square Feet Lot
$195,900 Zestimate®
$105/sqft
$-- HOA
What's special
Fenced backyardTextured steel sidingBrand-new steel roofCorner lot
- 39 days
- 727
- 59
Zillow last checked:
Listing updated:
Listed by:
Anne Dickey 218-639-5973,
Counselor Realty Brainerd Lakes
Source: NorthstarMLS as distributed by MLS GRID,MLS#: 7155427
Facts & features
Interior
Bedrooms & bathrooms
- Bedrooms: 4
- Bathrooms: 2
- Full bathrooms: 1
- 3/4 bathrooms: 1
Bedroom
- Level: Upper
- Area: 144 Square Feet
- Dimensions: 12x12
Bedroom 2
- Level: Upper
- Area: 121 Square Feet
- Dimensions: 11x11
Bedroom 3
- Level: Upper
- Area: 144 Square Feet
- Dimensions: 12x12
Bedroom 4
- Level: Lower
- Area: 220 Square Feet
- Dimensions: 11x20
Dining room
- Level: Main
- Area: 110 Square Feet
- Dimensions: 11x10
Family room
- Level: Main
- Area: 195 Square Feet
- Dimensions: 13x15
Garage
- Level: Main
- Area: 440 Square Feet
- Dimensions: 22x20
Kitchen
- Level: Main
- Area: 108 Square Feet
- Dimensions: 12x9
Laundry
- Level: Lower
- Area: 108 Square Feet
- Dimensions: 12x9
Living room
- Level: Main
- Area: 154 Square Feet
- Dimensions: 14x11
Screened porch
- Level: Main
- Area: 70 Square Feet
- Dimensions: 10x7
Utility room
- Level: Lower
- Area: 144 Square Feet
- Dimensions: 12x12
Heating
- Forced Air
Cooling
- Central Air
Appliances
- Included: Dishwasher, Dryer, Electric Water Heater, Microwave, Range, Refrigerator, Washer
- Laundry: In Basement, Electric Dryer Hookup, Sink, Washer Hookup
Features
- Basement: Egress Window(s),Partially Finished,Storage Space
- Has fireplace: No
Interior area
- Total structure area: 2,796
- Total interior livable area: 1,896 sqft
- Finished area above ground: 1,896
- Finished area below ground: 0
Property
Parking
- Total spaces: 2
- Parking features: Attached, Asphalt
- Attached garage spaces: 2
- Details: Garage Dimensions (20x22), Garage Door Height (7), Garage Door Width (16)
Accessibility
- Accessibility features: None
Features
- Levels: One and One Half
- Stories: 1.5
- Fencing: Wood
Lot
- Size: 6,969 Square Feet
- Dimensions: 50 x 140 x 50 x 140
Details
- Foundation area: 1436
- Parcel number: 223101960
- Zoning description: Residential-Single Family
Construction
Type & style
- Home type: SingleFamily
- Property subtype: Single Family
Materials
- Block, Concrete, Steel Siding
- Roof: Age 8 Years or Less,Metal
Condition
- New construction: No
- Year built: 1920
Utilities & green energy
- Electric: 100 Amp Service
- Gas: Natural Gas
- Sewer: City Sewer/Connected
- Water: City Water/Connected
Community & HOA
Community
- Subdivision: N P Add
HOA
- Has HOA: No
Location
- Region: Wadena
Financial & listing details
- Price per square foot: $105/sqft
- Tax assessed value: $155,500
- Annual tax amount: $1,938
- Date on market: 10/7/2026
Estimated market value
$195,900
$186,000 - $206,000
$1,447/mo
Price history
| Date | Event | Price |
|---|---|---|
| 10/7/2026 | Listed for sale | $199,000+53.1%$105/sqft |
Source:  NorthstarMLS as distributed by MLS GRID #7155427 Report a problem | ||
| 3/28/2022 | Sold | $130,000-7.1%$69/sqft |
Source: NorthstarMLS as distributed by MLS GRID #6142795 Report a problem | ||
| 2/25/2022 | Pending sale | $139,900$74/sqft |
Source: NorthstarMLS as distributed by MLS GRID #6142795 Report a problem | ||
| 1/16/2022 | Listed for sale | $139,900-5.4%$74/sqft |
Source: NorthstarMLS as distributed by MLS GRID #6142795 Report a problem | ||
| 8/11/2021 | Listing removed | -- |
Source: MWMMLS Report a problem | ||
| 7/7/2021 | Price change | $147,900-7.5%$78/sqft |
Source: MWMMLS #20-34016 Report a problem | ||
| 6/16/2021 | Listed for sale | $159,900+110.4%$84/sqft |
Source: MWMMLS #20-34016 Report a problem | ||
| 3/19/2007 | Sold | $76,000$40/sqft |
Source: Public Record Report a problem | ||
Public tax history
| Year | Property taxes | Tax assessment |
|---|---|---|
| 2025 | $1,838 -1.8% | $155,500 +4.5% |
| 2024 | $1,872 +10.9% | $148,800 +3.6% |
| 2023 | $1,688 +54.9% | $143,600 +22.6% |
| 2022 | $1,090 +41.2% | $117,100 +94.2% |
| 2021 | $772 +6.9% | $60,300 -5.8% |
| 2020 | $722 +4.6% | $64,000 +15.5% |
| 2018 | $690 +8.8% | $55,400 +6.9% |
| 2017 | $634 +0.6% | $51,800 +2% |
| 2016 | $630 +0.6% | $50,764 |
| 2015 | $626 | -- |
| 2014 | -- | -- |
| 2013 | -- | -- |
| 2012 | -- | -- |
| 2011 | -- | -- |
| 2010 | -- | -- |
Find assessor info on the county website
Monthly payment
Est. payment
Payment breakdown
Explore the cost of this home by adjusting the details. Changes won't be saved.Climate risks
Neighborhood: 56482


Similar homes
- $197,9004 bd2 ba1.3k sqft1015 1st St SE, Wadena, MN 56482For Sale

 MLS ID #7114821, Cassandra Stanek, Central MN Realty LLC. NorthstarMLS as distributed by MLS GRID
- $--4 bd2 ba1k sqft510 3rd St SE, Wadena, MN 56482Auction
 Auction.com 1
- $179,9003 bd1 ba1.4k sqft323 1st St SW, Wadena, MN 56482For Sale
 MLS ID #7132608, Cassandra Stanek, Central MN Realty LLC. NorthstarMLS as distributed by MLS GRID
- $294,0004 bd2 ba2.5k sqft10407 Navajo St, Wadena, MN 56482For Sale
 MLS ID #7160602, Daniel Lepper, Hinkle Realty. NorthstarMLS as distributed by MLS GRID
- $219,9003 bd2 ba2.1k sqft210 3rd Ave NE, Bertha, MN 56437For SaleMLS ID #7170663, Chad Schwendeman, eXp Realty. NorthstarMLS as distributed by MLS GRID
- $219,9004 bd1 ba1.6k sqft110 Central Ave N, Bertha, MN 56437For SaleMLS ID #7129295, Christopher Cullen, Coldwell Banker Realty. NorthstarMLS as distributed by MLS GRID
- $179,9004 bd2 ba2.5k sqft105 N Highway 71, Hewitt, MN 56453For SaleMLS ID #7111218, Barry C Tanner, eXp Realty. NorthstarMLS as distributed by MLS GRID
- $149,9003 bd2 ba1.4k sqft46563 635th Ave, Sebeka, MN 56477For SaleMLS ID #7154940, Chad R Bryniarski, Gallery of Homes. NorthstarMLS as distributed by MLS GRID
- $165,0003 bd2 ba1.3k sqft52473 County Highway 14, New York Mills, MN 56567For SaleMLS ID #7142954, Stephen Sweere, eXp Realty. NorthstarMLS as distributed by MLS GRID
- $209,0003 bd2 ba1.9k sqft806 5th St NE, Staples, MN 56479For SaleMLS ID #7159192, Lisa M Salfer, Edina Realty, Inc.. NorthstarMLS as distributed by MLS GRID
- $220,0003 bd2 ba1.9k sqft1519 4th St NE, Staples, MN 56479For SaleMLS ID #7154518, Sandy Knosalla, Edina Realty, Inc.. NorthstarMLS as distributed by MLS GRID
- $179,9003 bd2 ba1.1k sqft601 Summit Ave NE, Staples, MN 56479For SaleMLS ID #7130966, Chad Schwendeman, eXp Realty. NorthstarMLS as distributed by MLS GRID
- $214,0004 bd2 ba1.3k sqft511 8th St NE, Staples, MN 56479For SaleMLS ID #7142027, Linda Steffen, Century 21 Brainerd Realty. NorthstarMLS as distributed by MLS GRID
- $200,0003 bd1 ba1.9k sqft702 Forest Ave SE, Staples, MN 56479For SaleMLS ID #7136223, Nikki Bjerga, Edina Realty, Inc.. NorthstarMLS as distributed by MLS GRID
- $225,0003 bd2 ba1.3k sqft501 2nd St SW, Staples, MN 56479For SaleMLS ID #7162563, Sandy Knosalla, Edina Realty, Inc.. NorthstarMLS as distributed by MLS GRID
- $200,0002 bd1 ba1k sqft316A 2nd St NE, Bertha, MN 56437For SaleMLS ID #6824334, Joann Gmyrek, Central MN Realty LLC. NorthstarMLS as distributed by MLS GRID
- $249,9004 bd2 ba1k sqft40099 Us Highway 71, Bertha, MN 56437For SaleMLS ID #7136457, Sara Bergstrom, Whitetail Properties Real Esta. NorthstarMLS as distributed by MLS GRID
- $275,0006 bd1 ba2.2k sqft27858 570th Ave, Deer Creek, MN 56527For SaleMLS ID #7086351, Sara Bergstrom, Whitetail Properties Real Esta. NorthstarMLS as distributed by MLS GRID
