Welcome to this spacious, move-in-ready 3-bedroom, 1-bath home offering comfortable living, functional spaces, and numerous updates. The main floor features convenient laundry, a generously sized primary bedroom, a full bathroom, and an open-concept living and dining area that’s ideal for both everyday living and entertaining.
Upstairs, you’ll find two additional bedrooms and a large bonus room with plenty of flexibility for a home office, playroom, hobby space, or additional living area. The lower level is already plumbed for an additional bathroom, offering excellent potential for future expansion.
Outside, enjoy a generously sized backyard enclosed by a 6-foot wood privacy fence, providing plenty of space to relax, play, garden, or host gatherings. Since 2018, the home has been thoughtfully updated with a water heater, interior paint, gutters, central A/C, dishwasher, refrigerator, furnace, garage door, and a roof replaced in 2026.
With its comfortable layout, versatile bonus space, private backyard, and valuable updates, this home is ready for its next owner to move in and make it their own.
Active
Price cut: $15K (10/6)
$179,900
323 1st St SW, Wadena, MN 56482
3beds
1,496sqft
Single Family
Built in 1880
6,969 Square Feet Lot
$177,900 Zestimate®
$120/sqft
$-- HOA
What's special
Private backyardGenerously sized primary bedroomGarage doorConvenient laundryVersatile bonus spaceInterior paint
- 82 days
- 801
- 39
Zillow last checked:
Listing updated:
Listed by:
Cassandra Stanek 320-815-4591,
Central MN Realty LLC,
Brandon Stanek 320-815-4709
Source: NorthstarMLS as distributed by MLS GRID,MLS#: 7132608
Facts & features
Interior
Bedrooms & bathrooms
- Bedrooms: 3
- Bathrooms: 1
- Full bathrooms: 1
Bedroom
- Level: Main
- Area: 160.56 Square Feet
- Dimensions: 11'4x14'2
Bedroom 2
- Level: Upper
- Area: 86.17 Square Feet
- Dimensions: 11x7'10
Bedroom 3
- Level: Upper
- Area: 110 Square Feet
- Dimensions: 10x11
Bathroom
- Level: Main
- Area: 35.83 Square Feet
- Dimensions: 7'2x5
Bonus room
- Level: Upper
- Area: 178.86 Square Feet
- Dimensions: 11'5x15'8
Dining room
- Level: Main
- Area: 162.44 Square Feet
- Dimensions: 11'4x14'4
Kitchen
- Level: Main
- Area: 126.56 Square Feet
- Dimensions: 11'3x11'3
Living room
- Level: Main
- Area: 260 Square Feet
- Dimensions: 19'6x13'4
Heating
- Baseboard, Forced Air
Cooling
- Central Air
Appliances
- Included: Dishwasher, Dryer, Microwave, Range, Refrigerator, Washer
- Laundry: Main Level
Features
- Basement: Block,Partial
- Has fireplace: No
Interior area
- Total structure area: 1,496
- Total interior livable area: 1,496 sqft
- Finished area above ground: 1,496
- Finished area below ground: 0
Property
Parking
- Total spaces: 1
- Parking features: Attached
- Attached garage spaces: 1
Accessibility
- Accessibility features: None
Features
- Levels: One and One Half
- Stories: 1.5
- Patio & porch: Deck, Patio
- Fencing: Privacy,Wood
Lot
- Size: 6,969 Square Feet
- Dimensions: 50 x 140
Details
- Foundation area: 760
- Parcel number: 223002290
- Zoning description: Residential-Single Family
Construction
Type & style
- Home type: SingleFamily
- Property subtype: Single Family
Materials
- Frame
- Roof: Age 8 Years or Less,Architectural Shingle
Condition
- New construction: No
- Year built: 1880
Utilities & green energy
- Electric: Circuit Breakers
- Gas: Natural Gas
- Sewer: City Sewer/Connected
- Water: City Water/Connected
Community & HOA
HOA
- Has HOA: No
Location
- Region: Wadena
Financial & listing details
- Price per square foot: $120/sqft
- Tax assessed value: $157,100
- Annual tax amount: $1,628
- Date on market: 8/24/2026
Estimated market value
$177,900
$169,000 - $187,000
$1,210/mo
Price history
| Date | Event | Price |
|---|---|---|
| 10/6/2026 | Price change | $179,900-7.7%$120/sqft |
Source:  NorthstarMLS as distributed by MLS GRID #7132608 Report a problem | ||
| 9/14/2026 | Price change | $194,900-2.5%$130/sqft |
Source: NorthstarMLS as distributed by MLS GRID #7132608 Report a problem | ||
| 8/25/2026 | Listed for sale | $199,900+129.8%$134/sqft |
Source: NorthstarMLS as distributed by MLS GRID #7132608 Report a problem | ||
| 3/1/2018 | Sold | $87,000+210.7%$58/sqft |
Source: Public Record Report a problem | ||
| 2/21/2014 | Sold | $28,000-56.9%$19/sqft |
Source: NorthstarMLS as distributed by MLS GRID #4411973 Report a problem | ||
| 11/24/2008 | Sold | $65,000+8.3%$43/sqft |
Source:  Lake Superior Area Realtors as distributed by MLS GRID #1035710 Report a problem | ||
| 5/31/2005 | Sold | $60,000$40/sqft |
Source: Public Record Report a problem | ||
Public tax history
| Year | Property taxes | Tax assessment |
|---|---|---|
| 2025 | $1,522 -6.6% | $157,100 +4.5% |
| 2024 | $1,630 +8.5% | $150,300 +3.6% |
| 2023 | $1,502 +15% | $145,100 +14.7% |
| 2022 | $1,306 +1.1% | $126,500 +28.8% |
| 2021 | $1,292 -19.3% | $98,200 +1.6% |
| 2020 | $1,600 +4% | $96,700 +15.9% |
| 2018 | $1,538 +6.7% | $83,400 +7.2% |
| 2017 | $1,442 +5.6% | $77,800 +2% |
| 2016 | $1,366 +13.5% | $76,244 |
| 2015 | $1,204 | -- |
| 2014 | -- | -- |
| 2013 | -- | -- |
| 2012 | -- | -- |
| 2011 | -- | -- |
| 2010 | -- | -- |
Find assessor info on the county website
Monthly payment
Est. payment
Payment breakdown
Explore the cost of this home by adjusting the details. Changes won't be saved.Climate risks
Neighborhood: 56482
Similar homes
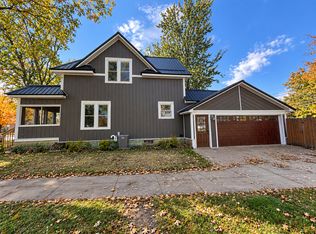
- $199,0004 bd2 ba1.8k sqft603 1st St SW, Wadena, MN 56482For Sale
 MLS ID #7155427, Anne Dickey, Counselor Realty Brainerd Lakes. NorthstarMLS as distributed by MLS GRID
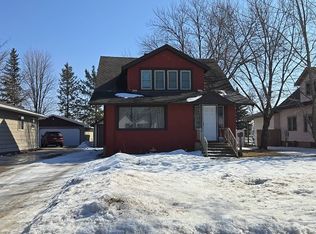
- $197,9004 bd2 ba1.3k sqft1015 1st St SE, Wadena, MN 56482For Sale
 MLS ID #7114821, Cassandra Stanek, Central MN Realty LLC. NorthstarMLS as distributed by MLS GRID
- $--4 bd2 ba1k sqft510 3rd St SE, Wadena, MN 56482Auction
 Auction.com 1
- $149,9003 bd2 ba1.4k sqft46563 635th Ave, Sebeka, MN 56477For Sale
 MLS ID #7154940, Chad R Bryniarski, Gallery of Homes. NorthstarMLS as distributed by MLS GRID
- $165,0003 bd2 ba1.3k sqft52473 County Highway 14, New York Mills, MN 56567For SaleMLS ID #7142954, Stephen Sweere, eXp Realty. NorthstarMLS as distributed by MLS GRID
- $219,9003 bd2 ba2.1k sqft210 3rd Ave NE, Bertha, MN 56437For SaleMLS ID #7170663, Chad Schwendeman, eXp Realty. NorthstarMLS as distributed by MLS GRID
- $179,9003 bd2 ba1.1k sqft601 Summit Ave NE, Staples, MN 56479For SaleMLS ID #7130966, Chad Schwendeman, eXp Realty. NorthstarMLS as distributed by MLS GRID
- $219,9004 bd1 ba1.6k sqft110 Central Ave N, Bertha, MN 56437For SaleMLS ID #7129295, Christopher Cullen, Coldwell Banker Realty. NorthstarMLS as distributed by MLS GRID
- $175,0002 bd1 ba1k sqft320A 2nd St NE, Bertha, MN 56437For SaleMLS ID #6824450, Joann Gmyrek, Central MN Realty LLC. NorthstarMLS as distributed by MLS GRID
- $200,0003 bd1 ba1.9k sqft702 Forest Ave SE, Staples, MN 56479For SaleMLS ID #7136223, Nikki Bjerga, Edina Realty, Inc.. NorthstarMLS as distributed by MLS GRID
- $149,5002 bd1 ba784 sqft15634 318th St, Menahga, MN 56464For SaleMLS ID #7133292, Justin G Clack, Keller Williams Realty Professionals. NorthstarMLS as distributed by MLS GRID
- $200,0002 bd1 ba1k sqft316A 2nd St NE, Bertha, MN 56437For SaleMLS ID #6824334, Joann Gmyrek, Central MN Realty LLC. NorthstarMLS as distributed by MLS GRID
- $139,0003 bd1 ba1.4k sqft316 5th St NE, Staples, MN 56479For SaleMLS ID #7166727, Brooke Thieschafer, MOVE IT REAL ESTATE GROUP/LAKEHOMES.COM. NorthstarMLS as distributed by MLS GRID
- $249,9004 bd2 ba1k sqft40099 Us Highway 71, Bertha, MN 56437For SaleMLS ID #7136457, Sara Bergstrom, Whitetail Properties Real Esta. NorthstarMLS as distributed by MLS GRID
- $209,0003 bd2 ba1.9k sqft806 5th St NE, Staples, MN 56479For SaleMLS ID #7159192, Lisa M Salfer, Edina Realty, Inc.. NorthstarMLS as distributed by MLS GRID
- $149,0003 bd2 ba1.7k sqft437 7th St NE, Staples, MN 56479For SaleMLS ID #7125398, Chad R Bryniarski, Gallery of Homes. NorthstarMLS as distributed by MLS GRID
- $140,0002 bd2 ba960 sqft313 4th St NW, Bertha, MN 56437For SaleMLS ID #7163384, Carrie L Hausmann, Century 21 First Realty, Inc.. NorthstarMLS as distributed by MLS GRID
- $220,0003 bd2 ba1.9k sqft1519 4th St NE, Staples, MN 56479For SaleMLS ID #7154518, Sandy Knosalla, Edina Realty, Inc.. NorthstarMLS as distributed by MLS GRID
