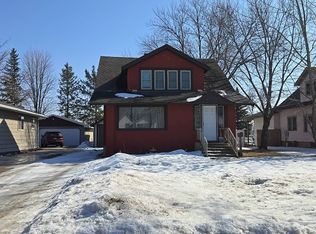
Charming 4-bedroom, 2-bath home with a spacious and inviting layout designed for comfortable everyday living. The main level features a large 4-season porch, a convenient main-floor bedroom, laundry, a 3/4 bath, beautiful hardwood floors, and a generously sized updated kitchen perfect for cooking and entertaining. Newer windows bring in plenty of natural light throughout the home. Upstairs, you’ll find three additional bedrooms and a full bathroom, offering plenty of space for family, guests, or a home office. Outside, enjoy a nice-sized flat backyard that’s ideal for relaxing, playing, or gathering with friends and family. A 2-stall garage adds extra convenience and storage. This home offers a great blend of character, functionality, and updates.
Active
Price cut: $2K (8/18)
$202,900
1015 1st St SE, Wadena, MN 56482
4beds
1,302sqft
Single Family
Built in 1918
10,018 Square Feet Lot
$201,200 Zestimate®
$156/sqft
$-- HOA
What's special
Beautiful hardwood floorsGenerously sized updated kitchenSpacious and inviting layoutConvenient main-floor bedroom
- 79 days
- 164
- 12
Zillow last checked:
Listing updated:
Listed by:
Cassandra Stanek 320-815-4591,
Central MN Realty LLC,
Brandon Stanek 320-815-4709
Source: NorthstarMLS as distributed by MLS GRID,MLS#: 7114821
Facts & features
Interior
Bedrooms & bathrooms
- Bedrooms: 4
- Bathrooms: 2
- Full bathrooms: 1
- 3/4 bathrooms: 1
Bedroom
- Level: Main
- Area: 87.88 Square Feet
- Dimensions: 9'6x9'3
Bedroom 2
- Level: Upper
- Area: 118 Square Feet
- Dimensions: 9'10x12
Bedroom 3
- Level: Upper
- Area: 108.17 Square Feet
- Dimensions: 9'10x11
Bedroom 4
- Level: Upper
- Area: 106.88 Square Feet
- Dimensions: 9'6x11'3
Bathroom
- Level: Upper
- Area: 74.42 Square Feet
- Dimensions: 9'6x7'10
Dining room
- Level: Main
- Area: 119.17 Square Feet
- Dimensions: 13x9'2
Other
- Level: Main
- Area: 164.83 Square Feet
- Dimensions: 7'8x21'6
Kitchen
- Level: Main
- Area: 120 Square Feet
- Dimensions: 10x12
Laundry
- Level: Main
- Area: 80.5 Square Feet
- Dimensions: 10'6x7'8
Living room
- Level: Main
- Area: 133.25 Square Feet
- Dimensions: 13x10'3
Heating
- Forced Air
Cooling
- Central Air
Appliances
- Laundry: Main Level
Features
- Basement: Unfinished
- Has fireplace: No
Interior area
- Total structure area: 1,302
- Total interior livable area: 1,302 sqft
- Finished area above ground: 1,302
- Finished area below ground: 0
Property
Parking
- Total spaces: 2
- Parking features: Attached
- Attached garage spaces: 2
- Details: Garage Dimensions (22x24)
Accessibility
- Accessibility features: None
Features
- Levels: One and One Half
- Stories: 1.5
Lot
- Size: 10,018 Square Feet
- Dimensions: 68 x 150
Details
- Foundation area: 697
- Additional parcels included: 223700080
- Parcel number: 225000310
- Zoning description: Residential-Single Family
Construction
Type & style
- Home type: SingleFamily
- Property subtype: Single Family
Materials
- Frame
- Roof: Architectural Shingle
Condition
- New construction: No
- Year built: 1918
Utilities & green energy
- Gas: Natural Gas
- Sewer: City Sewer/Connected
- Water: City Water/Connected
Community & HOA
Community
- Subdivision: Peakes 2nd Add
HOA
- Has HOA: No
Location
- Region: Wadena
Financial & listing details
- Price per square foot: $156/sqft
- Tax assessed value: $116,300
- Annual tax amount: $1,110
- Date on market: 7/24/2026
Estimated market value
$201,200
$191,000 - $211,000
$1,548/mo
Price history
| Date | Event | Price |
|---|---|---|
| 8/18/2026 | Price change | $202,900-1%$156/sqft |
Source:  NorthstarMLS as distributed by MLS GRID #7114821 Report a problem NorthstarMLS as distributed by MLS GRID #7114821 Report a problem | ||
| 7/24/2026 | Listed for sale | $204,900+8.5%$157/sqft |
Source: NorthstarMLS as distributed by MLS GRID #7114821 Report a problem | ||
| 5/16/2025 | Sold | $188,900$145/sqft |
Source: NorthstarMLS as distributed by MLS GRID #6678348 Report a problem | ||
| 4/22/2025 | Pending sale | $188,900$145/sqft |
Source: NorthstarMLS as distributed by MLS GRID #6678348 Report a problem | ||
| 4/9/2025 | Price change | $188,900-0.5%$145/sqft |
Source: NorthstarMLS as distributed by MLS GRID #6678348 Report a problem | ||
| 3/30/2025 | Price change | $189,900-5%$146/sqft |
Source: NorthstarMLS as distributed by MLS GRID #6678348 Report a problem | ||
| 3/4/2025 | Listed for sale | $199,900+133.8%$154/sqft |
Source: NorthstarMLS as distributed by MLS GRID #6678348 Report a problem | ||
| 4/17/2015 | Sold | $85,500$66/sqft |
Source:  Lake Superior Area Realtors as distributed by MLS GRID #2274882 Report a problem Lake Superior Area Realtors as distributed by MLS GRID #2274882 Report a problem | ||
Public tax history
| Year | Property taxes | Tax assessment |
|---|---|---|
| 2025 | $1,488 -1.3% | $116,300 +4.6% |
| 2024 | $1,508 -9.7% | $111,200 +9.2% |
| 2023 | $1,670 -14.4% | $101,800 +25.1% |
| 2022 | $1,950 +30.9% | $81,400 -0.9% |
| 2021 | $1,490 +6.6% | $82,100 +2.4% |
| 2020 | $1,398 +25.5% | $80,200 +64.3% |
| 2018 | $1,114 -4.6% | $48,800 +7.3% |
| 2017 | $1,168 -1.8% | $45,500 -8.2% |
| 2016 | $1,190 +97.7% | $49,588 |
| 2015 | $602 | -- |
| 2014 | -- | -- |
| 2013 | -- | -- |
| 2012 | -- | -- |
| 2011 | -- | -- |
| 2010 | -- | -- |
Find assessor info on the county website
Monthly payment
Est. payment
Payment breakdown
Explore the cost of this home by adjusting the details. Changes won't be saved.Climate risks
Neighborhood: 56482

Similar homes
- $--4 bd2 ba1k sqft510 3rd St SE, Wadena, MN 56482Auction
 Auction.com 1
 - $185,0004 bd2 ba1.5k sqft106 Cedar Ave NE, Wadena, MN 56482For Sale
 MLS ID #7151517, Jordan Hinkle, Hinkle Realty. NorthstarMLS as distributed by MLS GRID
 - $179,9003 bd1 ba1.4k sqft323 1st St SW, Wadena, MN 56482For Sale
 MLS ID #7132608, Cassandra Stanek, Central MN Realty LLC. NorthstarMLS as distributed by MLS GRID
 - $154,0002 bd1 ba940 sqft1213 Jefferson St S, Wadena, MN 56482For Sale
 MLS ID #7106748, Jordan Hinkle, Hinkle Realty. NorthstarMLS as distributed by MLS GRID
 - $180,0003 bd2 ba1.3k sqft52473 County Highway 14, New York Mills, MN 56567For SaleMLS ID #7142954, Stephen Sweere, eXp Realty. NorthstarMLS as distributed by MLS GRID
- $219,9004 bd1 ba1.6k sqft110 Central Ave N, Bertha, MN 56437For SaleMLS ID #7129295, Christopher Cullen, Coldwell Banker Realty. NorthstarMLS as distributed by MLS GRID
- $220,0003 bd2 ba1.9k sqft1519 4th St NE, Staples, MN 56479For SaleMLS ID #7154518, Sandy Knosalla, Edina Realty, Inc.. NorthstarMLS as distributed by MLS GRID
- $220,0003 bd2 ba1.3k sqft118 Tousley Ave N, New York Mills, MN 56567For SaleMLS ID #7093380, Shawn Sweere, Boll Realty. NorthstarMLS as distributed by MLS GRID
- $184,9003 bd2 ba1.1k sqft601 Summit Ave NE, Staples, MN 56479For SaleMLS ID #7130966, Chad Schwendeman, eXp Realty. NorthstarMLS as distributed by MLS GRID
- $200,0002 bd1 ba1k sqft316A 2nd St NE, Bertha, MN 56437For SaleMLS ID #6824334, Joann Gmyrek, Central MN Realty LLC. NorthstarMLS as distributed by MLS GRID
- $249,9004 bd2 ba1k sqft40099 Us Highway 71, Bertha, MN 56437For SaleMLS ID #7136457, Sara Bergstrom, Whitetail Properties Real Esta. NorthstarMLS as distributed by MLS GRID
- $219,9004 bd2 ba1.3k sqft511 8th St NE, Staples, MN 56479For SaleMLS ID #7142027, Linda Steffen, Century 21 Brainerd Realty. NorthstarMLS as distributed by MLS GRID
- $180,0003 bd2 ba1.3k sqft227 3rd St SW, Staples, MN 56479For SaleMLS ID #7143358, Jonathan P Minerick, homecoin.com. NorthstarMLS as distributed by MLS GRID
- $134,9002 bd2 ba1.2k sqft23829 County Road 2, Staples, MN 56479For SaleMLS ID #7123492, Jeffrey Hagel, Jeff Hagel. NorthstarMLS as distributed by MLS GRID
- $125,0002 bd1 ba1.3k sqft216 2nd St SE, Sebeka, MN 56477For SaleMLS ID #7153841, Keegan Curtiss, Coldwell Banker Crown Realtors. NorthstarMLS as distributed by MLS GRID
- $175,0002 bd1 ba1k sqft320A 2nd St NE, Bertha, MN 56437For SaleMLS ID #6824450, Joann Gmyrek, Central MN Realty LLC. NorthstarMLS as distributed by MLS GRID
- $245,0003 bd1 ba1.9k sqft702 Forest Ave SE, Staples, MN 56479For SaleMLS ID #7136223, Nikki Bjerga, Edina Realty, Inc.. NorthstarMLS as distributed by MLS GRID
- $149,9002 bd2 ba1.2k sqft1015 Us Highway 10 E, Staples, MN 56479For SaleMLS ID #7145828, Sandy Knosalla, Edina Realty, Inc.. NorthstarMLS as distributed by MLS GRID
