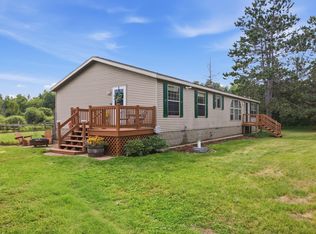
160 acres of prime hunting and recreational property offering an exceptional opportunity for outdoor enthusiasts! This diverse tract features a 3-bedroom, 2-bathroom home surrounded by peaceful countryside views, along with a 36x48 detached garage that is fully insulated, heated, and air-conditioned. A 30x64 pole building provides plenty of room for hunting equipment, ATVs, side-by-sides, tractors, and all your outdoor toys. The acreage offers a great mix of high ground, wildlife necessary low land, open fields, wooded timber, a scenic pond, and a mature 30+ year-old pine plantation, creating excellent habitat and cover for deer, bear, and wild turkey. Whether you're looking for a property to pursue trophy whitetails, enjoy spring turkey season, bear hunt, or simply spend time exploring your own land, this property offers outstanding recreational potential. With room for food plots, trails, gardens, livestock, or crop production, the possibilities are endless. A rare opportunity to own nearly 160 acres where you can enjoy country living, hunting, and year-round outdoor recreation right out your back door!
Active
$674,900
5758 83rd Ave SW, Verndale, MN 56481
3beds
1,568sqft
Single Family
Built in 2021
159.96 Acres Lot
$655,300 Zestimate®
$430/sqft
$-- HOA
What's special
- 7 days
- 448
- 33
Likely to sell faster than
Zillow last checked:
Listing updated:
Listed by:
Chad Schwendeman 218-831-4663,
eXp Realty,
Jeffrey Isom 218-330-4683
Source: NorthstarMLS as distributed by MLS GRID,MLS#: 7166920
Facts & features
Interior
Bedrooms & bathrooms
- Bedrooms: 3
- Bathrooms: 2
- Full bathrooms: 1
- 3/4 bathrooms: 1
Bedroom
- Level: Main
- Area: 171.17 Square Feet
- Dimensions: 13'2" x 13'
Bedroom 2
- Level: Main
- Area: 128.89 Square Feet
- Dimensions: 13'4" x 9'8"
Bedroom 3
- Level: Main
- Area: 110.21 Square Feet
- Dimensions: 11'6" x 9'7"
Bathroom
- Level: Main
- Area: 59.13 Square Feet
- Dimensions: 8'3" x 7'2"
Bathroom
- Level: Main
- Area: 138.42 Square Feet
- Dimensions: 12'7" x 11'
Dining room
- Level: Main
- Area: 121.33 Square Feet
- Dimensions: 13' x 9'4"
Foyer
- Level: Main
- Area: 39.86 Square Feet
- Dimensions: 6'10" x 5'10"
Garage
- Area: 1728 Square Feet
- Dimensions: 48' x 36'
Kitchen
- Level: Main
- Area: 113.75 Square Feet
- Dimensions: 13' x 8'9"
Laundry
- Level: Main
- Area: 98.58 Square Feet
- Dimensions: 13' x 7'7"
Living room
- Level: Main
- Area: 240.75 Square Feet
- Dimensions: 17'10" x 13'6"
Walk in closet
- Level: Main
- Area: 33.33 Square Feet
- Dimensions: 6'8" x 5'
Heating
- Forced Air
Cooling
- Central Air
Appliances
- Included: Dishwasher, Dryer, Microwave, Range, Refrigerator, Stainless Steel Appliance(s), Washer
- Laundry: Laundry Room, Main Level
Features
- Basement: None
- Has fireplace: No
- Fireplace features: Family Room, Gas
Interior area
- Total structure area: 1,568
- Total interior livable area: 1,568 sqft
- Finished area above ground: 1,568
- Finished area below ground: 0
Property
Parking
- Total spaces: 8
- Parking features: Detached Garage, Gravel, Heated Garage, Insulated Garage
- Garage spaces: 8
- Details: Garage Dimensions (36x48), Garage Door Height (10), Garage Door Width (16)
Accessibility
- Accessibility features: None
Features
- Levels: One
- Stories: 1
- Pool features: None
Lot
- Size: 159.96 Acres
- Dimensions: 5274 x 1314 x 5272 x 1328
- Features: Tree Coverage - Medium
Details
- Additional structures: Pole Building
- Foundation area: 1568
- Parcel number: 330152200
- Zoning description: Agriculture
Construction
Type & style
- Home type: SingleFamily
- Property subtype: Single Family
Materials
- Block, Frame, Steel Siding
- Roof: Age 8 Years or Less
Condition
- New construction: No
- Year built: 2021
Utilities & green energy
- Electric: Circuit Breakers, 200+ Amp Service
- Gas: Propane
- Sewer: Holding Tank, Septic System Compliant - Yes
- Water: Drilled, Well
Community & HOA
HOA
- Has HOA: No
Location
- Region: Verndale
Financial & listing details
- Price per square foot: $430/sqft
- Tax assessed value: $437,500
- Annual tax amount: $1,468
- Date on market: 11/5/2026
- Cumulative days on market: 321 days
Estimated market value
$655,300
$623,000 - $688,000
$2,184/mo
Price history
| Date | Event | Price |
|---|---|---|
| 11/7/2026 | Listed for sale | $674,900$430/sqft |
Source:  NorthstarMLS as distributed by MLS GRID #7166920 Report a problem | ||
| 10/26/2026 | Listing removed | $674,900$430/sqft |
Source: NorthstarMLS as distributed by MLS GRID #7125350 Report a problem | ||
| 8/11/2026 | Price change | $674,900-1.5%$430/sqft |
Source: NorthstarMLS as distributed by MLS GRID #7125350 Report a problem | ||
| 6/3/2026 | Price change | $684,900-1.9%$437/sqft |
Source: NorthstarMLS as distributed by MLS GRID #6824765 Report a problem | ||
| 12/12/2025 | Listed for sale | $698,500+15.5%$445/sqft |
Source: NorthstarMLS as distributed by MLS GRID #6824765 Report a problem | ||
| 1/5/2024 | Sold | $605,000$386/sqft |
Source: Public Record Report a problem | ||
Public tax history
| Year | Property taxes | Tax assessment |
|---|---|---|
| 2025 | $1,102 -12.4% | $437,500 +8.4% |
| 2024 | $1,258 -44.8% | $403,600 |
| 2023 | $2,280 +70.4% | $403,600 +12.8% |
| 2022 | $1,338 +8.1% | $357,700 +97.1% |
| 2021 | $1,238 -5.1% | $181,500 |
| 2020 | $1,304 -8.4% | $181,500 +2.2% |
| 2019 | $1,424 +8% | $177,600 +0.4% |
| 2018 | $1,318 +12.6% | $176,900 |
| 2017 | $1,170 | $176,900 |
| 2016 | $1,170 | -- |
| 2015 | $1,170 -5.9% | -- |
| 2014 | $1,244 | -- |
Find assessor info on the county website
Monthly payment
Est. payment
Payment breakdown
Explore the cost of this home by adjusting the details. Changes won't be saved.Climate risks
Neighborhood: 56481

Similar homes
- $624,9002 bd2 ba2k sqft25388 148th St, Staples, MN 56479For Sale
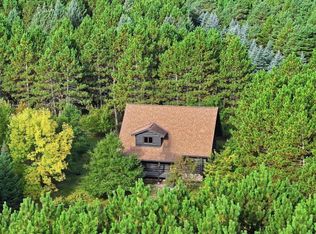
 MLS ID #7149391, Randa Haug, Pemberton RE. NorthstarMLS as distributed by MLS GRID
- $349,0001 bd2 ba1.3k sqft3126 44th St SW, Pequot Lakes, MN 56472For Sale
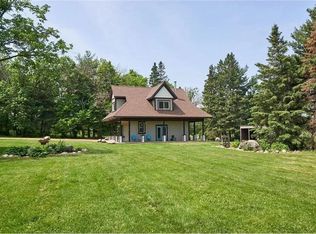 MLS ID #7168618, Amanda Athayde, Home Avenue Flat Fee Realty. NorthstarMLS as distributed by MLS GRID
- $489,9003 bd3 ba1.8k sqft1397 Little John Rd, Lake Shore, MN 56468For Sale
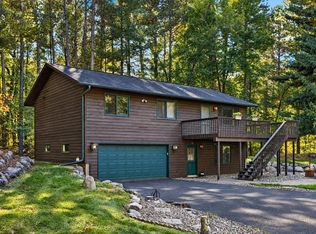 MLS ID #7169291, Adam Kalenberg, Northland Sotheby's International Realty. NorthstarMLS as distributed by MLS GRID
- $358,0003 bd2 ba1.4k sqft49363 Morrison Line Rd, Motley, MN 56466For Sale
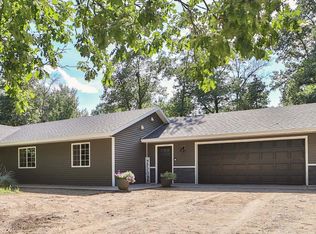 MLS ID #7123117, Chad Schwendeman, eXp Realty. NorthstarMLS as distributed by MLS GRID
- $780,0003 bd3 ba2.2k sqft30275 Pequot Blvd, Pequot Lakes, MN 56472For SaleMLS ID #7147473, Steve Koleno, Beycome Brokerage Realty LLC. NorthstarMLS as distributed by MLS GRID
- $419,0003 bd3 ba2.2k sqft26211 130th St SW, Staples, MN 56479For SaleMLS ID #7134844, Kelly LaBrosse, Century 21 Atwood. NorthstarMLS as distributed by MLS GRID
- $349,0002 bd2 ba1.4k sqft470 Spruce Dr, Staples, MN 56479For SaleMLS ID #7153504, Sandy J Smith, Kurilla Real Estate LTD. NorthstarMLS as distributed by MLS GRID
- $350,0003 bd2 ba1k sqft3918 44th St SW, Pine River, MN 56474For SaleMLS ID #6810385, Joseph Enge, Edina Realty, Inc.. NorthstarMLS as distributed by MLS GRID
- $957,0004 bd1 ba1.2k sqft39794 259th Ave, Menahga, MN 56464For SaleMLS ID #7116323, Cole Peplinski, Midwest Land Group LLC. NorthstarMLS as distributed by MLS GRID
- $389,9002 bd3 ba1.2k sqft313 5th St, Pine River, MN 56474For SaleMLS ID #7130987, Teresa Baca, Weichert REALTORS Tower Properties. NorthstarMLS as distributed by MLS GRID
