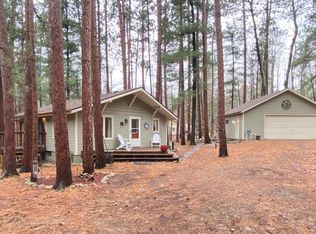
Enjoy exceptional privacy and space in this beautifully maintained 3 bedroom, 3 bath home set on 1.7 acres. The inviting interior features vaulted ceilings, hardwood floors, a spacious primary suite with private bath, and a gas fireplace in the family room. Outdoor living is equally appealing with thoughtfully landscaped grounds and a generous patio ideal for entertaining or relaxing. An attached garage and impressive 30x40 pole building with two lean-tos provide ample room for vehicles, recreational equipment, and all the extras. Ideally located near championship golf courses, premier fishing, public lake accesses, and excellent dining, this property offers the perfect blend of privacy, recreation, and convenience.
Active
$489,900
1397 Little John Rd, Lake Shore, MN 56468
3beds
1,895sqft
Single Family
Built in 1998
1.7 Acres Lot
$460,900 Zestimate®
$259/sqft
$-- HOA
What's special
- 7 days
- 391
- 29
Likely to sell faster than
Zillow last checked:
Listing updated:
Listed by:
Adam Kalenberg 218-330-9066,
Northland Sotheby's International Realty,
Jacqueline Kalenberg 507-254-9958
Source: NorthstarMLS as distributed by MLS GRID,MLS#: 7169291
Facts & features
Interior
Bedrooms & bathrooms
- Bedrooms: 3
- Bathrooms: 3
- Full bathrooms: 2
- 3/4 bathrooms: 1
Bedroom
- Level: Main
- Area: 260 Square Feet
- Dimensions: 13x20
Bedroom 2
- Level: Main
- Area: 125.4 Square Feet
- Dimensions: 11x11.4
Bedroom 3
- Level: Main
- Area: 120 Square Feet
- Dimensions: 10x12
Bathroom
- Level: Main
- Area: 38 Square Feet
- Dimensions: 7.6x5
Bathroom
- Level: Lower
- Area: 49.8 Square Feet
- Dimensions: 6x8.3
Dining room
- Level: Main
- Area: 114.75 Square Feet
- Dimensions: 8.5x13.5
Family room
- Level: Lower
- Area: 354.96 Square Feet
- Dimensions: 17.4x20.4
Kitchen
- Level: Main
- Area: 135 Square Feet
- Dimensions: 10x13.5
Living room
- Level: Main
- Area: 263.5 Square Feet
- Dimensions: 15.5x17
Heating
- Forced Air, Fireplace(s)
Cooling
- Central Air
Appliances
- Included: Air-To-Air Exchanger, Dryer, Humidifier, Microwave, Range, Refrigerator, Washer
Features
- Basement: Full,Walk-Out Access
- Number of fireplaces: 1
- Fireplace features: Brick, Family Room, Gas
Interior area
- Total structure area: 1,895
- Total interior livable area: 1,895 sqft
- Finished area above ground: 1,268
- Finished area below ground: 627
Property
Parking
- Total spaces: 6
- Parking features: Attached, Asphalt, Other, Tuckunder Garage
- Attached garage spaces: 6
- Details: Garage Dimensions (22x27)
Accessibility
- Accessibility features: None
Features
- Levels: Two
- Stories: 2
Lot
- Size: 1.7 Acres
- Dimensions: 414 x 339 x 419
- Features: Tree Coverage - Medium
Details
- Additional structures: Pole Building
- Foundation area: 1268
- Parcel number: 904370710
- Zoning description: Residential-Single Family
Construction
Type & style
- Home type: SingleFamily
- Property subtype: Single Family
Materials
- Roof: Asphalt
Condition
- New construction: No
- Year built: 1998
Utilities & green energy
- Gas: Natural Gas
- Sewer: Private Sewer, Tank with Drainage Field
- Water: 4-Inch Submersible, Drilled, Well
Community & HOA
Community
- Subdivision: Tingdale Bros Sherwood Forest
HOA
- Has HOA: No
Location
- Region: Lake Shore
Financial & listing details
- Price per square foot: $259/sqft
- Tax assessed value: $370,200
- Annual tax amount: $2,864
- Date on market: 11/5/2026
Estimated market value
$460,900
$429,000 - $493,000
$2,491/mo
Price history
| Date | Event | Price |
|---|---|---|
| 11/12/2026 | Listed for sale | $489,900+36.1%$259/sqft |
Source:  NorthstarMLS as distributed by MLS GRID #7169291 Report a problem | ||
| 10/15/2020 | Sold | $360,000+2.9%$190/sqft |
Source: NorthstarMLS as distributed by MLS GRID #5636027 Report a problem | ||
| 8/25/2020 | Pending sale | $349,800$185/sqft |
Source: Positive Realty #5636027 Report a problem | ||
| 8/11/2020 | Listed for sale | $349,800+112%$185/sqft |
Source: Positive Realty #5636027 Report a problem | ||
| 5/18/2007 | Sold | $165,000$87/sqft |
Source: Public Record Report a problem | ||
Public tax history
| Year | Property taxes | Tax assessment |
|---|---|---|
| 2025 | $2,446 -7.2% | $370,200 -8% |
| 2024 | $2,636 +12.3% | $402,400 |
| 2023 | $2,348 +1.9% | $402,400 +18.1% |
| 2022 | $2,304 +17.8% | $340,800 +30.2% |
| 2021 | $1,956 -3.3% | $261,800 +18.5% |
| 2020 | $2,022 +24.5% | $220,900 +19.5% |
| 2019 | $1,624 +26.1% | $184,900 +14.6% |
| 2018 | $1,288 +22.4% | $161,300 |
| 2017 | $1,052 | $161,300 |
| 2016 | $1,052 | -- |
| 2015 | $1,052 +19.5% | -- |
| 2014 | $880 +2.8% | -- |
| 2013 | $856 | -- |
| 2012 | -- | -- |
| 2009 | $686 -24.9% | $136,500 -19.9% |
| 2008 | $914 | $170,400 |
Find assessor info on the county website
Monthly payment
Est. payment
Payment breakdown
Explore the cost of this home by adjusting the details. Changes won't be saved.Climate risks
Neighborhood: 56468
Similar homes
- $564,9003 bd3 ba2.5k sqft8343 Timber Ln, Lake Shore, MN 56468For Sale

 MLS ID #7092823, Ben Sommers, Woods to Water Real Estate. NorthstarMLS as distributed by MLS GRID
- $448,0003 bd2 ba2.6k sqft26138 Birch Ave, Nisswa, MN 56468For Sale
 MLS ID #7120078, Jodi Carley, Ashworth Real Estate. NorthstarMLS as distributed by MLS GRID
- $429,0003 bd2 ba2k sqft4303 County Road 29, Nisswa, MN 56468For Sale
 MLS ID #7116204, Jared Finch, NextHome Horizons. NorthstarMLS as distributed by MLS GRID
- $535,0004 bd2 ba2.1k sqft6108 Bittersweet Ln, Nisswa, MN 56468For Sale
 MLS ID #7132982, Adam Kalenberg, Northland Sotheby's International Realty. NorthstarMLS as distributed by MLS GRID
- $499,9004 bd3 ba2.5k sqft8080 County Road 127, Brainerd, MN 56401For SaleMLS ID #7152228, Jeff Torfin, Positive Realty. NorthstarMLS as distributed by MLS GRID
- $470,0003 bd2 ba2.4k sqft27499 W Twin Lake Dr, Pequot Lakes, MN 56472For SaleMLS ID #7150665, Jackie Karlson, Positive Realty. NorthstarMLS as distributed by MLS GRID
- $265,0003 bd1 ba1.7k sqft26819 Edna Lake Rd, Nisswa, MN 56468For SaleMLS ID #7166911, Jill Macnamara, RE/MAX Results - Nisswa. NorthstarMLS as distributed by MLS GRID
- $424,9003 bd2 ba2.2k sqft4451 See Gull Cv, Brainerd, MN 56401For SaleMLS ID #7165239, Michael Swanson, NextHome Horizons. NorthstarMLS as distributed by MLS GRID
- $589,9003 bd5 ba2.2k sqft8066 Lost Lake Rd #150, Nisswa, MN 56468For SaleMLS ID #7134969, Jeremy Johnson, Positive Realty. NorthstarMLS as distributed by MLS GRID
- $524,9004 bd2 ba2.2k sqft16715 Paul Rd, Brainerd, MN 56401For SaleMLS ID #7085932, Paul Augustinack, Woods to Water Real Estate. NorthstarMLS as distributed by MLS GRID
- $499,9003 bd4 ba2.6k sqft7778 Chickasaw Cir, Pequot Lakes, MN 56472For SaleMLS ID #7138316, Jim Christensen, Kurilla Real Estate LTD. NorthstarMLS as distributed by MLS GRID
- $374,9003 bd3 ba2.4k sqft5209 Crossroads #30, Nisswa, MN 56468For SaleMLS ID #7112863, Chad Schwendeman, eXp Realty. NorthstarMLS as distributed by MLS GRID
- $299,9003 bd3 ba2.6k sqft5106 Crossroads, Nisswa, MN 56468For SaleMLS ID #7172029, Camryn Lucksinger, LPT Realty, LLC.. NorthstarMLS as distributed by MLS GRID
- $299,9003 bd1 ba1.8k sqft5546 Poplar Ave, Nisswa, MN 56468For SaleMLS ID #7165399, Briana Williams, RE/MAX Advantage Plus. NorthstarMLS as distributed by MLS GRID
- $639,9003 bd2 ba2.2k sqft26078 Birch Ave, Nisswa, MN 56468For SaleMLS ID #7082940, Jill Macnamara, RE/MAX Results - Nisswa. NorthstarMLS as distributed by MLS GRID
- $525,0003 bd2 ba2.2k sqft11657 Fairway Rd, Brainerd, MN 56401For SaleMLS ID #7144063, Brad Wadsten, Edina Realty, Inc.. NorthstarMLS as distributed by MLS GRID
- $579,9003 bd3 ba2.3k sqft6962 County Road 127, Brainerd, MN 56401For SaleMLS ID #7144033, Janene Imgrund, LPT Realty, LLC.. NorthstarMLS as distributed by MLS GRID
- $640,0003 bd2 ba1.8k sqft24130 County Road 4, Nisswa, MN 56468For SaleMLS ID #7115459, Tina Scepaniak, VoigtJohnson. NorthstarMLS as distributed by MLS GRID
- $599,9003 bd2 ba1.9k sqft2677 Fondie Ln SW, Nisswa, MN 56468For SaleMLS ID #7107573, Thomas Schiffler, Premier Real Estate Services. NorthstarMLS as distributed by MLS GRID
