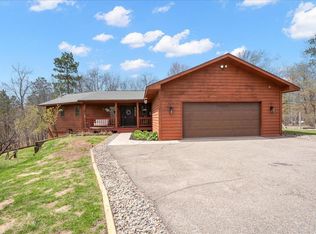
Homes like this don't come along often! This beautiful 3-bedroom, 3-bathroom home offers the perfect blend of privacy, recreation, and convenience with deeded access to Gull Lake and the Gull Lake Chain.
Imagine starting your mornings with coffee while watching deer, turkeys, black bear, and other wildlife wander across your nearly 3-acre property. Then spend your afternoons enjoying day dock access on Gull Lake, known for its amazing fishing and endless days on the water.
Location truly sets this property apart:
?? Gull Lake is right across the street
?? Deeded day dock access to the Gull Lake Chain
?? Just 1 minute from Bar Harbor, Zorbaz, and Cowboys
?? Direct access to the Paul Bunyan Trail, offering scenic walks and bike rides to Grand View Lodge and all the incredible amenities the resort has to offer.
Whether you're looking for a year-round home, a weekend retreat, or your own slice of lake country paradise, this property checks all the boxes.
Active
Price cut: $20K (7/28)
$564,900
8343 Timber Ln, Lake Shore, MN 56468
3beds
2,500sqft
Single Family
Built in 1995
2.49 Acres Lot
$553,400 Zestimate®
$226/sqft
$-- HOA
What's special
- 118 days
- 290
- 13
Zillow last checked:
Listing updated:
Listed by:
Ben Sommers 612-961-5150,
Woods to Water Real Estate
Source: NorthstarMLS as distributed by MLS GRID,MLS#: 7092823
Facts & features
Interior
Bedrooms & bathrooms
- Bedrooms: 3
- Bathrooms: 3
- Full bathrooms: 3
Bedroom
- Level: Main
- Area: 100.98 Square Feet
- Dimensions: 9.9 x 10.2
Bedroom 2
- Level: Main
- Area: 223.56 Square Feet
- Dimensions: 16.2 x 13.8
Bathroom
- Level: Main
- Area: 78.96 Square Feet
- Dimensions: 8.4 x 9.4
Bathroom
- Level: Main
- Area: 47.94 Square Feet
- Dimensions: 5.1 x 9.4
Bathroom
- Level: Lower
- Area: 42.84 Square Feet
- Dimensions: 5.1 x 8.4
Other
- Level: Lower
- Area: 98.56 Square Feet
- Dimensions: 11.2 x 8.8
Dining room
- Level: Main
- Area: 99.6 Square Feet
- Dimensions: 8.3 x 12.0
Foyer
- Level: Main
- Area: 33.21 Square Feet
- Dimensions: 4.1 x 8.1
Kitchen
- Level: Main
- Area: 139.08 Square Feet
- Dimensions: 12.2 x 11.4
Laundry
- Level: Lower
- Area: 126.84 Square Feet
- Dimensions: 15.1 x 8.4
Living room
- Level: Main
- Area: 281.52 Square Feet
- Dimensions: 18.4 x 15.3
Living room
- Level: Lower
- Area: 463.06 Square Feet
- Dimensions: 33.8 x 13.7
Sun room
- Level: Main
- Area: 187.68 Square Feet
- Dimensions: 13.6 x 13.8
Utility room
- Level: Lower
- Area: 59.64 Square Feet
- Dimensions: 7.1 x 8.4
Walk in closet
- Level: Main
- Area: 71.44 Square Feet
- Dimensions: 7.6 x 9.4
Heating
- Forced Air
Cooling
- Central Air
Appliances
- Included: Cooktop, Dishwasher, Exhaust Fan, Microwave, Range, Refrigerator, Stainless Steel Appliance(s)
- Laundry: Lower Level
Features
- Basement: Finished,Sump Pump,Walk-Out Access
- Has fireplace: No
Interior area
- Total structure area: 2,500
- Total interior livable area: 2,500 sqft
- Finished area above ground: 1,104
- Finished area below ground: 1,396
Property
Parking
- Total spaces: 2
- Parking features: Attached, Asphalt, Garage Door Opener, Insulated Garage, Garage
- Attached garage spaces: 2
- Has uncovered spaces: Yes
- Details: Garage Dimensions (24 x 25), Garage Door Height (8), Garage Door Width (10)
Accessibility
- Accessibility features: Doors 36"+
Features
- Levels: Two
- Stories: 2
- Patio & porch: Deck, Front Porch
- Waterfront features: Deeded Access, Dock
Lot
- Size: 2.49 Acres
- Dimensions: 200 x 552 x 526 x 107 x 94
- Features: Tree Coverage - Medium
Details
- Foundation area: 1396
- Parcel number: 904200130
- Zoning description: Residential-Single Family
Construction
Type & style
- Home type: SingleFamily
- Property subtype: Single Family
Materials
- Roof: Age 8 Years or Less,Architectural Shingle,Asphalt
Condition
- New construction: No
- Year built: 1995
Utilities & green energy
- Electric: 200+ Amp Service, Power Company: Minnesota Power
- Gas: Natural Gas
- Sewer: Septic System Compliant - Yes
- Water: Well
Community & HOA
Community
- Subdivision: Gullwood Estates
HOA
- Has HOA: No
Location
- Region: Lake Shore
Financial & listing details
- Price per square foot: $226/sqft
- Tax assessed value: $416,700
- Annual tax amount: $2,718
- Date on market: 6/15/2026
- Road surface type: Paved
Estimated market value
$553,400
$526,000 - $581,000
$2,528/mo
Price history
| Date | Event | Price |
|---|---|---|
| 7/28/2026 | Price change | $564,900-3.4%$226/sqft |
Source:  NorthstarMLS as distributed by MLS GRID #7092823 Report a problem NorthstarMLS as distributed by MLS GRID #7092823 Report a problem | ||
| 6/19/2026 | Listed for sale | $584,900$234/sqft |
Source: NorthstarMLS as distributed by MLS GRID #7092823 Report a problem | ||
Public tax history
| Year | Property taxes | Tax assessment |
|---|---|---|
| 2025 | $2,788 +5.3% | $416,700 +3.1% |
| 2024 | $2,648 +5.1% | $404,000 |
| 2023 | $2,520 +5.6% | $404,000 +11.1% |
| 2022 | $2,386 +8.8% | $363,500 +34.6% |
| 2021 | $2,194 -2.9% | $270,000 +10.6% |
| 2020 | $2,260 +11.5% | $244,200 +8.5% |
| 2019 | $2,026 +24.4% | $225,000 +13.5% |
| 2018 | $1,628 +14% | $198,300 |
| 2017 | $1,428 | $198,300 |
| 2016 | $1,428 | -- |
| 2015 | $1,428 +13% | -- |
| 2014 | $1,264 +2.8% | -- |
| 2013 | $1,230 | -- |
| 2012 | -- | -- |
| 2009 | $1,306 +1.2% | $216,600 -1.6% |
| 2008 | $1,290 | $220,200 |
Find assessor info on the county website
Monthly payment
Est. payment
Payment breakdown
Explore the cost of this home by adjusting the details. Changes won't be saved.Climate risks
Neighborhood: 56468
Similar homes
- $600,0005 bd3 ba3k sqft4163 County Road 29, Nisswa, MN 56468For Sale

 MLS ID #7141910, Albin Kuschel, Edina Realty, Inc.. NorthstarMLS as distributed by MLS GRID
 - $535,0004 bd2 ba2.1k sqft6108 Bittersweet Ln, Nisswa, MN 56468For Sale
 MLS ID #7132982, Adam Kalenberg, Northland Sotheby's International Realty. NorthstarMLS as distributed by MLS GRID
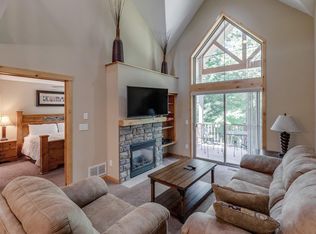
 - $589,9003 bd5 ba2.2k sqft8066 Lost Lake Rd #150, Nisswa, MN 56468For Sale
 MLS ID #7134969, Jeremy Johnson, Positive Realty. NorthstarMLS as distributed by MLS GRID
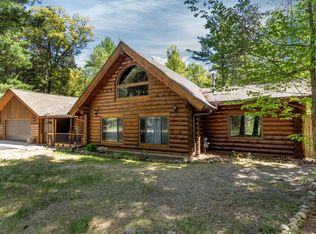
 - $639,9003 bd2 ba2.2k sqft26078 Birch Ave, Nisswa, MN 56468For Sale
 MLS ID #7082940, Jill Macnamara, RE/MAX Results - Nisswa. NorthstarMLS as distributed by MLS GRID
 - $449,0003 bd2 ba2k sqft4303 County Road 29, Nisswa, MN 56468For SaleMLS ID #7116204, Jared Finch, NextHome Horizons. NorthstarMLS as distributed by MLS GRID
- $649,9004 bd3 ba3k sqft3658 Padre Ct, Nisswa, MN 56468For SaleMLS ID #7076515, John Nolan, Kurilla Real Estate LTD. NorthstarMLS as distributed by MLS GRID
- $499,9004 bd3 ba2.5k sqft8080 County Road 127, Brainerd, MN 56401For SaleMLS ID #7152228, Jeff Torfin, Positive Realty. NorthstarMLS as distributed by MLS GRID
- $640,0003 bd2 ba1.8k sqft24130 County Road 4, Nisswa, MN 56468For SaleMLS ID #7115459, Tina Scepaniak, VoigtJohnson. NorthstarMLS as distributed by MLS GRID
- $519,0004 bd3 ba2.7k sqft29470 Belgian Dr, Breezy Pt, MN 56472For SaleMLS ID #7122692, Betsy Hollister, Edina Realty, Inc.. NorthstarMLS as distributed by MLS GRID
- $469,9004 bd2 ba3.1k sqft20839 State Highway 371, Brainerd, MN 56401For SaleMLS ID #7137426, Sarah Morrison, Kurilla Real Estate LTD. NorthstarMLS as distributed by MLS GRID
- $379,9003 bd3 ba2.4k sqft5209 Crossroads #30, Nisswa, MN 56468For SaleMLS ID #7112863, Chad Schwendeman, eXp Realty. NorthstarMLS as distributed by MLS GRID
- $459,0003 bd2 ba2.2k sqft4451 See Gull Cv, Brainerd, MN 56401For SaleMLS ID #7141907, Michael Swanson, NextHome Horizons. NorthstarMLS as distributed by MLS GRID
- $665,0003 bd3 ba2.7k sqft29107 Voyagers Pass, Pequot Lakes, MN 56472For SaleMLS ID #7120794, Chad Schwendeman, eXp Realty. NorthstarMLS as distributed by MLS GRID
- $572,4003 bd2 ba1.8k sqft25873 Trailside Run, Nisswa, MN 56468For SaleMLS ID #7141447, Jeremy Miller, Edina Realty, Inc.. NorthstarMLS as distributed by MLS GRID
- $499,9003 bd4 ba2.6k sqft7778 Chickasaw Cir, Pequot Lakes, MN 56472For SaleMLS ID #7138316, Jim Christensen, Kurilla Real Estate LTD. NorthstarMLS as distributed by MLS GRID
- $499,9004 bd3 ba2.7k sqft10157 Pin Oak Ln, Brainerd, MN 56401For SaleMLS ID #7112778, Melissa L Bennett, Edina Realty, Inc.. NorthstarMLS as distributed by MLS GRID
- $525,0003 bd2 ba2.2k sqft11657 Fairway Rd, Brainerd, MN 56401For SaleMLS ID #7144063, Brad Wadsten, Edina Realty, Inc.. NorthstarMLS as distributed by MLS GRID
- $319,9003 bd1 ba1.8k sqft5546 Poplar Ave, Nisswa, MN 56468For SaleMLS ID #7144984, Briana Williams, RE/MAX Advantage Plus. NorthstarMLS as distributed by MLS GRID
- $549,9004 bd3 ba2.6k sqft38598 Summit Ave, Crosslake, MN 56442For SaleMLS ID #7131280, Brandon Hedlund, Real Broker, LLC. NorthstarMLS as distributed by MLS GRID
- $554,9003 bd4 ba3.2k sqft6179 Edmonton Rd, Baxter, MN 56425For SaleMLS ID #7139006, Jodi Carley, Ashworth Real Estate. NorthstarMLS as distributed by MLS GRID
