Welcome to this conveniently located 4-bedroom, 1-bath home in the heart of Nisswa! Enjoy easy access to downtown Nisswa, local shops, restaurants, and area attractions, while also having quick and convenient access to Highway 371 for commuting and exploring the Brainerd Lakes Area. The home offers four bedrooms, a full bathroom, and a nice backyard with space to relax, entertain, or enjoy the outdoors. A detached 2-car garage provides plenty of room for vehicles, storage, or recreational equipment. Whether you're looking for a full-time residence, vacation property, or investment opportunity, this home offers a great location and plenty of potential in one of the area's most desirable communities.
Active
$299,900
5546 Poplar Ave, Nisswa, MN 56468
3beds
1,842sqft
Single Family
Built in 1978
0.57 Acres Lot
$-- Zestimate®
$163/sqft
$-- HOA
What's special
- 14 days
- 638
- 29
Likely to sell faster than
Zillow last checked:
Listing updated:
Listed by:
Briana Williams 507-491-0996,
RE/MAX Advantage Plus
Source: NorthstarMLS as distributed by MLS GRID,MLS#: 7165399
Facts & features
Interior
Bedrooms & bathrooms
- Bedrooms: 3
- Bathrooms: 1
- Full bathrooms: 1
Bedroom
- Level: Main
- Area: 196 Square Feet
- Dimensions: 14x14
Bedroom 2
- Level: Main
- Area: 130 Square Feet
- Dimensions: 10x13
Bedroom 3
- Level: Lower
- Area: 221 Square Feet
- Dimensions: 13x17
Dining room
- Level: Main
- Area: 108 Square Feet
- Dimensions: 9x12
Family room
- Level: Lower
- Area: 216 Square Feet
- Dimensions: 12x18
Kitchen
- Level: Main
- Area: 108 Square Feet
- Dimensions: 9x12
Laundry
- Level: Lower
- Area: 286 Square Feet
- Dimensions: 13x22
Living room
- Level: Main
- Area: 315 Square Feet
- Dimensions: 15x21
Office
- Level: Lower
- Area: 169 Square Feet
- Dimensions: 13x13
Heating
- Baseboard, Forced Air
Cooling
- Window Unit(s)
Appliances
- Included: Cooktop, Dishwasher, Dryer, Microwave, Refrigerator, Washer
- Laundry: Lower Level, Laundry Room, Sink
Features
- Basement: Block,Egress Window(s),Finished
- Has fireplace: No
Interior area
- Total structure area: 2,128
- Total interior livable area: 1,842 sqft
- Finished area above ground: 1,064
- Finished area below ground: 778
Property
Parking
- Total spaces: 2
- Parking features: Detached Garage, Asphalt, Insulated Garage
- Garage spaces: 2
- Details: Garage Dimensions (24x24)
Accessibility
- Accessibility features: None
Features
- Levels: One
- Stories: 1
Lot
- Size: 0.57 Acres
- Dimensions: 187 x 133
- Features: Tree Coverage - Medium
Details
- Foundation area: 1064
- Parcel number: 28010600
- Zoning description: Residential-Single Family
Construction
Type & style
- Home type: SingleFamily
- Property subtype: Single Family
Materials
- Roof: Asphalt
Condition
- New construction: No
- Year built: 1978
Utilities & green energy
- Electric: Circuit Breakers
- Gas: Electric, Natural Gas
- Sewer: Private Sewer, Tank with Drainage Field
- Water: Drilled, Well
Community & HOA
Community
- Subdivision: Carlsons Wooddale Add Nisswa
HOA
- Has HOA: No
Location
- Region: Nisswa
Financial & listing details
- Price per square foot: $163/sqft
- Tax assessed value: $254,300
- Annual tax amount: $1,425
- Date on market: 10/28/2026
- Cumulative days on market: 88 days
- Road surface type: Paved
Estimated market value
Not available
Estimated sales range
Not available
Not available
Price history
| Date | Event | Price |
|---|---|---|
| 10/28/2026 | Listed for sale | $299,900-3.2%$163/sqft |
Source:  NorthstarMLS as distributed by MLS GRID #7165399 Report a problem | ||
| 10/26/2026 | Listing removed | $309,900$168/sqft |
Source: NorthstarMLS as distributed by MLS GRID #7144984 Report a problem | ||
| 10/19/2026 | Price change | $309,900-3.1%$168/sqft |
Source: NorthstarMLS as distributed by MLS GRID #7144984 Report a problem | ||
| 10/5/2026 | Price change | $319,900-3%$174/sqft |
Source: NorthstarMLS as distributed by MLS GRID #7144984 Report a problem | ||
| 9/15/2026 | Price change | $329,900-2.9%$179/sqft |
Source: NorthstarMLS as distributed by MLS GRID #7144984 Report a problem | ||
| 9/12/2026 | Price change | $339,900-5.6%$185/sqft |
Source: NorthstarMLS as distributed by MLS GRID #7126920 Report a problem | ||
| 8/31/2026 | Price change | $359,900-2.7%$195/sqft |
Source: NorthstarMLS as distributed by MLS GRID #7126920 Report a problem | ||
| 8/26/2026 | Price change | $369,900-2.6%$201/sqft |
Source: NorthstarMLS as distributed by MLS GRID #7126920 Report a problem | ||
| 8/14/2026 | Listed for sale | $379,900+171.4%$206/sqft |
Source: NorthstarMLS as distributed by MLS GRID #7126920 Report a problem | ||
| 5/31/2013 | Sold | $140,000+3.8%$76/sqft |
Source: NorthstarMLS as distributed by MLS GRID #4327661 Report a problem | ||
| 3/21/2013 | Pending sale | $134,900$73/sqft |
Source: CENTURY 21 First Realty, Inc. #4327661 Report a problem | ||
| 3/15/2013 | Price change | $134,900-0.7%$73/sqft |
Source: CENTURY 21 First Realty, Inc. #4327661 Report a problem | ||
| 3/8/2013 | Price change | $135,900-1.5%$74/sqft |
Source: CENTURY 21 First Realty, Inc. #4327661 Report a problem | ||
| 2/23/2013 | Price change | $137,900-1.4%$75/sqft |
Source: CENTURY 21 First Realty, Inc. #4327661 Report a problem | ||
| 2/15/2013 | Price change | $139,900-2.1%$76/sqft |
Source: CENTURY 21 First Realty, Inc. #4327661 Report a problem | ||
| 2/8/2013 | Price change | $142,900-1.4%$78/sqft |
Source: CENTURY 21 First Realty, Inc. #4327661 Report a problem | ||
| 2/2/2013 | Price change | $144,900-1.4%$79/sqft |
Source: CENTURY 21 First Realty, Inc. #4327661 Report a problem | ||
| 1/25/2013 | Price change | $147,000-1.3%$80/sqft |
Source: CENTURY 21 First Realty, Inc. #4327661 Report a problem | ||
| 1/11/2013 | Listed for sale | $149,000$81/sqft |
Source: CENTURY 21 First Realty, Inc. #4327661 Report a problem | ||
Public tax history
| Year | Property taxes | Tax assessment |
|---|---|---|
| 2025 | $1,443 -3.6% | $230,637 +0.7% |
| 2024 | $1,497 +2.3% | $229,111 -7.2% |
| 2023 | $1,463 +8% | $246,814 +11% |
| 2022 | $1,355 -0.6% | $222,398 +38.3% |
| 2021 | $1,363 +1.6% | $160,813 +5.1% |
| 2020 | $1,341 +37.1% | $153,074 +33.8% |
| 2017 | $978 | $114,379 +14.4% |
| 2016 | $978 +12.4% | $100,000 +2.1% |
| 2015 | $870 +102.9% | $97,900 -1.1% |
| 2014 | $429 -52.4% | $99,000 -15.6% |
| 2012 | $902 +1.7% | $117,300 |
| 2011 | $886 +13% | $117,300 -28.8% |
| 2010 | $784 -0.3% | $164,800 |
| 2009 | $787 | $164,800 |
Find assessor info on the county website
Monthly payment
Est. payment
Payment breakdown
Explore the cost of this home by adjusting the details. Changes won't be saved.Climate risks
Neighborhood: 56468


Similar homes
- $265,0003 bd1 ba1.7k sqft26819 Edna Lake Rd, Nisswa, MN 56468For Sale
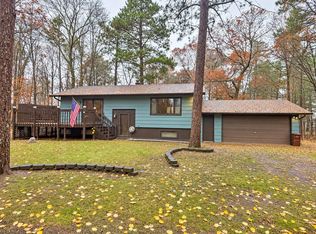
 MLS ID #7166911, Jill Macnamara, RE/MAX Results - Nisswa. NorthstarMLS as distributed by MLS GRID
- $448,0003 bd2 ba2.6k sqft26138 Birch Ave, Nisswa, MN 56468For Sale
 MLS ID #7120078, Jodi Carley, Ashworth Real Estate. NorthstarMLS as distributed by MLS GRID
- $429,0003 bd2 ba2k sqft4303 County Road 29, Nisswa, MN 56468For Sale
 MLS ID #7116204, Jared Finch, NextHome Horizons. NorthstarMLS as distributed by MLS GRID
- $308,9003 bd3 ba2.6k sqft5106 Crossroads, Nisswa, MN 56468For Sale
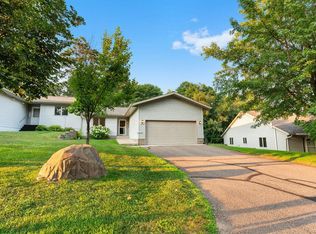 MLS ID #7114197, Camryn Lucksinger, LPT Realty, LLC.. NorthstarMLS as distributed by MLS GRID
- $289,9002 bd1 ba1k sqft25403 Mud Lake Rd, Nisswa, MN 56468For SaleMLS ID #7166632, Jeff Torfin, Positive Realty. NorthstarMLS as distributed by MLS GRID
- $374,9003 bd3 ba2.4k sqft5209 Crossroads #30, Nisswa, MN 56468For SaleMLS ID #7112863, Chad Schwendeman, eXp Realty. NorthstarMLS as distributed by MLS GRID
- $299,9004 bd1 ba1.9k sqft6458 Clearwater Rd, Baxter, MN 56425For SaleMLS ID #7081109, Linda Steffen, Century 21 Brainerd Realty. NorthstarMLS as distributed by MLS GRID
- $349,9002 bd2 ba2.5k sqft24175 White Pine Dr, Nisswa, MN 56468For SaleMLS ID #7069810, Traci Bance, RE/MAX Results - Crosslake. NorthstarMLS as distributed by MLS GRID
- $399,9002 bd2 ba1.4k sqft26050 Oak Ln #3, Nisswa, MN 56468For SaleMLS ID #7117808, Thomas Steffens, Lakeshore Properties LLC. NorthstarMLS as distributed by MLS GRID
- $299,9004 bd2 ba2.4k sqft412 2nd St S, Pine River, MN 56474For SaleMLS ID #7048607, Chad Schwendeman, eXp Realty. NorthstarMLS as distributed by MLS GRID
- $329,9004 bd2 ba1.8k sqft6205 Donald St, Baxter, MN 56425For SaleMLS ID #7121312, Chad Schwendeman, eXp Realty. NorthstarMLS as distributed by MLS GRID
- $324,9002 bd3 ba1.9k sqft1714 Linden Ln, Brainerd, MN 56401For SaleMLS ID #7169242, Makenzie Adams, Edina Realty, Inc.. NorthstarMLS as distributed by MLS GRID
- $275,0003 bd2 ba1.6k sqft23829 Bulrush Dr, Merrifield, MN 56465For SaleMLS ID #7063290, Shanna Perez-Davis, LPT Realty, LLC.. NorthstarMLS as distributed by MLS GRID
- $300,0003 bd3 ba2.1k sqft4612 Hemlock Ln, Pequot Lakes, MN 56472For SaleMLS ID #7126362, Jennifer Foote, Dane Arthur Real Estate Agency-Crosslake. NorthstarMLS as distributed by MLS GRID
- $424,9003 bd2 ba2.2k sqft4451 See Gull Cv, Brainerd, MN 56401For SaleMLS ID #7165239, Michael Swanson, NextHome Horizons. NorthstarMLS as distributed by MLS GRID
- $269,9002 bd1 ba1.4k sqft2636 Zebroski Acres Ln SW, Pillager, MN 56473For SaleMLS ID #7162515, Trent Baumann, LPT Realty, LLC.. NorthstarMLS as distributed by MLS GRID
- $297,9004 bd3 ba1.9k sqft1713 Graydon Ave, Brainerd, MN 56401For SaleMLS ID #7095393, David Grell, Exit Realty Hometown Advantage. NorthstarMLS as distributed by MLS GRID
- $289,9002 bd1 ba1.1k sqft5758 Sweet Rd, Brainerd, MN 56401For SaleMLS ID #7155149, Keith Schwankl, Positive Realty. NorthstarMLS as distributed by MLS GRID
- $309,9003 bd2 ba2.1k sqft110 Ironwood Ave W, Pillager, MN 56473For SaleMLS ID #7146846, Chad Schwendeman, eXp Realty. NorthstarMLS as distributed by MLS GRID
- $399,9003 bd2 ba2.6k sqft12124 County Road 118, Merrifield, MN 56465For SaleMLS ID #7119491, Jill Macnamara, RE/MAX Results - Nisswa. NorthstarMLS as distributed by MLS GRID
