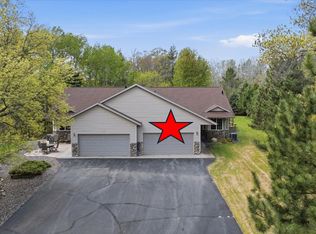
Welcome to this beautifully maintained 3-bedroom townhome offering the perfect blend of comfort, space, and convenience. Featuring a versatile bonus room and an expansive lower-level family room, there's plenty of room to relax, entertain, or create the space that fits your lifestyle. Recent updates include new flooring, fresh interior paint, new gutters, and a professionally epoxied garage floor, giving the home a fresh, move-in-ready feel. Located in the heart of the Nisswa area, you'll enjoy easy access to beautiful lakes, golf courses, shopping, restaurants, trails, and the year-round recreation and small-town charm that make this community such a sought-after destination. Whether you're looking for a full-time residence or a low-maintenance getaway, this home is ready to welcome you.
Active
Price cut: $10K (10/11)
$318,900
5106 Crossroads, Nisswa, MN 56468
3beds
2,614sqft
(TH) Side x Side
Built in 1997
3,049 Square Feet Lot
$317,700 Zestimate®
$122/sqft
$220/mo HOA
What's special
- 72 days
- 238
- 10
Zillow last checked:
Listing updated:
Listed by:
Camryn Lucksinger 218-330-2493,
LPT Realty, LLC.,
Melissa Karels 218-851-7805
Source: NorthstarMLS as distributed by MLS GRID,MLS#: 7114197
Facts & features
Interior
Bedrooms & bathrooms
- Bedrooms: 3
- Bathrooms: 3
- Full bathrooms: 1
- 3/4 bathrooms: 2
Bedroom
- Level: Main
- Area: 139.99 Square Feet
- Dimensions: 11.11x12.6
Bedroom 2
- Level: Main
- Area: 123.32 Square Feet
- Dimensions: 11.11x11.10
Bedroom 3
- Level: Lower
- Area: 168.87 Square Feet
- Dimensions: 11.11x15.2
Bathroom
- Level: Main
- Area: 33.18 Square Feet
- Dimensions: 7.9x4.2
Bathroom
- Level: Main
- Area: 63.2 Square Feet
- Dimensions: 7.9x8
Bathroom
- Level: Lower
- Area: 92.56 Square Feet
- Dimensions: 10.4x8.9
Bonus room
- Level: Lower
- Area: 175.54 Square Feet
- Dimensions: 15.8x11.11
Dining room
- Level: Main
- Area: 108.3 Square Feet
- Dimensions: 9.5x11.4
Family room
- Level: Lower
- Area: 812.04 Square Feet
- Dimensions: 26.8x30.3
Kitchen
- Level: Main
- Area: 97.85 Square Feet
- Dimensions: 9.5x10.3
Laundry
- Level: Main
- Area: 77.43 Square Feet
- Dimensions: 8.7x8.9
Living room
- Level: Main
- Area: 303.84 Square Feet
- Dimensions: 14.4x21.1
Heating
- Forced Air, Fireplace(s)
Cooling
- Central Air
Features
- Basement: Block,Finished,Full,Walk-Out Access
- Number of fireplaces: 1
Interior area
- Total structure area: 2,614
- Total interior livable area: 2,614 sqft
- Finished area above ground: 1,306
- Finished area below ground: 1,308
Property
Parking
- Total spaces: 2
- Parking features: Attached, Asphalt, Garage, Garage Door Opener, Heated Garage, Insulated Garage
- Attached garage spaces: 2
- Has uncovered spaces: Yes
- Details: Garage Dimensions (19.10x22.1)
Accessibility
- Accessibility features: Grab Bars In Bathroom
Features
- Levels: One
- Stories: 1
- Patio & porch: Deck, Patio
Lot
- Size: 3,049 Square Feet
- Dimensions: 39.71 x 77.50
Details
- Foundation area: 1308
- Parcel number: 28140583
- Zoning description: Residential-Single Family
Construction
Type & style
- Home type: Townhouse
- Property subtype: (TH) Side x Side
- Attached to another structure: Yes
Condition
- New construction: No
- Year built: 1997
Utilities & green energy
- Gas: Natural Gas
- Sewer: City Sewer/Connected
- Water: City Water/Connected
Community & HOA
Community
- Subdivision: Crossroads Retirement Community
HOA
- Has HOA: Yes
- Services included: Lawn Care, Other, Sanitation, Snow Removal
- HOA fee: $220 monthly
- HOA name: Crossroads Homeowners Association
- HOA phone: 651-600-7932
Location
- Region: Nisswa
Financial & listing details
- Price per square foot: $122/sqft
- Tax assessed value: $274,700
- Annual tax amount: $1,835
- Date on market: 8/4/2026
Estimated market value
$317,700
$302,000 - $334,000
$2,635/mo
Price history
| Date | Event | Price |
|---|---|---|
| 10/11/2026 | Price change | $318,900-3%$122/sqft |
Source:  NorthstarMLS as distributed by MLS GRID #7114197 Report a problem NorthstarMLS as distributed by MLS GRID #7114197 Report a problem | ||
| 9/18/2026 | Price change | $328,900-0.3%$126/sqft |
Source: NorthstarMLS as distributed by MLS GRID #7114197 Report a problem | ||
| 9/3/2026 | Price change | $329,900-2.9%$126/sqft |
Source: NorthstarMLS as distributed by MLS GRID #7114197 Report a problem | ||
| 8/7/2026 | Listed for sale | $339,900+3%$130/sqft |
Source: NorthstarMLS as distributed by MLS GRID #7114197 Report a problem | ||
| 12/31/2024 | Sold | $330,000-13.1%$126/sqft |
Source: NorthstarMLS as distributed by MLS GRID #6575405 Report a problem | ||
| 11/26/2024 | Pending sale | $379,900$145/sqft |
Source: NorthstarMLS as distributed by MLS GRID #6575405 Report a problem | ||
| 8/27/2024 | Price change | $379,900-4.8%$145/sqft |
Source: NorthstarMLS as distributed by MLS GRID #6575405 Report a problem | ||
| 8/2/2024 | Listed for sale | $399,000$153/sqft |
Source: NorthstarMLS as distributed by MLS GRID #6575405 Report a problem | ||
Public tax history
| Year | Property taxes | Tax assessment |
|---|---|---|
| 2025 | $1,919 -3.3% | $252,873 +2.9% |
| 2024 | $1,985 -2.1% | $245,679 -7.1% |
| 2023 | $2,027 +3.5% | $264,472 +4.6% |
| 2022 | $1,959 +0.4% | $252,918 +32.7% |
| 2021 | $1,951 +0.6% | $190,570 +5.2% |
| 2020 | $1,939 +33.9% | $181,196 +26.6% |
| 2017 | $1,448 | $143,155 +23% |
| 2016 | $1,448 +15.3% | $116,400 +2.8% |
| 2015 | $1,256 +92.1% | $113,200 -8.6% |
| 2014 | $654 -48.4% | $123,800 -6% |
| 2012 | $1,268 +13.6% | $131,700 |
| 2011 | $1,116 -13.3% | $131,700 -31.8% |
| 2010 | $1,287 +3.4% | $193,000 |
| 2009 | $1,244 | $193,000 |
Find assessor info on the county website
Monthly payment
Est. payment
Payment breakdown
Explore the cost of this home by adjusting the details. Changes won't be saved.Climate risks
Neighborhood: 56468
Similar homes
- $379,9003 bd3 ba2.4k sqft5209 Crossroads #30, Nisswa, MN 56468For Sale

 MLS ID #7112863, Chad Schwendeman, eXp Realty. NorthstarMLS as distributed by MLS GRID
 - $319,9003 bd1 ba1.8k sqft5546 Poplar Ave, Nisswa, MN 56468For Sale
 MLS ID #7144984, Briana Williams, RE/MAX Advantage Plus. NorthstarMLS as distributed by MLS GRID
 - $349,9002 bd2 ba2.5k sqft24175 White Pine Dr, Nisswa, MN 56468For Sale
 MLS ID #7069810, Traci Bance, RE/MAX Results - Crosslake. NorthstarMLS as distributed by MLS GRID
 - $274,9003 bd1 ba1.7k sqft4654 Forest Hills Cir, Nisswa, MN 56468For Sale
 MLS ID #7095610, Chad Schwendeman, eXp Realty. NorthstarMLS as distributed by MLS GRID
 - $319,0003 bd3 ba2.1k sqft4612 Hemlock Ln, Pequot Lakes, MN 56472For SaleMLS ID #7126362, Jennifer Foote, Dane Arthur Real Estate Agency-Crosslake. NorthstarMLS as distributed by MLS GRID
- $449,0003 bd2 ba2k sqft4303 County Road 29, Nisswa, MN 56468For SaleMLS ID #7116204, Jared Finch, NextHome Horizons. NorthstarMLS as distributed by MLS GRID
- $449,0003 bd2 ba2.6k sqft26138 Birch Ave, Nisswa, MN 56468For SaleMLS ID #7120078, Jodi Carley, Ashworth Real Estate. NorthstarMLS as distributed by MLS GRID
- $312,0003 bd2 ba1.6k sqft23829 Bulrush Dr, Merrifield, MN 56465For SaleMLS ID #7063290, Shanna Perez-Davis, LPT Realty, LLC.. NorthstarMLS as distributed by MLS GRID
- $339,9003 bd2 ba1.4k sqft3736 Cedar Scenic Rd, Baxter, MN 56425For SaleMLS ID #7130898, Chad Schwendeman, eXp Realty. NorthstarMLS as distributed by MLS GRID
- $339,0003 bd3 ba1.7k sqft5646 Rush Lake Ct, Baxter, MN 56425For SaleMLS ID #7123862, Amy Price, LPT Realty, LLC.. NorthstarMLS as distributed by MLS GRID
- $315,9003 bd2 ba1.7k sqft9774 Wise Rd, Brainerd, MN 56401For SaleMLS ID #7114862, Chad Schwendeman, eXp Realty. NorthstarMLS as distributed by MLS GRID
- $339,9003 bd3 ba3.2k sqft14330 Northwoods Dr, Baxter, MN 56425For SaleMLS ID #7051841, Chad Schwendeman, eXp Realty. NorthstarMLS as distributed by MLS GRID
- $324,9002 bd2 ba1.3k sqft36275 Pine Bay Cir #303, Crosslake, MN 56442For SaleMLS ID #7103382, Mary S Shimp, RE/MAX Results - Crosslake. NorthstarMLS as distributed by MLS GRID
- $319,9003 bd2 ba2.1k sqft110 Ironwood Ave W, Pillager, MN 56473For SaleMLS ID #7146846, Chad Schwendeman, eXp Realty. NorthstarMLS as distributed by MLS GRID
- $275,0004 bd2 ba1.6k sqft10656 Ottawa Trl, Breezy Pt, MN 56472For SaleMLS ID #7158090, Annalea Hussman Peters, GRAND PROPERTIES REAL ESTATE. NorthstarMLS as distributed by MLS GRID
- $349,9004 bd2 ba2.1k sqft15880 Ashmun Rd, Brainerd, MN 56401For SaleMLS ID #7142695, Jeff Torfin, Positive Realty. NorthstarMLS as distributed by MLS GRID
- $450,0004 bd4 ba2.7k sqft8459 Dove St, Breezy Pt, MN 56472For SaleMLS ID #7160883, Megan Moreau, Kris Lindahl Real Estate. NorthstarMLS as distributed by MLS GRID
- $365,0003 bd2 ba1.7k sqft4474 Griffin Cir, Pequot Lakes, MN 56472For SaleMLS ID #7087611, Bruce Larson, Keller Williams Realty Professionals/Larson Group Real Estate. NorthstarMLS as distributed by MLS GRID
- $325,0003 bd2 ba1.4k sqft6256 Clearwater Rd, Baxter, MN 56425For SaleMLS ID #7099335, McKennan Johnson, Edina Realty, Inc.. NorthstarMLS as distributed by MLS GRID
