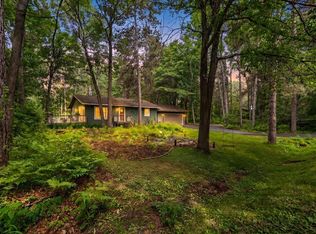
Enjoy the perfect blend of privacy, convenience, and location in this well-maintained 3-bedroom, 1-bath home with a two-car attached garage. Tucked away in a quiet setting, this property offers a wooded retreat just minutes from Gull Lake, downtown Nisswa, and a short drive to Brainerd for shopping, dining, entertainment, and everyday amenities. Outside, you'll appreciate the deck, perfect for enjoying meals outdoors, along with a convenient circle driveway that provides easy access for vehicles, trailers, boats, and overflow parking. Recent improvements include an updated drilled well, central air, and a forced-air furnace, providing added peace of mind. With its peaceful setting, big ticket updates, and convenient location, this home offers an excellent opportunity to enjoy everything the Brainerd Lakes Area has to offer.
Active
$299,900
4654 Forest Hills Cir, Nisswa, MN 56468
3beds
1,758sqft
:
Get pre-qualified$1,844/mo
Single Family
Built in 1983
0.78 Acres Lot
$-- Zestimate®
$171/sqft
$-- HOA
What's special
- 37 days |
- 636 |
- 30 |
Likely to sell faster than
Zillow last checked:
Listing updated:
Listed by:
Chad Schwendeman 218-831-4663,
eXp Realty,
Sean Mello 218-839-6965
Source: NorthstarMLS as distributed by MLS GRID,MLS#: 7095610
Facts & features
Interior
Bedrooms & bathrooms
- Bedrooms: 3
- Bathrooms: 1
- Full bathrooms: 1
Bedroom
- Level: Upper
- Area: 121 Square Feet
- Dimensions: 11x11
Bedroom 2
- Level: Upper
- Area: 176 Square Feet
- Dimensions: 16x11
Bedroom 3
- Level: Lower
- Area: 168 Square Feet
- Dimensions: 14x12
Bathroom
- Level: Upper
- Area: 64 Square Feet
- Dimensions: 8x8
Family room
- Level: Lower
- Area: 195 Square Feet
- Dimensions: 15x13
Kitchen
- Level: Upper
- Area: 195 Square Feet
- Dimensions: 15x13
Laundry
- Level: Lower
- Area: 242 Square Feet
- Dimensions: 22x11
Living room
- Level: Upper
- Area: 195 Square Feet
- Dimensions: 15x13
Heating
- Baseboard, Forced Air
Cooling
- Central Air
Appliances
- Included: Range, Refrigerator
Features
- Basement: Block
- Has fireplace: No
- Fireplace features: Family Room, Wood Burning
Interior area
- Total structure area: 1,776
- Total interior livable area: 1,758 sqft
- Finished area above ground: 894
- Finished area below ground: 864
Property
Parking
- Total spaces: 2
- Parking features: Attached, Asphalt, Concrete
- Attached garage spaces: 2
- Details: Garage Dimensions (22x22)
Accessibility
- Accessibility features: None
Features
- Levels: Multi/Split
- Patio & porch: Deck
- Pool features: None
Lot
- Size: 0.78 Acres
- Dimensions: 110 x 316 x 110 x 316
- Features: Cleared, Tree Coverage - Heavy
Details
- Foundation area: 912
- Parcel number: 28350569
- Zoning description: Residential-Single Family
Construction
Type & style
- Home type: SingleFamily
- Property subtype: Single Family
Materials
- Block, Frame
- Roof: Age Over 8 Years
Condition
- New construction: No
- Year built: 1983
Utilities & green energy
- Gas: Natural Gas
- Sewer: Tank with Drainage Field
- Water: Drilled, Well
Community & HOA
HOA
- Has HOA: No
Location
- Region: Nisswa
Financial & listing details
- Price per square foot: $171/sqft
- Tax assessed value: $214,000
- Annual tax amount: $1,388
- Date on market: 6/23/2026
Estimated market value
Not available
Estimated sales range
Not available
Not available
Price history
| Date | Event | Price |
|---|---|---|
| 6/27/2026 | Listed for sale | $299,900+167.8%$171/sqft |
Source:  NorthstarMLS as distributed by MLS GRID #7095610 Report a problem NorthstarMLS as distributed by MLS GRID #7095610 Report a problem | ||
| 3/29/2016 | Sold | $112,000-2.6%$64/sqft |
Source: NorthstarMLS as distributed by MLS GRID #4674020 Report a problem | ||
| 1/22/2016 | Listed for sale | $115,000$65/sqft |
Source: Homepath #4617518 Report a problem | ||
| 12/30/2015 | Pending sale | $115,000$65/sqft |
Source: Homepath #4617518 Report a problem | ||
| 12/23/2015 | Listed for sale | $115,000$65/sqft |
Source: Homepath #4617518 Report a problem | ||
| 10/22/2015 | Pending sale | $115,000$65/sqft |
Source: Homepath #4617518 Report a problem | ||
| 10/6/2015 | Price change | $115,000-11.5%$65/sqft |
Source: Homepath #4617518 Report a problem | ||
| 9/30/2015 | Listed for sale | $129,900$74/sqft |
Source: Homepath #4617518 Report a problem | ||
| 8/14/2015 | Pending sale | $129,900$74/sqft |
Source: Homepath #4617518 Report a problem | ||
| 7/29/2015 | Price change | $129,900-12.1%$74/sqft |
Source: Homepath #4617518 Report a problem | ||
| 6/26/2015 | Listed for sale | $147,800$84/sqft |
Source: Homepath Report a problem | ||
Public tax history
| Year | Property taxes | Tax assessment |
|---|---|---|
| 2025 | $1,441 -0.3% | $186,710 +1.8% |
| 2024 | $1,445 +11.4% | $183,331 -4.3% |
| 2023 | $1,297 +6.6% | $191,551 +19.3% |
| 2022 | $1,217 -0.7% | $160,595 +37.4% |
| 2021 | $1,225 +3.9% | $116,886 +4.1% |
| 2020 | $1,179 +29.3% | $112,308 +24.8% |
| 2017 | $912 | $89,963 -12.5% |
| 2016 | $912 -15.6% | $102,800 +2.6% |
| 2015 | $1,080 +173.2% | $100,200 +37.6% |
| 2014 | $395 -54.4% | $72,800 -17.6% |
| 2012 | $867 +15.6% | $88,300 |
| 2011 | $750 -12.3% | $88,300 -37.9% |
| 2010 | $855 +3.8% | $142,300 |
| 2009 | $824 | $142,300 |
Find assessor info on the county website
Monthly payment
Est. payment
Payment breakdown
Explore the cost of this home by adjusting the details. Changes won't be saved.Climate risks
Neighborhood: 56468
Nearby schools
GreatSchools rating
- 9/10Nisswa Elementary SchoolGrades: PK-4Distance: 4.3 mi
- 7/10Forestview Middle SchoolGrades: 5-8Distance: 9.1 mi
- 9/10Brainerd Senior High SchoolGrades: 9-12Distance: 8.9 mi
- $297,5003 bd2 ba1k sqft4644 Forest Hills Cir, Nisswa, MN 56468Off Market
- $308,0003 bd1 ba988 sqft4664 Forest Hills Cir, Nisswa, MN 56468Off Market
- $324,3003 bd2 ba912 sqft4626 Forest Hills Cir, Nisswa, MN 56468Off Market
- $381,1003 bd3 ba1.4k sqft4612 Forest Hills Cir, Nisswa, MN 56468Off Market
- $319,9003 bd2 ba2.4k sqft4649 Forest Hills Cir, Nisswa, MN 56468Sold
- $287,5003 bd2 ba1.7k sqft4633 Forest Hills Cir, Nisswa, MN 56468Off Market
- $310,2003 bd1 ba1k sqft4606 Forest Hills Cir, Nisswa, MN 56468Off Market
- $325,2002 bd-- ba2.1k sqft4678 Forest Hills Cir, Nisswa, MN 56468Off Market
A local agent can set up tours, give advice and negotiate with sellers.
A local lender can help you make sure your offer is ready when you are.
Similar homes
- $350,0004 bd2 ba2.1k sqft26161 Wooddale Rd, Nisswa, MN 56468For Sale
 MLS ID #7057906, Joseph Enge, Edina Realty, Inc.. NorthstarMLS as distributed by MLS GRID
 - $325,0003 bd2 ba1.7k sqft4345 County Road 29, Nisswa, MN 56468For Sale
 MLS ID #7074617, Jessica Tulenchik, Realty ONE Group Choice. NorthstarMLS as distributed by MLS GRID
 - $319,9002 bd2 ba1.9k sqft20535 Ward Ave, Brainerd, MN 56401For Sale
 MLS ID #6768367, Betsy Hollister, Edina Realty, Inc.. NorthstarMLS as distributed by MLS GRID
 - $379,9003 bd3 ba2.4k sqft5209 Crossroads #30, Nisswa, MN 56468For Sale
 MLS ID #7112863, Chad Schwendeman, eXp Realty. NorthstarMLS as distributed by MLS GRID
 - $300,0003 bd2 ba1.5k sqft13862 Flintwood Dr, Baxter, MN 56425For SaleMLS ID #7093788, Albin Kuschel, Edina Realty, Inc.. NorthstarMLS as distributed by MLS GRID
- $369,9002 bd2 ba1.6k sqft25871 Centennial Ln, Nisswa, MN 56468For SaleMLS ID #7109291, Chad Piepho, Counselor Realty Brainerd Lakes. NorthstarMLS as distributed by MLS GRID
- $345,9002 bd3 ba1.3k sqft10471B Shady Ln, Brainerd, MN 56401For SaleMLS ID #7094124, Antje Anderson, Aspen Real Estate Svcs, LLC. NorthstarMLS as distributed by MLS GRID
- $325,0003 bd2 ba1.4k sqft6256 Clearwater Rd, Baxter, MN 56425For SaleMLS ID #7099335, McKennan Johnson, Edina Realty, Inc.. NorthstarMLS as distributed by MLS GRID
- $304,9003 bd2 ba2k sqft5457 Erin Rd, Brainerd, MN 56401For SaleMLS ID #7089151, Christopher Cullen, Coldwell Banker Realty. NorthstarMLS as distributed by MLS GRID
- $299,9003 bd2 ba2.1k sqft8378 Red Pine Cir, Baxter, MN 56425For SaleMLS ID #7008884, Amy Price, LPT Realty, LLC.. NorthstarMLS as distributed by MLS GRID
- $340,0004 bd1 ba1.9k sqft6458 Clearwater Rd, Baxter, MN 56425For SaleMLS ID #7081109, Linda Steffen, Century 21 Brainerd Realty. NorthstarMLS as distributed by MLS GRID
- $329,5003 bd2 ba1.7k sqft31094 Pine St, Pequot Lakes, MN 56472For SaleMLS ID #7092024, Moe Mossa, Savvy Avenue, LLC. NorthstarMLS as distributed by MLS GRID
- $355,0002 bd2 ba2.5k sqft24175 White Pine Dr, Nisswa, MN 56468For SaleMLS ID #7069810, Traci Bance, RE/MAX Results - Crosslake. NorthstarMLS as distributed by MLS GRID
- $309,9004 bd3 ba1.9k sqft1713 Graydon Ave, Brainerd, MN 56401For SaleMLS ID #7095393, David Grell, Exit Realty Hometown Advantage. NorthstarMLS as distributed by MLS GRID
- $289,0003 bd2 ba1.5k sqft29977 Belgian Dr, Breezy Point, MN 56472For SaleMLS ID #7116876, Christopher Cullen, Coldwell Banker Realty. NorthstarMLS as distributed by MLS GRID
- $324,9004 bd2 ba2k sqft30958 Pequot Blvd, Pequot Lakes, MN 56472For SaleMLS ID #11777030, Victoria Litteral, Your Home Sold Guaranteed Realty Exclusive. My State MLS
- $312,0003 bd2 ba1.6k sqft23829 Bulrush Dr, Merrifield, MN 56465For SaleMLS ID #7063290, Shanna Perez-Davis, LPT Realty, LLC.. NorthstarMLS as distributed by MLS GRID
- $424,9002 bd2 ba1.9k sqft17892 Hideaway Dr, Brainerd, MN 56401For SaleMLS ID #7110461, Noah Goedker, eXp Realty. NorthstarMLS as distributed by MLS GRID
- $299,9004 bd2 ba2.4k sqft412 2nd St S, Pine River, MN 56474For SaleMLS ID #7048607, Chad Schwendeman, eXp Realty. NorthstarMLS as distributed by MLS GRID
- $339,0004 bd2 ba1.8k sqft31016 Rainier Dr, Breezy Pt, MN 56472For SaleMLS ID #7113844, Christopher Cullen, Coldwell Banker Realty. NorthstarMLS as distributed by MLS GRID
