Welcome home to this inviting 3-bedroom, 2-bath home in a prime Baxter location. Thoughtfully designed for everyday living and entertaining, the home features a deck just off the dining room, creating an easy flow for indoor-outdoor enjoyment. Step outside to a backyard patio with a pergola, offering a comfortable space to relax, gather, or unwind after a long day.
Additional highlights include a fenced garden area for those who enjoy gardening, along with a 2-stall attached garage for added convenience and storage. Located in the heart of Baxter, this property offers the comfort of a great neighborhood with close access to area amenities, making it a wonderful place to call home.
Active
Price cut: $15K (7/14)
$300,000
13862 Flintwood Dr, Baxter, MN 56425
3beds
1,590sqft
:
Get pre-qualified$1,826/mo
Single Family
Built in 1984
1.02 Acres Lot
$-- Zestimate®
$189/sqft
$-- HOA
What's special
- 42 days |
- 1,553 |
- 84 |
Zillow last checked:
Listing updated:
Listed by:
Albin Kuschel 218-831-1255,
Edina Realty, Inc.,
Dustin Kuschel 218-831-2785
Source: NorthstarMLS as distributed by MLS GRID,MLS#: 7093788
Facts & features
Interior
Bedrooms & bathrooms
- Bedrooms: 3
- Bathrooms: 2
- Full bathrooms: 1
- 3/4 bathrooms: 1
Bedroom
- Level: Main
- Area: 132 Square Feet
- Dimensions: 11x12
Bedroom 2
- Level: Lower
- Area: 130 Square Feet
- Dimensions: 13x10
Bedroom 3
- Level: Lower
- Area: 143 Square Feet
- Dimensions: 13x11
Dining room
- Level: Main
- Area: 120 Square Feet
- Dimensions: 10x12
Kitchen
- Level: Main
- Area: 144 Square Feet
- Dimensions: 12x12
Living room
- Level: Main
- Area: 121 Square Feet
- Dimensions: 11x11
Heating
- Forced Air
Cooling
- Window Unit(s)
Appliances
- Included: Dishwasher, Exhaust Fan, Microwave, Range, Refrigerator
- Laundry: In Basement, Electric Dryer Hookup, Washer Hookup
Features
- Basement: Finished,Full
- Has fireplace: No
Interior area
- Total structure area: 1,572
- Total interior livable area: 1,590 sqft
- Finished area above ground: 804
- Finished area below ground: 786
Property
Parking
- Total spaces: 2
- Parking features: Attached, Gravel, Electric
- Attached garage spaces: 2
- Details: Garage Dimensions (24x28)
Accessibility
- Accessibility features: None
Features
- Levels: Multi/Split
- Patio & porch: Deck, Patio
Lot
- Size: 1.02 Acres
- Dimensions: 88 x 261 x 130 x 147 x 233
- Features: Tree Coverage - Medium
Details
- Foundation area: 768
- Parcel number: 40070680
- Zoning description: Residential-Single Family
Construction
Type & style
- Home type: SingleFamily
- Property subtype: Single Family
Materials
- Block, Frame
- Roof: Asphalt,Pitched
Condition
- New construction: No
- Year built: 1984
Utilities & green energy
- Electric: Circuit Breakers, Power Company: Crow Wing Power
- Gas: Natural Gas
- Sewer: City Sewer/Connected
- Water: City Water/Connected
Community & HOA
Community
- Subdivision: Westwood Acres
HOA
- Has HOA: No
Location
- Region: Baxter
Financial & listing details
- Price per square foot: $189/sqft
- Tax assessed value: $234,200
- Annual tax amount: $2,114
- Date on market: 6/16/2026
- Road surface type: Paved
Estimated market value
Not available
Estimated sales range
Not available
Not available
Price history
| Date | Event | Price |
|---|---|---|
| 7/14/2026 | Price change | $300,000-4.8%$189/sqft |
Source:  NorthstarMLS as distributed by MLS GRID #7093788 Report a problem NorthstarMLS as distributed by MLS GRID #7093788 Report a problem | ||
| 6/26/2026 | Price change | $315,000-3.1%$198/sqft |
Source: NorthstarMLS as distributed by MLS GRID #7093788 Report a problem | ||
| 6/20/2026 | Listed for sale | $325,000+100.6%$204/sqft |
Source: NorthstarMLS as distributed by MLS GRID #7093788 Report a problem | ||
| 12/14/2018 | Sold | $162,000-1.8%$102/sqft |
Source: NorthstarMLS as distributed by MLS GRID #5013636 Report a problem | ||
| 10/18/2018 | Listed for sale | $164,900$104/sqft |
Source: Exit Lakes Realty Premier #5013636 Report a problem | ||
Public tax history
| Year | Property taxes | Tax assessment |
|---|---|---|
| 2025 | $2,129 +9% | $208,728 |
| 2024 | $1,953 +5.7% | $208,728 +8% |
| 2023 | $1,847 +11.9% | $193,295 +11.8% |
| 2022 | $1,651 -0.7% | $172,912 +36.5% |
| 2021 | $1,663 +14.8% | $126,696 +2.6% |
| 2020 | $1,449 +30.8% | $123,535 +29.3% |
| 2017 | $1,108 | $95,522 +16.5% |
| 2016 | $1,108 +10.4% | $82,000 +11.3% |
| 2015 | $1,004 +125.4% | $73,700 +9.8% |
| 2014 | $445 -57.3% | $67,100 -20.8% |
| 2012 | $1,042 +12.2% | $84,700 |
| 2011 | $929 -45.2% | $84,700 -34.8% |
| 2010 | $1,696 +2.9% | $130,000 |
| 2009 | $1,647 | $130,000 |
Find assessor info on the county website
Monthly payment
Est. payment
Payment breakdown
Explore the cost of this home by adjusting the details. Changes won't be saved.Climate risks
Neighborhood: 56425
Nearby schools
GreatSchools rating
- 8/10Baxter Elementary SchoolGrades: PK-4Distance: 1.8 mi
- 7/10Forestview Middle SchoolGrades: 5-8Distance: 2 mi
- 9/10Brainerd Senior High SchoolGrades: 9-12Distance: 2.4 mi
- $319,7004 bd2 ba1.9k sqft13856 Flintwood Dr, Baxter, MN 56425Off Market
- $382,5003 bd1 ba2.8k sqft13874 Flintwood Dr, Baxter, MN 56425Off Market
- $---- bd-- ba-- sqft7072 Fairview Rd, Baxter, MN 56425Off Market
- $104,3004.54 Acres7096 Fairview Rd, Baxter, MN 56425Off Market
- $218,5002 bd4 ba1.5k sqft7096 Fairview Rd, Baxter, MN 56425Off Market
- $446,5005 bd3 ba3.4k sqft13824 Flintwood Dr, Baxter, MN 56425Off Market
- $137,4003 bd1 ba1.2k sqft13888 Flintwood Dr, Baxter, MN 56425Off Market
- $328,7003 bd2 ba2.2k sqft7034 Fairview Rd, Baxter, MN 56425Off Market
A local agent can set up tours, give advice and negotiate with sellers.
A local lender can help you make sure your offer is ready when you are.
Similar homes
- $299,9003 bd2 ba2.1k sqft8378 Red Pine Cir, Baxter, MN 56425For Sale

 MLS ID #7008884, Amy Price, LPT Realty, LLC.. NorthstarMLS as distributed by MLS GRID
 - $325,0003 bd2 ba1.4k sqft6256 Clearwater Rd, Baxter, MN 56425For Sale
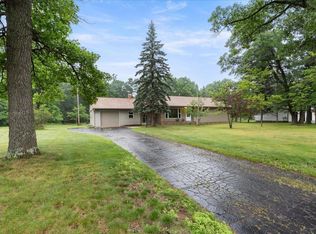 MLS ID #7099335, McKennan Johnson, Edina Realty, Inc.. NorthstarMLS as distributed by MLS GRID
 - $389,9004 bd2 ba2.3k sqft13961 Grand Oaks Ct, Baxter, MN 56425For Sale
 MLS ID #7100360, Joe Laudenbach, Keller Williams Realty Professionals. NorthstarMLS as distributed by MLS GRID
 - $340,0004 bd1 ba1.9k sqft6458 Clearwater Rd, Baxter, MN 56425For Sale
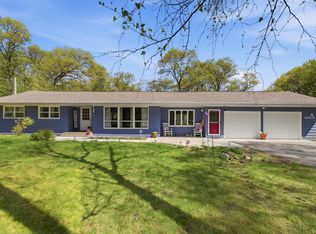 MLS ID #7081109, Linda Steffen, Century 21 Brainerd Realty. NorthstarMLS as distributed by MLS GRID
 - $364,9004 bd2 ba1.7k sqft13384 Birch Dr, Baxter, MN 56425For SaleMLS ID #7094982, Chad Schwendeman, eXp Realty. NorthstarMLS as distributed by MLS GRID
- $359,9003 bd2 ba1.4k sqft11700 Forestview Dr, Baxter, MN 56425For SaleMLS ID #7079865, Tammy Schultz, Edina Realty, Inc.. NorthstarMLS as distributed by MLS GRID
- $349,9005 bd2 ba2k sqft7172 Laredo Rd, Baxter, MN 56425For SaleMLS ID #7090047, Preston Peters, RE/MAX Results - Nisswa. NorthstarMLS as distributed by MLS GRID
- $350,0003 bd2 ba1.7k sqft14425 Grand Oaks Dr, Baxter, MN 56425For SaleMLS ID #7107527, Michael Swanson, NextHome Horizons. NorthstarMLS as distributed by MLS GRID
- $369,9004 bd2 ba2.1k sqft6141 Donald St, Baxter, MN 56425For SaleMLS ID #7097057, Brandon Hedlund, Real Broker, LLC. NorthstarMLS as distributed by MLS GRID
- $335,0004 bd2 ba2.2k sqft11832 Ironwood Dr, Baxter, MN 56425For SaleMLS ID #7091216, Donald Nde, Bridge Realty, LLC. NorthstarMLS as distributed by MLS GRID
- $354,9004 bd3 ba2.2k sqft14347 Memorywood Dr, Baxter, MN 56425For SaleMLS ID #7080881, Randa Haug, Pemberton RE. NorthstarMLS as distributed by MLS GRID
- $360,0004 bd2 ba2.2k sqft13926 Travine Dr, Baxter, MN 56425For SaleMLS ID #7108845, Douglas Kern, Counselor Realty Brainerd Lakes. NorthstarMLS as distributed by MLS GRID
- $389,9004 bd2 ba2.1k sqft12882 Kingwood Dr, Baxter, MN 56425For SaleMLS ID #7092893, Timothy Bosch, Weichert REALTORS Tower Proper. NorthstarMLS as distributed by MLS GRID
- $304,9003 bd2 ba2k sqft5457 Erin Rd, Brainerd, MN 56401For SaleMLS ID #7089151, Christopher Cullen, Coldwell Banker Realty. NorthstarMLS as distributed by MLS GRID
- $449,9004 bd3 ba2.1k sqft5863 Foley Rd, Baxter, MN 56425For SaleMLS ID #7089732, Trista Oseland, LPT Realty, LLC.. NorthstarMLS as distributed by MLS GRID
- $299,9003 bd1 ba1.7k sqft4654 Forest Hills Cir, Nisswa, MN 56468For SaleMLS ID #7095610, Chad Schwendeman, eXp Realty. NorthstarMLS as distributed by MLS GRID
- $309,9004 bd3 ba1.9k sqft1713 Graydon Ave, Brainerd, MN 56401For SaleMLS ID #7095393, David Grell, Exit Realty Hometown Advantage. NorthstarMLS as distributed by MLS GRID
- $449,9003 bd2 ba2k sqft14481 Northwoods Dr, Baxter, MN 56425For SaleMLS ID #7073346, Chad Schwendeman, eXp Realty. NorthstarMLS as distributed by MLS GRID
- $429,9003 bd1 ba1.4k sqft6290 Highland Scenic Rd, Baxter, MN 56425For SaleMLS ID #7096695, Jacob Hanson, Edina Realty, Inc.. NorthstarMLS as distributed by MLS GRID
- $399,9004 bd3 ba1.9k sqft13837 Oakwood Dr, Baxter, MN 56425For SaleMLS ID #7089780, Angela Piepho, Counselor Realty Brainerd Lakes. NorthstarMLS as distributed by MLS GRID
