Set on 2.5 wooded acres just minutes from Brainerd and Baxter, this 3-bedroom, 2-bath chalet-style home is packed with potential. With over 2,000 finished square feet, an open layout, soaring ceilings, fireplaces, and warm wood accents, there’s plenty to work with.
Perfect for a DIYer, investor, or buyer ready to build some sweat equity, this property offers the opportunity to update, improve, and make it your own. Enjoy a private wooded setting while staying close to lakes, golf, trails, shopping, dining, and everything the Brainerd Lakes Area has to offer. Bring your ideas and unlock the potential!
Active
$274,900
5457 Erin Rd, Brainerd, MN 56401
3beds
2,002sqft
Single Family
Built in 2004
2.5 Acres Lot
$274,700 Zestimate®
$137/sqft
$-- HOA
What's special
Soaring ceilingsWarm wood accentsOpen layoutPrivate wooded setting
- 36 days
- 2,715
- 226
Likely to sell faster than
Zillow last checked:
Listing updated:
Listed by:
Daniel Jewell 218-330-2667,
Coldwell Banker Realty,
Christopher Cullen 218-838-8218
Source: NorthstarMLS as distributed by MLS GRID,MLS#: 7123483
Facts & features
Interior
Bedrooms & bathrooms
- Bedrooms: 3
- Bathrooms: 2
- Full bathrooms: 1
- 3/4 bathrooms: 1
Bedroom
- Level: Main
- Area: 276 Square Feet
- Dimensions: 12x23
Bedroom 2
- Level: Upper
- Area: 135 Square Feet
- Dimensions: 9x15
Bedroom 3
- Level: Upper
- Area: 135 Square Feet
- Dimensions: 9x15
Bathroom
- Level: Main
- Area: 35 Square Feet
- Dimensions: 5x7
Bathroom
- Level: Main
- Area: 77 Square Feet
- Dimensions: 7x11
Foyer
- Level: Main
- Area: 60 Square Feet
- Dimensions: 6x10
Garage
- Level: Main
- Area: 576 Square Feet
- Dimensions: 24x24
Kitchen
- Level: Main
- Area: 266 Square Feet
- Dimensions: 14x19
Laundry
- Level: Main
- Area: 35 Square Feet
- Dimensions: 5x7
Living room
- Level: Main
- Area: 247 Square Feet
- Dimensions: 13x19
Walk in closet
- Level: Main
- Area: 66 Square Feet
- Dimensions: 6x11
Heating
- Baseboard, Fireplace(s)
Cooling
- Window Unit(s)
Appliances
- Included: Dishwasher, Dryer, Microwave, Range, Refrigerator, Washer
Features
- Basement: None
- Number of fireplaces: 2
Interior area
- Total structure area: 2,002
- Total interior livable area: 2,002 sqft
- Finished area above ground: 2,002
- Finished area below ground: 0
Property
Parking
- Total spaces: 2
- Parking features: Attached, Gravel
- Attached garage spaces: 2
Accessibility
- Accessibility features: Other
Features
- Levels: One and One Half
- Stories: 1.5
Lot
- Size: 2.5 Acres
- Dimensions: 363 x 295 x 375 x 295
Details
- Foundation area: 2002
- Parcel number: 56170584
- Zoning description: Residential-Single Family
Construction
Type & style
- Home type: SingleFamily
- Property subtype: Single Family
Materials
- Roof: Age Over 8 Years
Condition
- New construction: No
- Year built: 2004
Utilities & green energy
- Gas: Electric, Propane, Wood
- Sewer: Tank with Drainage Field
- Water: Drilled, Private
Community & HOA
HOA
- Has HOA: No
Location
- Region: Brainerd
Financial & listing details
- Price per square foot: $137/sqft
- Tax assessed value: $295,200
- Annual tax amount: $2,002
- Date on market: 8/7/2026
- Cumulative days on market: 62 days
Estimated market value
$274,700
$261,000 - $288,000
$2,504/mo
Price history
| Date | Event | Price |
|---|---|---|
| 8/7/2026 | Listed for sale | $274,900-9.8%$137/sqft |
Source:  NorthstarMLS as distributed by MLS GRID #7123483 Report a problem NorthstarMLS as distributed by MLS GRID #7123483 Report a problem | ||
| 8/7/2026 | Listing removed | $304,900$152/sqft |
Source: NorthstarMLS as distributed by MLS GRID #7089151 Report a problem | ||
| 7/29/2026 | Price change | $304,900-10.1%$152/sqft |
Source: NorthstarMLS as distributed by MLS GRID #7089151 Report a problem | ||
| 7/2/2026 | Listed for sale | $339,000+101.8%$169/sqft |
Source: NorthstarMLS as distributed by MLS GRID #7089151 Report a problem | ||
| 12/3/2025 | Listing removed | $1,200$1/sqft |
Source: Zillow Rentals Report a problem | ||
| 11/14/2025 | Listed for rent | $1,200$1/sqft |
Source: Zillow Rentals Report a problem | ||
| 12/31/2015 | Sold | $168,000-5.1%$84/sqft |
Source: NorthstarMLS as distributed by MLS GRID #4619046 Report a problem | ||
| 12/9/2005 | Sold | $177,000$88/sqft |
Source: Agent Provided Report a problem | ||
Public tax history
| Year | Property taxes | Tax assessment |
|---|---|---|
| 2025 | $1,943 +12.4% | $295,200 +5.5% |
| 2024 | $1,729 -7.6% | $279,800 +13.1% |
| 2023 | $1,871 -1.7% | $247,500 -1.3% |
| 2022 | $1,903 -3.4% | $250,700 +22.2% |
| 2021 | $1,969 +9% | $205,100 +2.9% |
| 2020 | $1,807 +14.2% | $199,300 +23.9% |
| 2017 | $1,582 | $160,900 +18% |
| 2016 | $1,582 +36.1% | $136,400 +18.8% |
| 2015 | $1,162 +125.9% | $114,800 +6.9% |
| 2014 | $514 -55.8% | $107,400 -17.2% |
| 2012 | $1,163 +14.8% | $129,700 |
| 2011 | $1,013 -20.9% | $129,700 -29.1% |
| 2010 | $1,282 -0.8% | $183,000 |
| 2009 | $1,292 | $183,000 |
Find assessor info on the county website
Monthly payment
Est. payment
Payment breakdown
Explore the cost of this home by adjusting the details. Changes won't be saved.Climate risks
Neighborhood: 56401
Similar homes
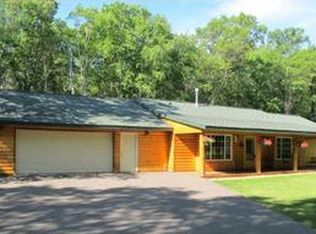
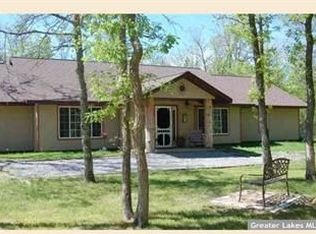
- $249,0003 bd2 ba1.3k sqft5189 Brandon Way, Brainerd, MN 56401For Sale
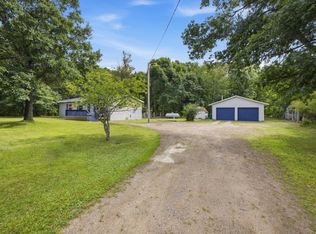
 MLS ID #7136156, Mark Schmutzer, Weichert REALTORS Tower Properties. NorthstarMLS as distributed by MLS GRID
 - $299,9003 bd2 ba2k sqft1587 Stallion Rd SW, Pillager, MN 56473For Sale
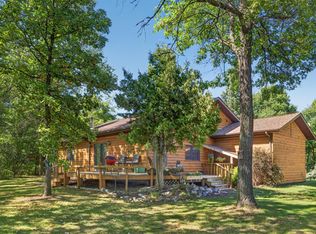 MLS ID #7142722, Amanda Lumley, Northland Sotheby's International Realty. NorthstarMLS as distributed by MLS GRID
 - $264,9004 bd3 ba2k sqft5688 Fairview Rd, Baxter, MN 56425For Sale
 MLS ID #7141172, Chad Schwendeman, eXp Realty. NorthstarMLS as distributed by MLS GRID
 - $280,0002 bd1 ba1k sqft4967 Barbeau Rd, Brainerd, MN 56401For Sale
 MLS ID #7131562, Michelle Rodahl, LPT Realty, LLC.. NorthstarMLS as distributed by MLS GRID
 - $249,9003 bd2 ba1.1k sqft9188 Estate Cir, Brainerd, MN 56401For SaleMLS ID #7074928, Chad Schwendeman, eXp Realty. NorthstarMLS as distributed by MLS GRID
- $360,0004 bd2 ba2.1k sqft10878 Brent Dr, Brainerd, MN 56401For SaleMLS ID #7116823, Briana Williams, RE/MAX Advantage Plus. NorthstarMLS as distributed by MLS GRID
- $269,9003 bd2 ba1.4k sqft13184 County Road 8, Brainerd, MN 56401For SaleMLS ID #7128135, Patrick Buckley, Kurilla Real Estate LTD. NorthstarMLS as distributed by MLS GRID
- $229,9004 bd2 ba1.9k sqft815 Rosewood St, Brainerd, MN 56401For SaleMLS ID #7054299, Chad Schwendeman, eXp Realty. NorthstarMLS as distributed by MLS GRID
- $268,0003 bd2 ba2.2k sqft5648 Fairview Rd, Baxter, MN 56425For SaleMLS ID #7126477, Shelly Stoner, Central MN Realty LLC. NorthstarMLS as distributed by MLS GRID
- $289,9003 bd2 ba1.8k sqft6380 Excelsior Rd, Baxter, MN 56425For SaleMLS ID #7116907, Christopher Cullen, Coldwell Banker Realty. NorthstarMLS as distributed by MLS GRID
- $324,9003 bd2 ba1.7k sqft9774 Wise Rd, Brainerd, MN 56401For SaleMLS ID #7114862, Chad Schwendeman, eXp Realty. NorthstarMLS as distributed by MLS GRID
- $244,9005 bd3 ba2.5k sqft14412 Laurian Ln, Brainerd, MN 56401For SaleMLS ID #7114657, Reed Franklin, LPT Realty, LLC.. NorthstarMLS as distributed by MLS GRID
- $299,9004 bd3 ba1.9k sqft618 N 8th St, Brainerd, MN 56401For SaleMLS ID #7133514, Linda Steffen, Century 21 Brainerd Realty. NorthstarMLS as distributed by MLS GRID
- $299,9004 bd3 ba1.9k sqft1713 Graydon Ave, Brainerd, MN 56401For SaleMLS ID #7095393, David Grell, Exit Realty Hometown Advantage. NorthstarMLS as distributed by MLS GRID
- $269,9004 bd3 ba2.3k sqft606 S 8th St, Brainerd, MN 56401For SaleMLS ID #7128472, Shanna Perez-Davis, LPT Realty, LLC.. NorthstarMLS as distributed by MLS GRID
- $264,9005 bd2 ba2.4k sqft711 N 7th St, Brainerd, MN 56401For SaleMLS ID #7082076, Joe Braman, Coldwell Banker Realty. NorthstarMLS as distributed by MLS GRID
- $280,0004 bd2 ba1.9k sqft839 Bluff Ave, Brainerd, MN 56401For SaleMLS ID #6823753, Michael Fish, MN Real Estate and Management LLC. NorthstarMLS as distributed by MLS GRID
- $265,0002 bd2 ba1.1k sqft2608 Southview Ct, Brainerd, MN 56401For SaleMLS ID #7093733, Molly Nelson, Exit Realty Hometown Advantage. NorthstarMLS as distributed by MLS GRID
