Located at 711 N 7th Street in Brainerd, this spacious home combines generous square footage with a flexible floor plan and room to personalize. Designed to accommodate a variety of needs, the layout offers five bedrooms, one and 3/4 bathrooms, an updated kitchen with granite countertops, walk-in closets, on-demand hot water and baseboard heat and abundant storage throughout. The unfinished basement offers excellent potential for additional finished living space and includes a built-in bar. Near Gregory Park, this home is a short distance from the Mississippi River, public boat access, downtown Brainerd, the local hospital, shopping, dining, and everyday amenities. Come see everything this property has to offer.
Active
Price cut: $5K (9/16)
$259,900
711 N 7th St, Brainerd, MN 56401
5beds
2,417sqft
Single Family
Built in 1930
7,405 Square Feet Lot
$256,900 Zestimate®
$108/sqft
$-- HOA
What's special
- 62 days
- 406
- 24
Zillow last checked:
Listing updated:
Listed by:
Joe Braman 612-482-7042,
Coldwell Banker Realty,
Elizabeth Juracek 612-554-1940
Source: NorthstarMLS as distributed by MLS GRID,MLS#: 7082076
Facts & features
Interior
Bedrooms & bathrooms
- Bedrooms: 5
- Bathrooms: 2
- Full bathrooms: 1
- 3/4 bathrooms: 1
Bedroom
- Level: Main
- Area: 169 Square Feet
- Dimensions: 13x13
Bedroom 2
- Level: Main
- Area: 143 Square Feet
- Dimensions: 13x11
Bedroom 3
- Level: Main
- Area: 130 Square Feet
- Dimensions: 13x10
Bedroom 4
- Level: Upper
- Area: 288 Square Feet
- Dimensions: 24x12
Bedroom 5
- Level: Upper
- Area: 135 Square Feet
- Dimensions: 15x9
Deck
- Level: Main
- Area: 49 Square Feet
- Dimensions: 7x7
Dining room
- Level: Main
- Area: 72 Square Feet
- Dimensions: 12x6
Family room
- Level: Basement
- Area: 252 Square Feet
- Dimensions: 18x14
Informal dining room
- Level: Main
- Area: 210 Square Feet
- Dimensions: 15x14
Kitchen
- Level: Main
- Area: 225 Square Feet
- Dimensions: 15x15
Living room
- Level: Main
- Area: 225 Square Feet
- Dimensions: 15x15
Loft
- Level: Upper
- Area: 189 Square Feet
- Dimensions: 21x9
Screened porch
- Level: Main
- Area: 224 Square Feet
- Dimensions: 28x8
Storage
- Level: Basement
- Area: 54 Square Feet
- Dimensions: 9x6
Heating
- Baseboard, Hot Water
Cooling
- Window Unit(s)
Appliances
- Included: Dishwasher, Dryer, Microwave, Range, Refrigerator, Stainless Steel Appliance(s), Tankless Water Heater, Washer
- Laundry: In Basement
Features
- Basement: Block,Daylight,Storage Space,Unfinished
- Number of fireplaces: 1
- Fireplace features: Other
Interior area
- Total structure area: 3,824
- Total interior livable area: 2,417 sqft
- Finished area above ground: 2,417
- Finished area below ground: 0
Property
Parking
- Total spaces: 2
- Parking features: Detached Garage, Concrete, Shared Driveway, Electric, Garage Door Opener
- Garage spaces: 2
- Has uncovered spaces: Yes
- Details: Garage Door Height (7), Garage Door Width (16)
Accessibility
- Accessibility features: None
Features
- Levels: One and One Half
- Stories: 1.5
- Patio & porch: Front Porch
- Pool features: None
- Fencing: Chain Link,Wood
Lot
- Size: 7,405 Square Feet
- Dimensions: 50 x 150
- Features: Tree Coverage - Light
Details
- Foundation area: 1407
- Parcel number: 41240725
- Zoning description: Residential-Single Family
Construction
Type & style
- Home type: SingleFamily
- Property subtype: Single Family
Materials
- Roof: Age Over 8 Years,Architectural Shingle,Asphalt
Condition
- New construction: No
- Year built: 1930
Utilities & green energy
- Electric: Circuit Breakers
- Gas: Natural Gas
- Sewer: City Sewer/Connected
- Water: City Water/Connected
Community & HOA
Community
- Subdivision: Town Of Brainerd & First Add Bra
HOA
- Has HOA: No
Location
- Region: Brainerd
Financial & listing details
- Price per square foot: $108/sqft
- Tax assessed value: $264,200
- Annual tax amount: $2,801
- Date on market: 7/29/2026
- Road surface type: Paved
Estimated market value
$256,900
$244,000 - $270,000
$2,040/mo
Price history
| Date | Event | Price |
|---|---|---|
| 9/16/2026 | Price change | $259,900-1.9%$108/sqft |
Source:  NorthstarMLS as distributed by MLS GRID #7082076 Report a problem NorthstarMLS as distributed by MLS GRID #7082076 Report a problem | ||
| 7/31/2026 | Listed for sale | $264,900+39%$110/sqft |
Source: NorthstarMLS as distributed by MLS GRID #7082076 Report a problem | ||
| 2/26/2020 | Sold | $190,635+3.1%$79/sqft |
Source: NorthstarMLS as distributed by MLS GRID #5293134 Report a problem | ||
| 1/27/2020 | Pending sale | $184,900$76/sqft |
Source: M2 Real Estate Group Inc. #5293134 Report a problem | ||
| 11/14/2019 | Price change | $184,900-2.6%$76/sqft |
Source: M2 Real Estate Group Inc. #5293134 Report a problem | ||
| 10/29/2019 | Price change | $189,900-2.6%$79/sqft |
Source: M2 Real Estate Group Inc. #5293134 Report a problem | ||
| 9/18/2019 | Price change | $194,900-2.5%$81/sqft |
Source: M2 Real Estate Group Inc. #5293134 Report a problem | ||
| 9/13/2019 | Listed for sale | $200,000$83/sqft |
Source: M2 Real Estate Group Inc. #5293134 Report a problem | ||
Public tax history
| Year | Property taxes | Tax assessment |
|---|---|---|
| 2025 | $2,849 +3.9% | $264,200 -1.8% |
| 2024 | $2,743 +6.3% | $269,100 +3.1% |
| 2023 | $2,581 +11.8% | $261,100 +14.6% |
| 2022 | $2,309 -2.9% | $227,900 +40.2% |
| 2021 | $2,377 +18.1% | $162,600 +1.9% |
| 2020 | $2,013 +35.5% | $159,500 +54.5% |
| 2017 | $1,486 | $103,261 +11.6% |
| 2016 | $1,486 +22.4% | $92,500 +18% |
| 2015 | $1,214 +96% | $78,400 -10.2% |
| 2014 | $619 -49.8% | $87,300 -4.9% |
| 2012 | $1,234 +14.5% | $91,800 |
| 2011 | $1,078 -15.2% | $91,800 -34.5% |
| 2010 | $1,271 +3.5% | $140,200 |
| 2009 | $1,228 | $140,200 |
Find assessor info on the county website
Monthly payment
Est. payment
Payment breakdown
Explore the cost of this home by adjusting the details. Changes won't be saved.Climate risks
Neighborhood: 56401
Similar homes
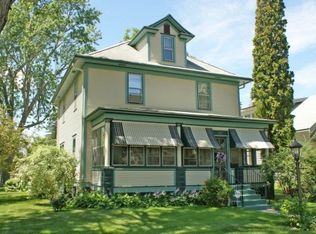
- $290,0004 bd3 ba1.9k sqft618 N 8th St, Brainerd, MN 56401For Sale
 MLS ID #7133514, Linda Steffen, Century 21 Brainerd Realty. NorthstarMLS as distributed by MLS GRID
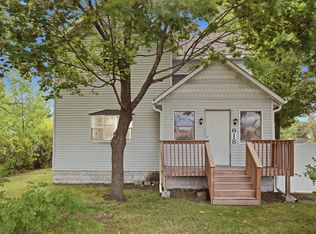
 - $229,9004 bd2 ba1.9k sqft815 Rosewood St, Brainerd, MN 56401For Sale
 MLS ID #7054299, Chad Schwendeman, eXp Realty. NorthstarMLS as distributed by MLS GRID
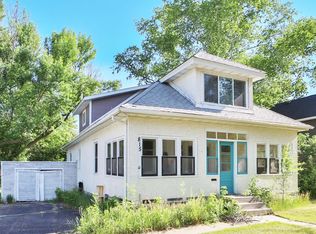
 - $244,9005 bd3 ba2.5k sqft14412 Laurian Ln, Brainerd, MN 56401For Sale
 MLS ID #7114657, Reed Franklin, LPT Realty, LLC.. NorthstarMLS as distributed by MLS GRID
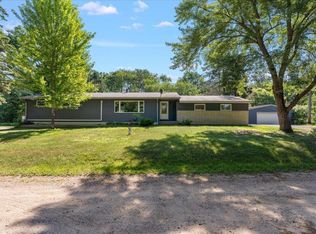
 - $254,9004 bd2 ba1.9k sqft506 7th Ave NE, Brainerd, MN 56401For Sale
 MLS ID #7045591, Wade W. Rodenwald, Century 21 First Realty, Inc.. NorthstarMLS as distributed by MLS GRID
 - $239,9003 bd2 ba1.5k sqft707 N 5th St, Brainerd, MN 56401For SaleMLS ID #7118717, Laurie Simonson, Sandelands Realty. NorthstarMLS as distributed by MLS GRID
- $349,9003 bd2 ba2.1k sqft509 Holly St, Brainerd, MN 56401For SaleMLS ID #7122132, Nick Ranweiler, Northland Sotheby's International Realty. NorthstarMLS as distributed by MLS GRID
- $214,9005 bd1 ba1.8k sqft1015 13th Ave NE, Brainerd, MN 56401For SaleMLS ID #7124859, Chad Schwendeman, eXp Realty. NorthstarMLS as distributed by MLS GRID
- $369,9004 bd3 ba2.4k sqft503 Bluff Ave, Brainerd, MN 56401For SaleMLS ID #7088661, Timothy Nelson, Positive Realty. NorthstarMLS as distributed by MLS GRID
- $299,9004 bd3 ba1.9k sqft1713 Graydon Ave, Brainerd, MN 56401For SaleMLS ID #7095393, David Grell, Exit Realty Hometown Advantage. NorthstarMLS as distributed by MLS GRID
- $349,9004 bd2 ba2.1k sqft15880 Ashmun Rd, Brainerd, MN 56401For SaleMLS ID #7142695, Jeff Torfin, Positive Realty. NorthstarMLS as distributed by MLS GRID
- $254,9003 bd2 ba2k sqft5457 Erin Rd, Brainerd, MN 56401For SaleMLS ID #7123483, Daniel Jewell, Coldwell Banker Realty. NorthstarMLS as distributed by MLS GRID
- $298,0003 bd3 ba1.7k sqft17487 Dewes Rd, Brainerd, MN 56401For SaleMLS ID #7144425, Amy Price, LPT Realty, LLC.. NorthstarMLS as distributed by MLS GRID
- $360,0004 bd2 ba2.1k sqft10878 Brent Dr, Brainerd, MN 56401For SaleMLS ID #7116823, Briana Williams, RE/MAX Advantage Plus. NorthstarMLS as distributed by MLS GRID
- $264,9004 bd3 ba2k sqft5688 Fairview Rd, Baxter, MN 56425For SaleMLS ID #7141172, Chad Schwendeman, eXp Realty. NorthstarMLS as distributed by MLS GRID
- $199,9003 bd2 ba1.3k sqft205 1st Ave NE, Brainerd, MN 56401For SaleMLS ID #7116275, Thomas Schiffler, Premier Real Estate Services. NorthstarMLS as distributed by MLS GRID
- $370,0003 bd2 ba1.8k sqft905 Bluff Ave, Brainerd, MN 56401For SaleMLS ID #7140560, Noah Goedker, eXp Realty. NorthstarMLS as distributed by MLS GRID
- $324,9003 bd2 ba1.7k sqft9774 Wise Rd, Brainerd, MN 56401For SaleMLS ID #7114862, Chad Schwendeman, eXp Realty. NorthstarMLS as distributed by MLS GRID
- $269,9003 bd2 ba1.4k sqft13184 County Road 8, Brainerd, MN 56401For SaleMLS ID #7128135, Patrick Buckley, Kurilla Real Estate LTD. NorthstarMLS as distributed by MLS GRID
