Completely transformed by the current owners with an exceptional top-to-bottom remodel, this stunning 4-bedroom, 3-bath home is the definition of move-in ready. Situated on a spacious double lot in Brainerd, the home features a 2-stall attached garage, 2-stall detached garage, and a beautifully finished lower level offering additional living and entertaining space. Major updates include a completely remodeled kitchen, all new ductwork, new furnace, central air conditioning, a new tankless water heater, and a totally refreshed interior that blends modern style with everyday comfort. Step outside to enjoy the private backyard and large deck, perfect for relaxing or entertaining. Conveniently located near schools, shopping, dining, medical facilities, trails, and a dog park, this home offers the perfect combination of quality, space, and location. Schedule your showing today!
Active
Price cut: $15K (8/14)
$360,000
1829 Graydon Ave, Brainerd, MN 56401
4beds
2,672sqft
Single Family
Built in 1960
0.33 Acres Lot
$358,300 Zestimate®
$135/sqft
$-- HOA
What's special
Private backyardSpacious double lotNew tankless water heaterNew ductworkCentral air conditioningCompletely remodeled kitchenNew furnace
- 132 days
- 215
- 9
Zillow last checked:
Listing updated:
Listed by:
Brandon Fritz 320-630-4640,
Edina Realty, Inc.
Source: NorthstarMLS as distributed by MLS GRID,MLS#: 7066806
Facts & features
Interior
Bedrooms & bathrooms
- Bedrooms: 4
- Bathrooms: 3
- Full bathrooms: 2
- 1/2 bathrooms: 1
Bedroom
- Level: Lower
- Area: 242 Square Feet
- Dimensions: 22x11
Bedroom 2
- Level: Main
- Area: 132 Square Feet
- Dimensions: 12x11
Bedroom 3
- Level: Main
- Area: 132 Square Feet
- Dimensions: 11x12
Bedroom 4
- Level: Main
- Area: 108 Square Feet
- Dimensions: 9x12
Other
- Level: Lower
- Area: 231 Square Feet
- Dimensions: 21x11
Dining room
- Level: Main
- Area: 90 Square Feet
- Dimensions: 9x10
Kitchen
- Level: Main
- Area: 176 Square Feet
- Dimensions: 16x11
Living room
- Level: Main
- Area: 308 Square Feet
- Dimensions: 22x14
Office
- Level: Lower
- Area: 180 Square Feet
- Dimensions: 20x9
Sitting room
- Level: Main
- Area: 252 Square Feet
- Dimensions: 21x12
Utility room
- Level: Lower
- Area: 270 Square Feet
- Dimensions: 30x9
Heating
- Forced Air
Cooling
- Central Air
Features
- Basement: Finished
- Number of fireplaces: 1
Interior area
- Total structure area: 2,672
- Total interior livable area: 2,672 sqft
- Finished area above ground: 1,472
- Finished area below ground: 1,200
Video & virtual tour
Property
Parking
- Total spaces: 4
- Parking features: Attached, Detached Garage
- Attached garage spaces: 4
- Details: Garage Dimensions (23x23)
Accessibility
- Accessibility features: Partially Wheelchair
Features
- Levels: One
- Stories: 1
Lot
- Size: 0.33 Acres
- Dimensions: 120 x 120 x 120 x 120
Details
- Foundation area: 1200
- Parcel number: 41360963
- Zoning description: Residential-Single Family
Construction
Type & style
- Home type: SingleFamily
- Property subtype: Single Family
Materials
- Roof: Age 8 Years or Less
Condition
- New construction: No
- Year built: 1960
Utilities & green energy
- Electric: 100 Amp Service
- Gas: Natural Gas
- Sewer: City Sewer/Connected
- Water: City Water/Connected
Community & HOA
Community
- Subdivision: Edgewood Road Add The City Of Br
HOA
- Has HOA: No
Location
- Region: Brainerd
Financial & listing details
- Price per square foot: $135/sqft
- Tax assessed value: $306,700
- Annual tax amount: $3,282
- Date on market: 6/3/2026
Estimated market value
$358,300
$340,000 - $376,000
$2,559/mo
Price history
| Date | Event | Price |
|---|---|---|
| 8/14/2026 | Price change | $360,000-4%$135/sqft |
Source:  NorthstarMLS as distributed by MLS GRID #7066806 Report a problem NorthstarMLS as distributed by MLS GRID #7066806 Report a problem | ||
| 7/25/2026 | Price change | $375,000-3.2%$140/sqft |
Source: NorthstarMLS as distributed by MLS GRID #7066806 Report a problem | ||
| 6/21/2026 | Price change | $387,500-3.1%$145/sqft |
Source: NorthstarMLS as distributed by MLS GRID #7066806 Report a problem | ||
| 6/5/2026 | Listed for sale | $400,000+60%$150/sqft |
Source: NorthstarMLS as distributed by MLS GRID #7066806 Report a problem | ||
| 5/30/2025 | Sold | $250,000-10.4%$94/sqft |
Source: NorthstarMLS as distributed by MLS GRID #6643028 Report a problem | ||
| 5/5/2025 | Pending sale | $278,900$104/sqft |
Source: NorthstarMLS as distributed by MLS GRID #6643028 Report a problem | ||
| 4/8/2025 | Price change | $278,900-1.8%$104/sqft |
Source: NorthstarMLS as distributed by MLS GRID #6643028 Report a problem | ||
| 2/24/2025 | Price change | $283,900-1.7%$106/sqft |
Source: NorthstarMLS as distributed by MLS GRID #6643028 Report a problem | ||
| 1/23/2025 | Price change | $288,900-2%$108/sqft |
Source: NorthstarMLS as distributed by MLS GRID #6643028 Report a problem | ||
| 1/2/2025 | Listed for sale | $294,900-1.7%$110/sqft |
Source: NorthstarMLS as distributed by MLS GRID #6643028 Report a problem | ||
| 11/5/2024 | Listing removed | $299,900$112/sqft |
Source: NorthstarMLS as distributed by MLS GRID #6616334 Report a problem | ||
| 10/28/2024 | Price change | $299,900-4.8%$112/sqft |
Source: NorthstarMLS as distributed by MLS GRID #6616334 Report a problem | ||
| 10/10/2024 | Listed for sale | $314,900$118/sqft |
Source: NorthstarMLS as distributed by MLS GRID #6616334 Report a problem | ||
| 9/9/2024 | Listing removed | $314,900$118/sqft |
Source: NorthstarMLS as distributed by MLS GRID #6550946 Report a problem | ||
| 7/30/2024 | Price change | $314,900-7.4%$118/sqft |
Source: NorthstarMLS as distributed by MLS GRID #6550946 Report a problem | ||
| 7/10/2024 | Price change | $339,900-2.9%$127/sqft |
Source: NorthstarMLS as distributed by MLS GRID #6550946 Report a problem | ||
| 6/19/2024 | Listed for sale | $349,900$131/sqft |
Source: NorthstarMLS as distributed by MLS GRID #6550946 Report a problem | ||
Public tax history
| Year | Property taxes | Tax assessment |
|---|---|---|
| 2025 | $3,257 +4.3% | $287,753 -6% |
| 2024 | $3,123 +10.1% | $306,283 +3.3% |
| 2023 | $2,837 -3.1% | $296,627 +18.9% |
| 2022 | $2,927 +1.4% | $249,430 +21.8% |
| 2021 | $2,887 +3.8% | $204,849 +6.6% |
| 2020 | $2,781 +30.1% | $192,096 +20.3% |
| 2017 | $2,138 | $159,723 +16.1% |
| 2016 | $2,138 +21.5% | $137,600 +18.8% |
| 2015 | $1,760 +128.3% | $115,800 +5.7% |
| 2014 | $771 -51.6% | $109,600 -14% |
| 2012 | $1,593 +6.6% | $127,500 |
| 2011 | $1,495 +2.1% | $127,500 -22.7% |
| 2010 | $1,464 +3.9% | $164,900 |
| 2009 | $1,409 | $164,900 |
Find assessor info on the county website
Monthly payment
Est. payment
Payment breakdown
Explore the cost of this home by adjusting the details. Changes won't be saved.Climate risks
Neighborhood: 56401
Similar homes
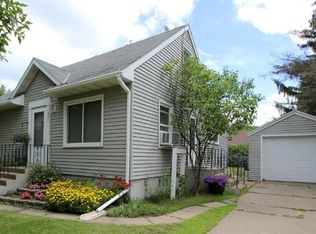
- $345,0004 bd5 ba4k sqft1624 Graydon Ave, Brainerd, MN 56401For Sale

 MLS ID #7072543, Amanda Cline, Central MN Realty LLC. NorthstarMLS as distributed by MLS GRID
 - $360,0004 bd2 ba2.1k sqft10878 Brent Dr, Brainerd, MN 56401For Sale
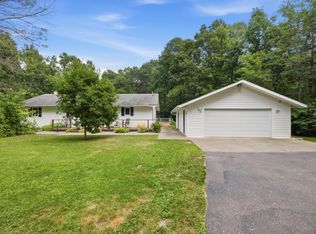 MLS ID #7116823, Briana Williams, RE/MAX Advantage Plus. NorthstarMLS as distributed by MLS GRID
 - $349,9004 bd2 ba2.1k sqft15880 Ashmun Rd, Brainerd, MN 56401For Sale
 MLS ID #7142695, Jeff Torfin, Positive Realty. NorthstarMLS as distributed by MLS GRID
 - $369,9004 bd3 ba2.4k sqft503 Bluff Ave, Brainerd, MN 56401For Sale
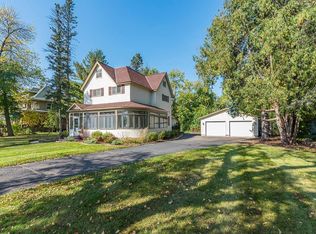 MLS ID #7088661, Timothy Nelson, Positive Realty. NorthstarMLS as distributed by MLS GRID
 - $297,9004 bd3 ba1.9k sqft1713 Graydon Ave, Brainerd, MN 56401For SaleMLS ID #7095393, David Grell, Exit Realty Hometown Advantage. NorthstarMLS as distributed by MLS GRID
- $339,0003 bd2 ba1.7k sqft2536 Woodridge Ln, Brainerd, MN 56401For SaleMLS ID #7156238, Amy Price, LPT Realty, LLC.. NorthstarMLS as distributed by MLS GRID
- $414,9004 bd3 ba2.7k sqft16310 Pristine Pine Ct, Brainerd, MN 56401For SaleMLS ID #7110709, Chad Schwendeman, eXp Realty. NorthstarMLS as distributed by MLS GRID
- $379,9002 bd2 ba1.5k sqft505 Blue Jay Ct, Brainerd, MN 56401For SaleMLS ID #7142326, Chad Schwendeman, eXp Realty. NorthstarMLS as distributed by MLS GRID
- $399,9005 bd2 ba2.6k sqft13910 Cherrywood Dr, Baxter, MN 56425For SaleMLS ID #7158076, Christopher Cullen, Coldwell Banker Realty. NorthstarMLS as distributed by MLS GRID
- $365,0003 bd2 ba1.7k sqft16207 Palomino Ln, Brainerd, MN 56401For SaleMLS ID #7140529, Debra A. Holmes, Fathom Realty MN, LLC. NorthstarMLS as distributed by MLS GRID
- $290,0004 bd3 ba1.9k sqft618 N 8th St, Brainerd, MN 56401For SaleMLS ID #7133514, Linda Steffen, Century 21 Brainerd Realty. NorthstarMLS as distributed by MLS GRID
- $469,9994 bd2 ba2.5k sqft10308 S Oaks Rd, Brainerd, MN 56401For SaleMLS ID #7145161, Tyler Johnson, LPT Realty, LLC.. NorthstarMLS as distributed by MLS GRID
- $244,9005 bd3 ba2.5k sqft14412 Laurian Ln, Brainerd, MN 56401For SaleMLS ID #7114657, Reed Franklin, LPT Realty, LLC.. NorthstarMLS as distributed by MLS GRID
- $315,9003 bd2 ba1.7k sqft9774 Wise Rd, Brainerd, MN 56401For SaleMLS ID #7114862, Chad Schwendeman, eXp Realty. NorthstarMLS as distributed by MLS GRID
- $249,9004 bd2 ba2.1k sqft1218 9th Ave NE, Brainerd, MN 56401For SaleMLS ID #7148376, Randa Haug, Pemberton RE. NorthstarMLS as distributed by MLS GRID
- $369,0004 bd2 ba2.3k sqft13961 Grand Oaks Ct, Baxter, MN 56425For SaleMLS ID #7100360, Joe Laudenbach, Keller Williams Realty Professionals. NorthstarMLS as distributed by MLS GRID
- $349,9005 bd2 ba2k sqft7172 Laredo Rd, Baxter, MN 56425For SaleMLS ID #7148359, Preston Peters, RE/MAX Results - Nisswa. NorthstarMLS as distributed by MLS GRID
- $436,9904 bd2 ba2.1k sqft11477 Andrew St, Brainerd, MN 56401New ConstructionMLS ID #7110405, Jeff Torfin, Positive Realty. NorthstarMLS as distributed by MLS GRID
- $495,0004 bd4 ba3.7k sqft415 Bluff Ave, Brainerd, MN 56401For SaleMLS ID #7119832, James Ruttger, Century 21 Brainerd Realty. NorthstarMLS as distributed by MLS GRID
- $499,9004 bd3 ba2.7k sqft10157 Pin Oak Ln, Brainerd, MN 56401For SaleMLS ID #7112778, Melissa L Bennett, Edina Realty, Inc.. NorthstarMLS as distributed by MLS GRID
