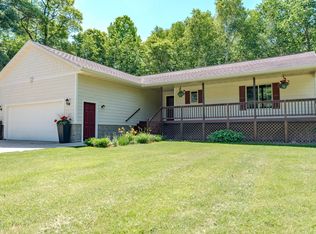
BRAND NEW 4BR, 2BA home, ready to move into! This quality built, Lumber One, home features an open floor plan, large foyer entry, custom solid wood cabinets with soft close drawers, granite counters, spacious center island, stainless appliances, walk-in closets, a bright family room, and attached 3-car garage. The yard will be finished with an asphalt driveway, rock/edging, and seeding. A bonus lot is also included to provide a extra room for gardening and enjoying nature. This South Brainerd location offers a quiet neighborhood, convenience to schools, shopping, and all the Brainerd Lakes amenities. Inside photos are of similar homes. This home is completed and ready to move into! come check it out today!
Active
$436,990
11477 Andrew St, Brainerd, MN 56401
4beds
2,188sqft
Single Family
Built in 2026
0.5 Acres Lot
$435,700 Zestimate®
$200/sqft
$-- HOA
What's special
Spacious center islandOpen floor planBright family roomLarge foyer entryStainless appliancesGranite countersWalk-in closets
- 68 days
- 80
- 2
Zillow last checked:
Listing updated:
Listed by:
Jeff Torfin 218-232-0399,
Positive Realty,
Jeremy Johnson 218-838-0540
Source: NorthstarMLS as distributed by MLS GRID,MLS#: 7110405
Facts & features
Interior
Bedrooms & bathrooms
- Bedrooms: 4
- Bathrooms: 2
- Full bathrooms: 1
- 3/4 bathrooms: 1
Bedroom
- Level: Main
- Area: 168 Square Feet
- Dimensions: 14x12
Bedroom 2
- Level: Main
- Area: 143 Square Feet
- Dimensions: 13x11
Bedroom 3
- Level: Lower
- Area: 154 Square Feet
- Dimensions: 14x11
Bedroom 4
- Level: Lower
- Area: 90 Square Feet
- Dimensions: 10x9
Dining room
- Level: Main
- Area: 110 Square Feet
- Dimensions: 11x10
Family room
- Level: Lower
- Area: 280 Square Feet
- Dimensions: 20x14
Kitchen
- Level: Main
- Area: 121 Square Feet
- Dimensions: 11x11
Living room
- Level: Main
- Area: 182 Square Feet
- Dimensions: 14x13
Heating
- Forced Air
Cooling
- Central Air
Appliances
- Laundry: Lower Level, Laundry Room
Features
- Basement: Block,Finished,Full
- Has fireplace: No
Interior area
- Total structure area: 2,318
- Total interior livable area: 2,188 sqft
- Finished area above ground: 1,159
- Finished area below ground: 1,029
Property
Parking
- Total spaces: 3
- Parking features: Attached, Asphalt
- Attached garage spaces: 3
Accessibility
- Accessibility features: None
Features
- Levels: Multi/Split
- Pool features: None
Lot
- Size: 0.5 Acres
- Dimensions: 208 x 81 x 185 x 121
Details
- Foundation area: 1094
- Parcel number: 41010518
- Zoning description: Residential-Single Family
Construction
Type & style
- Home type: SingleFamily
- Property subtype: Single Family
Materials
- Roof: Age 8 Years or Less,Asphalt
Condition
- New construction: Yes
- Year built: 2026
Details
- Builder name: LUMBER ONE AVON INC
Utilities & green energy
- Gas: Natural Gas
- Sewer: City Sewer/Connected
- Water: City Water/Connected
Community & HOA
Community
- Subdivision: Woodridge Of Dumbeck Estates
HOA
- Has HOA: No
Location
- Region: Brainerd
Financial & listing details
- Price per square foot: $200/sqft
- Tax assessed value: $19,800
- Annual tax amount: $260
- Date on market: 7/22/2026
- Date available: 09/30/2026
Estimated market value
$435,700
$414,000 - $457,000
$2,766/mo
Price history
| Date | Event | Price |
|---|---|---|
| 7/22/2026 | Listed for sale | $436,990$200/sqft |
Source:  NorthstarMLS as distributed by MLS GRID #7110405 Report a problem NorthstarMLS as distributed by MLS GRID #7110405 Report a problem | ||
Public tax history
| Year | Property taxes | Tax assessment |
|---|---|---|
| 2025 | $226 +14.1% | $19,800 +14.5% |
| 2024 | $198 -27.2% | $17,300 +13.1% |
| 2023 | $272 -2.9% | $15,300 -21.5% |
| 2022 | $280 | $19,500 +21.9% |
| 2021 | $280 -4.8% | $16,000 +4.6% |
| 2020 | $294 +53.1% | $15,300 +1.3% |
| 2017 | $192 | $15,100 +41.1% |
| 2016 | $192 -1% | $10,700 |
| 2015 | $194 +60.1% | $10,700 -25.7% |
| 2014 | $121 -66.4% | $14,400 -40.2% |
| 2012 | $361 +2.7% | $24,100 |
| 2011 | $351 +39.5% | $24,100 +19.9% |
| 2010 | $252 +17.7% | $20,100 +13.6% |
| 2009 | $214 | $17,700 |
Find assessor info on the county website
Monthly payment
Est. payment
Payment breakdown
Explore the cost of this home by adjusting the details. Changes won't be saved.Climate risks
Neighborhood: 56401
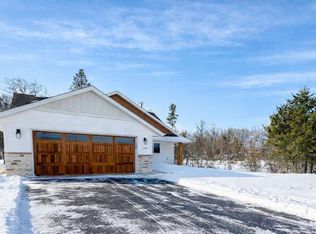
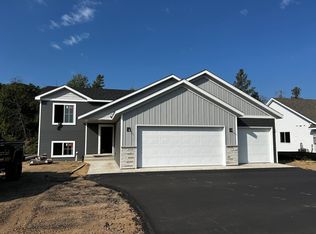
Similar homes
- $469,9994 bd2 ba2.5k sqft10308 S Oaks Rd, Brainerd, MN 56401For Sale

 MLS ID #7145161, Tyler Johnson, LPT Realty, LLC.. NorthstarMLS as distributed by MLS GRID
 - $443,0004 bd3 ba2.4k sqft9067 Wolves St, Brainerd, MN 56401New Construction
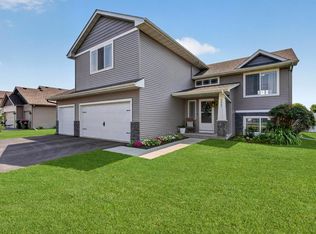 MLS ID #7121390, Michael Swanson, NextHome Horizons. NorthstarMLS as distributed by MLS GRID
 - $360,0004 bd2 ba2.1k sqft10878 Brent Dr, Brainerd, MN 56401For Sale
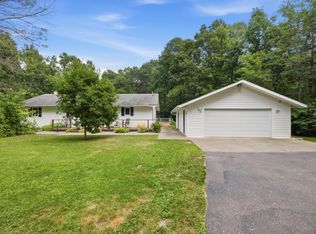 MLS ID #7116823, Briana Williams, RE/MAX Advantage Plus. NorthstarMLS as distributed by MLS GRID
 - $479,9004 bd3 ba3.1k sqft8485 County Road 123, Brainerd, MN 56401For Sale
 MLS ID #7073345, Angela Petersen, Central MN Realty LLC. NorthstarMLS as distributed by MLS GRID
 - $399,9003 bd3 ba2.3k sqft10640 Saint Mathias Rd, Brainerd, MN 56401For SaleMLS ID #7069115, Chad Schwendeman, eXp Realty. NorthstarMLS as distributed by MLS GRID
- $419,9004 bd3 ba2.7k sqft16310 Pristine Pine Ct, Brainerd, MN 56401For SaleMLS ID #7110709, Chad Schwendeman, eXp Realty. NorthstarMLS as distributed by MLS GRID
- $429,9004 bd2 ba2.2k sqft16046 Woodrow Rd, Brainerd, MN 56401For SaleMLS ID #7141118, Rodney Windjue, Northland Sotheby's International Realty. NorthstarMLS as distributed by MLS GRID
- $429,9003 bd2 ba1.5k sqft12590 2nd St, Baxter, MN 56425New ConstructionMLS ID #7148392, Jeremy Miller, Edina Realty, Inc.. NorthstarMLS as distributed by MLS GRID
- $465,0003 bd3 ba2k sqft1708 13th Ave NE, Brainerd, MN 56401For SaleMLS ID #7114342, Lance Nelson, Northland Sotheby's International Realty. NorthstarMLS as distributed by MLS GRID
- $549,0004 bd3 ba2.1k sqft12157 Butternut Rd, Brainerd, MN 56401New ConstructionMLS ID #7140776, Chad Piepho, Counselor Realty Brainerd Lakes. NorthstarMLS as distributed by MLS GRID
- $379,9002 bd2 ba1.5k sqft505 Blue Jay Ct, Brainerd, MN 56401For SaleMLS ID #7142326, Chad Schwendeman, eXp Realty. NorthstarMLS as distributed by MLS GRID
- $370,0004 bd3 ba1.7k sqft809 Holton Ave, Brainerd, MN 56401For SaleMLS ID #7048263, Chad Schwendeman, eXp Realty. NorthstarMLS as distributed by MLS GRID
- $299,9004 bd3 ba1.9k sqft1713 Graydon Ave, Brainerd, MN 56401For SaleMLS ID #7095393, David Grell, Exit Realty Hometown Advantage. NorthstarMLS as distributed by MLS GRID
- $349,9005 bd2 ba2k sqft7172 Laredo Rd, Baxter, MN 56425For SaleMLS ID #7148359, Preston Peters, RE/MAX Results - Nisswa. NorthstarMLS as distributed by MLS GRID
- $450,0003 bd2 ba1.5k sqft4381 See Gull Cv, Brainerd, MN 56401New ConstructionMLS ID #7115073, Chad Piepho, Counselor Realty Brainerd Lakes. NorthstarMLS as distributed by MLS GRID
- $478,2003 bd2 ba1.5k sqftCrust Rd, Brainerd, MN 56401For SaleMLS ID #7095091, Chad Piepho, Counselor Realty Brainerd Lakes. NorthstarMLS as distributed by MLS GRID
- $290,0004 bd3 ba1.9k sqft618 N 8th St, Brainerd, MN 56401For SaleMLS ID #7133514, Linda Steffen, Century 21 Brainerd Realty. NorthstarMLS as distributed by MLS GRID
- $324,9003 bd2 ba1.7k sqft9774 Wise Rd, Brainerd, MN 56401For SaleMLS ID #7114862, Chad Schwendeman, eXp Realty. NorthstarMLS as distributed by MLS GRID
- $325,0004 bd3 ba2.1k sqft1029 Holton Ave, Brainerd, MN 56401For SaleMLS ID #7075686, Montgomery Jensen, Basswood Real Estate LLC. NorthstarMLS as distributed by MLS GRID
- $229,9004 bd2 ba1.9k sqft815 Rosewood St, Brainerd, MN 56401For SaleMLS ID #7054299, Chad Schwendeman, eXp Realty. NorthstarMLS as distributed by MLS GRID
