Welcome to this spacious and beautifully renovated four-bedroom, three-bath, two story home on Brainerd’s north side, conveniently located near Gregory Park. Thoughtfully updated throughout, this home offers a fresh, move-in-ready feel with all-new flooring and interior paint, along with numerous additional improvements. The inviting kitchen features a quartz center island, providing an ideal gathering space while offering plenty of room for meal preparation and entertaining. Enjoy the charm and versatility of the home’s streetside and side porches. A new laundry hookup has been added on main floor. Spacious basement offers abundant storage. You will find convenient off-street parking and detached garage from alley. (garage to be painted)
Active
Price cut: $9.9K (9/21)
$290,000
618 N 8th St, Brainerd, MN 56401
4beds
1,997sqft
Single Family
Built in 1885
8,276 Square Feet Lot
$288,400 Zestimate®
$145/sqft
$-- HOA
What's special
- 31 days
- 647
- 70
Zillow last checked:
Listing updated:
Listed by:
Linda Steffen 218-839-3792,
Century 21 Brainerd Realty,
Brooke Dixon 218-851-4006
Source: NorthstarMLS as distributed by MLS GRID,MLS#: 7133514
Facts & features
Interior
Bedrooms & bathrooms
- Bedrooms: 4
- Bathrooms: 3
- Full bathrooms: 1
- 3/4 bathrooms: 2
Bedroom
- Level: Upper
- Area: 199.12 Square Feet
- Dimensions: 15.2x13.1
Bedroom 2
- Level: Upper
- Area: 133.34 Square Feet
- Dimensions: 11.3x11.8
Bedroom 3
- Level: Upper
- Area: 89.7 Square Feet
- Dimensions: 11.5x7.8
Bedroom 4
- Level: Upper
- Area: 92 Square Feet
- Dimensions: 11.5x8
Dining room
- Level: Main
- Area: 185.15 Square Feet
- Dimensions: 11.5x16.1
Kitchen
- Level: Main
- Area: 93.74 Square Feet
- Dimensions: 10.9x8.6
Living room
- Level: Main
- Area: 215.73 Square Feet
- Dimensions: 15.3x14.10
Porch
- Level: Main
- Area: 107.97 Square Feet
- Dimensions: 17.7x6.10
Porch
- Level: Main
- Area: 87.4 Square Feet
- Dimensions: 11.5x7.6
Heating
- Forced Air
Cooling
- Central Air
Appliances
- Included: Dishwasher, Electric Water Heater, Microwave, Range, Refrigerator
- Laundry: Main Level
Features
- Basement: Full,Unfinished
- Has fireplace: No
Interior area
- Total structure area: 3,074
- Total interior livable area: 1,997 sqft
- Finished area above ground: 1,997
- Finished area below ground: 0
Property
Parking
- Total spaces: 2
- Parking features: Detached Garage
- Garage spaces: 2
- Details: Garage Dimensions (26X21)
Accessibility
- Accessibility features: None
Features
- Levels: Two
- Stories: 2
- Patio & porch: Deck, Front Porch, Side Porch
- Fencing: Vinyl
Lot
- Size: 8,276 Square Feet
- Dimensions: 60 x 140
Details
- Additional structures: Garage(s)
- Foundation area: 1121
- Parcel number: 41240866
- Zoning description: Residential-Single Family
Construction
Type & style
- Home type: SingleFamily
- Property subtype: Single Family
Materials
- Frame
- Roof: Asphalt
Condition
- New construction: No
- Year built: 1885
Utilities & green energy
- Electric: Circuit Breakers, Power Company: Brainerd Public Utilities
- Gas: Natural Gas
- Sewer: City Sewer/Connected
- Water: City Water/Connected
Community & HOA
HOA
- Has HOA: No
Location
- Region: Brainerd
Financial & listing details
- Price per square foot: $145/sqft
- Tax assessed value: $260,900
- Annual tax amount: $2,792
- Date on market: 8/31/2026
Estimated market value
$288,400
$274,000 - $303,000
$2,210/mo
Price history
| Date | Event | Price |
|---|---|---|
| 9/21/2026 | Price change | $290,000-3.3%$145/sqft |
Source:  NorthstarMLS as distributed by MLS GRID #7133514 Report a problem NorthstarMLS as distributed by MLS GRID #7133514 Report a problem | ||
| 9/3/2026 | Listed for sale | $299,900$150/sqft |
Source: NorthstarMLS as distributed by MLS GRID #7133514 Report a problem | ||
Public tax history
| Year | Property taxes | Tax assessment |
|---|---|---|
| 2025 | $2,763 -6.6% | $260,900 0% |
| 2024 | $2,959 +101.2% | $261,000 -7.3% |
| 2023 | $1,471 +12.8% | $281,700 +117% |
| 2022 | $1,304 -4.7% | $129,800 +41.4% |
| 2021 | $1,369 +46.3% | $91,800 |
| 2020 | $936 +1.5% | $91,800 +76.6% |
| 2017 | $922 | $51,990 +13.8% |
| 2016 | $922 +19.1% | $45,700 +18.1% |
| 2015 | $774 +99.1% | $38,700 -6.7% |
| 2014 | $389 -46.6% | $41,500 +4% |
| 2012 | $728 +46.5% | $39,900 -5.2% |
| 2011 | $497 -29.2% | $42,100 -44.2% |
| 2010 | $701 +2.6% | $75,500 |
| 2009 | $684 | $75,500 |
Find assessor info on the county website
Monthly payment
Est. payment
Payment breakdown
Explore the cost of this home by adjusting the details. Changes won't be saved.Climate risks
Neighborhood: 56401

Similar homes

- $259,9005 bd2 ba2.4k sqft711 N 7th St, Brainerd, MN 56401For Sale

 MLS ID #7082076, Joe Braman, Coldwell Banker Realty. NorthstarMLS as distributed by MLS GRID
 - $349,9003 bd2 ba2.1k sqft509 Holly St, Brainerd, MN 56401For Sale
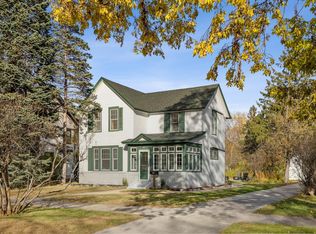 MLS ID #7122132, Nick Ranweiler, Northland Sotheby's International Realty. NorthstarMLS as distributed by MLS GRID
 - $297,9004 bd3 ba1.9k sqft1713 Graydon Ave, Brainerd, MN 56401For Sale
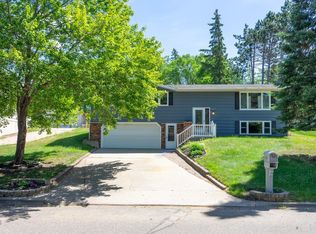 MLS ID #7095393, David Grell, Exit Realty Hometown Advantage. NorthstarMLS as distributed by MLS GRID
 - $239,9003 bd2 ba1.5k sqft707 N 5th St, Brainerd, MN 56401For Sale
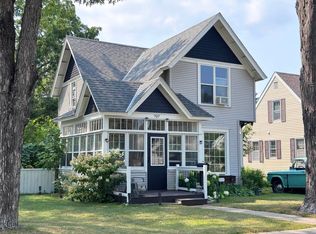 MLS ID #7118717, Laurie Simonson, Sandelands Realty. NorthstarMLS as distributed by MLS GRID
 - $369,9004 bd3 ba2.4k sqft503 Bluff Ave, Brainerd, MN 56401For SaleMLS ID #7088661, Timothy Nelson, Positive Realty. NorthstarMLS as distributed by MLS GRID
- $298,0003 bd3 ba1.7k sqft17487 Dewes Rd, Brainerd, MN 56401For SaleMLS ID #7144425, Amy Price, LPT Realty, LLC.. NorthstarMLS as distributed by MLS GRID
- $229,9004 bd2 ba1.9k sqft815 Rosewood St, Brainerd, MN 56401For SaleMLS ID #7054299, Chad Schwendeman, eXp Realty. NorthstarMLS as distributed by MLS GRID
- $349,9004 bd2 ba2.1k sqft15880 Ashmun Rd, Brainerd, MN 56401For SaleMLS ID #7142695, Jeff Torfin, Positive Realty. NorthstarMLS as distributed by MLS GRID
- $370,0003 bd2 ba1.8k sqft905 Bluff Ave, Brainerd, MN 56401For SaleMLS ID #7140560, Noah Goedker, eXp Realty. NorthstarMLS as distributed by MLS GRID
- $254,9004 bd2 ba1.9k sqft506 7th Ave NE, Brainerd, MN 56401For SaleMLS ID #7045591, Wade W. Rodenwald, Century 21 First Realty, Inc.. NorthstarMLS as distributed by MLS GRID
- $324,9003 bd2 ba1.7k sqft9774 Wise Rd, Brainerd, MN 56401For SaleMLS ID #7114862, Chad Schwendeman, eXp Realty. NorthstarMLS as distributed by MLS GRID
- $419,9003 bd2 ba2k sqft10505 Kinder Cors, Brainerd, MN 56401For SaleMLS ID #7150500, Isaiah Moengen, Woods to Water Real Estate. NorthstarMLS as distributed by MLS GRID
- $360,0004 bd2 ba2.1k sqft10878 Brent Dr, Brainerd, MN 56401For SaleMLS ID #7116823, Briana Williams, RE/MAX Advantage Plus. NorthstarMLS as distributed by MLS GRID
- $289,9003 bd2 ba1.8k sqft6380 Excelsior Rd, Baxter, MN 56425For SaleMLS ID #7116907, Christopher Cullen, Coldwell Banker Realty. NorthstarMLS as distributed by MLS GRID
- $280,0002 bd1 ba1k sqft4967 Barbeau Rd, Brainerd, MN 56401For SaleMLS ID #7131562, Michelle Rodahl, LPT Realty, LLC.. NorthstarMLS as distributed by MLS GRID
- $239,9003 bd2 ba1.4k sqft13184 County Road 8, Brainerd, MN 56401For SaleMLS ID #7152231, Patrick Buckley, Kurilla Real Estate LTD. NorthstarMLS as distributed by MLS GRID
- $264,9004 bd3 ba2k sqft5688 Fairview Rd, Baxter, MN 56425For SaleMLS ID #7141172, Chad Schwendeman, eXp Realty. NorthstarMLS as distributed by MLS GRID
- $434,0005 bd2 ba2.5k sqft721 N 3rd St, Brainerd, MN 56401For SaleMLS ID #7057831, Perry Michael Platisha, First Equity Real Estate, LLC. NorthstarMLS as distributed by MLS GRID
