Classic North Brainerd home! Features 3 bedrooms, 1 bath and spacious main floor. Original hardwood floors in the living room, informal dining area and stairs going to the upper level. New luxury vinyl tile in the kitchen, entry and bathroom in 2026. Large kitchen with lots of cupboard space and mudroom off the back. Three bedrooms upstairs and main floor full bath. Downstairs has lots of storage space with washer and dryer just waiting for your finishing touches. Previous owner updates include windows, insulation, electric, furnace and hot water heater. Enjoy the large fenced backyard for entertaining and fantastic location close to the park, schools and the hospital.
Pending
$224,900
614 N 8th St, Brainerd, MN 56401
3beds
1,010sqft
Single Family
Built in 1900
5,227 Square Feet Lot
$225,900 Zestimate®
$223/sqft
$-- HOA
What's special
- 26 days |
- 640 |
- 32 |
Likely to sell faster than
Zillow last checked:
Listing updated:
Listed by:
Raelyn Borg 218-838-6267,
Century 21 Brainerd Realty
Source: NorthstarMLS as distributed by MLS GRID,MLS#: 7108302

Facts & features
Interior
Bedrooms & bathrooms
- Bedrooms: 3
- Bathrooms: 1
- Full bathrooms: 1
Bedroom
- Level: Upper
- Area: 122.43 Square Feet
- Dimensions: 12.11x10.11
Bedroom 2
- Level: Upper
- Area: 125.4 Square Feet
- Dimensions: 11.4x11
Bedroom 3
- Level: Upper
- Area: 91 Square Feet
- Dimensions: 9.10x10
Foyer
- Level: Main
- Area: 53.96 Square Feet
- Dimensions: 7.6x7.1
Informal dining room
- Level: Main
- Area: 151.2 Square Feet
- Dimensions: 13.5x11.2
Kitchen
- Level: Main
- Area: 183.54 Square Feet
- Dimensions: 11.4x16.1
Living room
- Level: Main
- Area: 174.24 Square Feet
- Dimensions: 12.10x14.4
Storage
- Level: Basement
- Area: 89.61 Square Feet
- Dimensions: 12.11x7.4
Heating
- Forced Air
Cooling
- Central Air
Appliances
- Included: Dishwasher, Dryer, Microwave, Range, Refrigerator, Washer
- Laundry: In Basement, Laundry Room
Features
- Basement: Block,Daylight,Full,Storage Space,Unfinished
- Has fireplace: No
Interior area
- Total structure area: 1,486
- Total interior livable area: 1,010 sqft
- Finished area above ground: 1,010
- Finished area below ground: 0
Video & virtual tour
Property
Parking
- Parking features: Open
- Has uncovered spaces: Yes
Accessibility
- Accessibility features: None
Features
- Levels: One and One Half
- Stories: 1.5
- Patio & porch: Covered, Front Porch
- Fencing: Chain Link,Wood
Lot
- Size: 5,227 Square Feet
- Dimensions: 37 x 131
- Features: Tree Coverage - Light
Details
- Foundation area: 673
- Parcel number: 41240865
- Zoning description: Residential-Single Family
Construction
Type & style
- Home type: SingleFamily
- Property subtype: Single Family
Materials
- Roof: Age Over 8 Years,Asphalt,Pitched
Condition
- New construction: No
- Year built: 1900
Utilities & green energy
- Electric: Power Company: Brainerd Public Utilities
- Gas: Natural Gas
- Sewer: City Sewer/Connected
- Water: City Water/Connected
Community & HOA
Community
- Subdivision: Town Of Brainerd & First Add Bra
HOA
- Has HOA: No
Location
- Region: Brainerd
Financial & listing details
- Price per square foot: $223/sqft
- Tax assessed value: $183,900
- Annual tax amount: $1,678
- Date on market: 7/20/2026
- Cumulative days on market: 23 days
- Road surface type: Paved
Estimated market value
Zestimate®
$225,900
Estimated sales range
$215,000 - $237,000
Rent Zestimate®
$1,343/mo
Price history
| Date | Event | Price |
|---|---|---|
| 7/30/2026 | Pending sale | $224,900$223/sqft |
Source: | ||
| 7/24/2026 | Listed for sale | $224,900+73.1%$223/sqft |
Source: | ||
| 7/17/2017 | Sold | $129,900$129/sqft |
Source: | ||
| 5/25/2017 | Listed for sale | $129,900+18.2%$129/sqft |
Source: Exit Lakes Realty Premier #4834466 Report a problem | ||
| 7/17/2015 | Sold | $109,900$109/sqft |
Source: | ||
| 5/30/2015 | Pending sale | $109,900$109/sqft |
Source: Edina Realty, Inc., a Berkshire Hathaway affiliate #4596257 Report a problem | ||
| 5/11/2015 | Listed for sale | $109,900$109/sqft |
Source: Edina Realty, Inc., a Berkshire Hathaway affiliate #4596257 Report a problem | ||
Public tax history
| Year | Property taxes | Tax assessment |
|---|---|---|
| 2025 | $1,687 +6.2% | $153,901 -1.9% |
| 2024 | $1,589 +9.7% | $156,953 +4.9% |
| 2023 | $1,449 -3.8% | $149,586 +18.5% |
| 2022 | $1,507 +2.9% | $126,260 +21.1% |
| 2021 | $1,465 +5.6% | $104,242 +8.5% |
| 2020 | $1,387 +62.4% | $96,067 +48.8% |
| 2017 | $854 | $64,566 +36.8% |
| 2016 | $854 +4.7% | $47,200 +13.5% |
| 2015 | $816 +145.3% | $41,600 +22.7% |
| 2014 | $333 -32.3% | $33,900 -8.4% |
| 2012 | $491 +12.5% | $37,000 |
| 2011 | $436 -44.8% | $37,000 -51.6% |
| 2010 | $791 +3.3% | $76,500 |
| 2009 | $766 | $76,500 |
Find assessor info on the county website
Monthly payment
Est. payment
Payment breakdown
Explore the cost of this home by adjusting the details. Changes won't be saved.Climate risks
Neighborhood: 56401
Nearby schools
GreatSchools rating
- 9/10Lowell Elementary SchoolGrades: K-4Distance: 0.6 mi
- 7/10Forestview Middle SchoolGrades: 5-8Distance: 4.6 mi
- 9/10Brainerd Senior High SchoolGrades: 9-12Distance: 0.8 mi
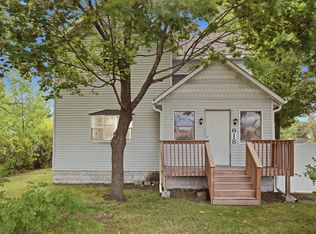

- $227,7003 bd2 ba1.4k sqft612 N 8th St, Brainerd, MN 56401Off Market
Save - $274,000-- bd-- ba-- sqft618 N 8th St, Brainerd, MN 56401Off Market
Save - $302,5005 bd5 ba2.9k sqft618 N 8th St, Brainerd, MN 56401Off Market
Save - $227,0004 bd2 ba1.6k sqft624 N 8th St, Brainerd, MN 56401Sold
Save 
- $181,6003 bd-- ba1k sqft807 Holly St, Brainerd, MN 56401Off Market
Save - $251,8004 bd1 ba1.9k sqft801 Holly St, Brainerd, MN 56401Off Market
Save - $129,9002 bd1 ba1k sqft811 Holly St, Brainerd, MN 56401Off Market
Save - $262,0005 bd2 ba1.8k sqft611 N 9th St, Brainerd, MN 56401Off Market
Save
A local agent can set up tours, give advice and negotiate with sellers.
A local lender can help you make sure your offer is ready when you are.


