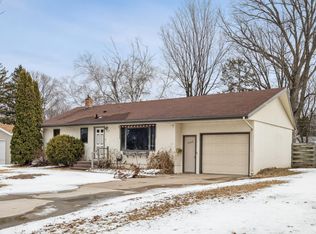
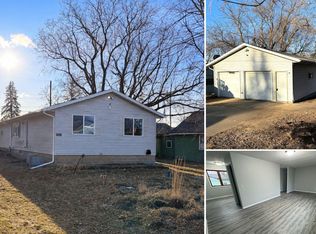
Welcome to 1218 9th Avenue NE in Brainerd, Minnesota! This well-maintained 4-bedroom, 2-bath rambler offers a versatile layout, comfortable living spaces, and a convenient location near Garfield School, city parks, shopping, dining, and all that the Brainerd Lakes Area has to offer.
Step inside to find beautiful hardwood floors and a spacious main-level living room filled with natural light. The main floor features three bedrooms, an informal dining area, and an eat-in kitchen, creating an easy and functional layout for everyday living. Downstairs, the finished lower level provides even more space with a large family room, fourth bedroom, bathroom, and walkout access.
One of the property's most unique opportunities is the lower-level walkout and separate entrance. The home's layout could be very well suited for a potential duplex conversion, multi-generational living arrangement, guest suite, or separate living space, subject to applicable City of Brainerd zoning, permitting, and building requirements.
Whether you're searching for a 4-bedroom home in Brainerd, looking for flexible multi-generational living, or exploring a property with potential for two separate living spaces, 1218 9th Avenue NE offers an uncommon combination of location, functionality, and future possibilities. Schedule your private showing and come see everything this Brainerd home has to offer!
Roof was done in Oct of 2016.
Ask about the lender-paid 1-0 temporary buydown available on this property.
Active
$249,900
1218 9th Ave NE, Brainerd, MN 56401
4beds
2,138sqft
Single Family
Built in 1958
10,454 Square Feet Lot
$249,500 Zestimate®
$117/sqft
$-- HOA
What's special
- 14 days
- 724
- 59
Likely to sell faster than
Zillow last checked:
Listing updated:
Listed by:
Randa Haug 218-330-2882,
Pemberton RE,
Wesley D. Hendrickson 218-330-8786
Source: NorthstarMLS as distributed by MLS GRID,MLS#: 7148376
Facts & features
Interior
Bedrooms & bathrooms
- Bedrooms: 4
- Bathrooms: 2
- Full bathrooms: 1
- 3/4 bathrooms: 1
Bedroom
- Level: Main
- Area: 130 Square Feet
- Dimensions: 10x13
Bedroom 2
- Level: Main
- Area: 130 Square Feet
- Dimensions: 10x13
Bedroom 3
- Level: Main
- Area: 100 Square Feet
- Dimensions: 10x10
Bedroom 4
- Level: Lower
- Area: 144 Square Feet
- Dimensions: 12x12
Bathroom
- Level: Main
Bathroom
- Level: Lower
Dining room
- Level: Main
- Area: 210 Square Feet
- Dimensions: 21x10
Family room
- Level: Lower
- Area: 288 Square Feet
- Dimensions: 12x24
Kitchen
- Level: Main
- Area: 112 Square Feet
- Dimensions: 14x8
Kitchen 2nd
- Level: Lower
- Area: 100 Square Feet
- Dimensions: 10x10
Laundry
- Level: Lower
- Area: 144 Square Feet
- Dimensions: 12x12
Living room
- Level: Main
- Area: 240 Square Feet
- Dimensions: 12x20
Utility room
- Level: Lower
Heating
- Forced Air
Cooling
- Central Air
Appliances
- Included: Dishwasher, Dryer, Electric Water Heater, Microwave, Range, Refrigerator, Washer
- Laundry: In Basement
Features
- Basement: Block,Egress Window(s),Finished,Full
- Number of fireplaces: 1
- Fireplace features: Brick, Gas
Interior area
- Total structure area: 2,356
- Total interior livable area: 2,138 sqft
- Finished area above ground: 1,288
- Finished area below ground: 850
Video & virtual tour
Property
Parking
- Total spaces: 1
- Parking features: Attached, Asphalt
- Attached garage spaces: 1
- Details: Garage Dimensions (12x22)
Accessibility
- Accessibility features: None
Features
- Levels: One
- Stories: 1
- Patio & porch: Patio, Rear Porch
- Pool features: None
- Fencing: None
Lot
- Size: 10,454 Square Feet
- Dimensions: 75 x 140
- Features: Tree Coverage - Light
Details
- Additional structures: Storage Shed
- Foundation area: 1068
- Parcel number: 41191423
- Zoning description: Residential-Single Family
Construction
Type & style
- Home type: SingleFamily
- Property subtype: Single Family
Materials
- Block, Frame
- Roof: Age Over 8 Years,Asphalt
Condition
- New construction: No
- Year built: 1958
Utilities & green energy
- Electric: Circuit Breakers
- Gas: Natural Gas
- Sewer: City Sewer/Connected
- Water: City Water/Connected
Community & HOA
Community
- Subdivision: Gustafsons Add The City Of Brai
HOA
- Has HOA: No
Location
- Region: Brainerd
Financial & listing details
- Price per square foot: $117/sqft
- Tax assessed value: $196,600
- Annual tax amount: $2,110
- Date on market: 9/22/2026
Estimated market value
$249,500
$237,000 - $262,000
$1,938/mo
Price history
| Date | Event | Price |
|---|---|---|
| 9/26/2026 | Listed for sale | $249,900+65.6%$117/sqft |
Source:  NorthstarMLS as distributed by MLS GRID #7148376 Report a problem NorthstarMLS as distributed by MLS GRID #7148376 Report a problem | ||
| 7/31/2019 | Sold | $150,900+4.1%$71/sqft |
Source: NorthstarMLS as distributed by MLS GRID #5244480 Report a problem | ||
| 6/21/2019 | Pending sale | $144,900$68/sqft |
Source: Exit Lakes Realty Premier #5244480 Report a problem | ||
| 6/21/2019 | Listed for sale | $144,900+7.4%$68/sqft |
Source: Exit Lakes Realty Premier #5244480 Report a problem | ||
| 4/7/2017 | Listing removed | $134,900$63/sqft |
Source: Positive Realty #4807627 Report a problem | ||
| 3/23/2017 | Listed for sale | $134,900$63/sqft |
Source: Positive Realty #4807627 Report a problem | ||
| 12/20/2016 | Listing removed | $134,900$63/sqft |
Source: Positive Realty #4750153 Report a problem | ||
| 8/11/2016 | Listed for sale | $134,900$63/sqft |
Source: Positive Realty #4750153 Report a problem | ||
Public tax history
| Year | Property taxes | Tax assessment |
|---|---|---|
| 2025 | $2,117 +2.3% | $196,600 -1.7% |
| 2024 | $2,069 +1.6% | $199,900 +1.5% |
| 2023 | $2,037 -4.1% | $197,000 +9.6% |
| 2022 | $2,125 -1.3% | $179,800 +20.2% |
| 2021 | $2,153 +27.6% | $149,600 +3.6% |
| 2020 | $1,687 +21.4% | $144,400 +52% |
| 2017 | $1,390 | $94,977 +13.9% |
| 2016 | $1,390 +17.8% | $83,400 +9.6% |
| 2015 | $1,180 +117.7% | $76,100 +0.3% |
| 2014 | $542 -55% | $75,900 -20.4% |
| 2012 | $1,204 +7.6% | $95,400 |
| 2011 | $1,120 -6.9% | $95,400 -32.5% |
| 2010 | $1,203 +4.1% | $141,300 |
| 2009 | $1,156 | $141,300 |
Find assessor info on the county website
Monthly payment
Est. payment
Payment breakdown
Explore the cost of this home by adjusting the details. Changes won't be saved.Climate risks
Neighborhood: 56401
Similar homes
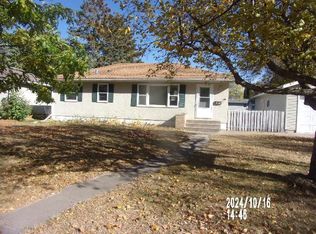
- $244,9005 bd3 ba2.5k sqft14412 Laurian Ln, Brainerd, MN 56401For Sale
 MLS ID #7114657, Reed Franklin, LPT Realty, LLC.. NorthstarMLS as distributed by MLS GRID
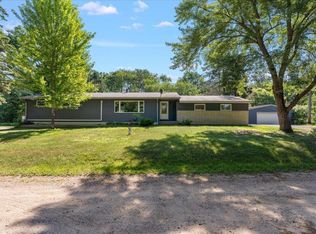
 - $--4 bd2 ba1.5k sqft513 E St NE, Brainerd, MN 56401Auction
 Auction.com 1
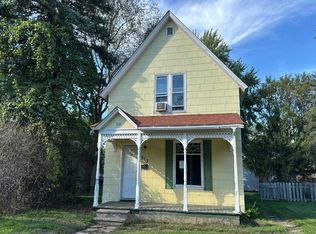
 - $254,9004 bd2 ba1.9k sqft506 7th Ave NE, Brainerd, MN 56401For Sale
 MLS ID #7045591, Wade W. Rodenwald, Century 21 First Realty, Inc.. NorthstarMLS as distributed by MLS GRID
 - $235,0003 bd1 ba1.5k sqft11398 Wonderland Park Cir, Brainerd, MN 56401For Sale
 MLS ID #11910619, Victoria Litteral, Your Home Sold Guaranteed Realty Exclusive. My State MLS
 - $214,9005 bd1 ba1.8k sqft1015 13th Ave NE, Brainerd, MN 56401For SaleMLS ID #7124859, Chad Schwendeman, eXp Realty. NorthstarMLS as distributed by MLS GRID
- $289,9004 bd2 ba2.8k sqft1001 Terrace Ave, Brainerd, MN 56401For SaleMLS ID #7129449, Keith Schwankl, Positive Realty. NorthstarMLS as distributed by MLS GRID
- $219,9002 bd2 ba1.3k sqft1233 8th Ave NE, Brainerd, MN 56401For SaleMLS ID #7120497, Matthew Przybilla, Century 21 Brainerd Realty. NorthstarMLS as distributed by MLS GRID
- $229,9004 bd2 ba1.9k sqft815 Rosewood St, Brainerd, MN 56401For SaleMLS ID #7054299, Chad Schwendeman, eXp Realty. NorthstarMLS as distributed by MLS GRID
- $239,9003 bd2 ba1.4k sqft13184 County Road 8, Brainerd, MN 56401For SaleMLS ID #7152231, Patrick Buckley, Kurilla Real Estate LTD. NorthstarMLS as distributed by MLS GRID
- $259,9005 bd2 ba2.4k sqft711 N 7th St, Brainerd, MN 56401For SaleMLS ID #7082076, Joe Braman, Coldwell Banker Realty. NorthstarMLS as distributed by MLS GRID
- $239,9003 bd2 ba1.5k sqft707 N 5th St, Brainerd, MN 56401For SaleMLS ID #7118717, Laurie Simonson, Sandelands Realty. NorthstarMLS as distributed by MLS GRID
- $290,0004 bd3 ba1.9k sqft618 N 8th St, Brainerd, MN 56401For SaleMLS ID #7133514, Linda Steffen, Century 21 Brainerd Realty. NorthstarMLS as distributed by MLS GRID
- $349,9004 bd2 ba2.1k sqft15880 Ashmun Rd, Brainerd, MN 56401For SaleMLS ID #7142695, Jeff Torfin, Positive Realty. NorthstarMLS as distributed by MLS GRID
- $199,9003 bd1 ba1.1k sqft709 6th Ave NE, Brainerd, MN 56401For SaleMLS ID #7140747, Timothy Bosch, Weichert REALTORS Tower Properties. NorthstarMLS as distributed by MLS GRID
- $209,9004 bd1 ba1.5k sqft521 N 8th St, Brainerd, MN 56401For SaleMLS ID #7150602, Joy Mitchell, Coldwell Banker Crown Realtors. NorthstarMLS as distributed by MLS GRID
- $324,9004 bd2 ba1.9k sqft9061 Twins St, Brainerd, MN 56401For SaleMLS ID #7147712, Timothy Bosch, Weichert REALTORS Tower Properties. NorthstarMLS as distributed by MLS GRID
- $139,9003 bd2 ba1.2k sqft110 28th St E, Brainerd, MN 56401For SaleMLS ID #7152583, Chuck Carstensen, RE/MAX Results. NorthstarMLS as distributed by MLS GRID
- $199,9003 bd2 ba1.3k sqft205 1st Ave NE, Brainerd, MN 56401For SaleMLS ID #7116275, Thomas Schiffler, Premier Real Estate Services. NorthstarMLS as distributed by MLS GRID
