Charming 4-Bedroom Home Just Steps from Gregory Park!
Welcome to this delightful 4-bedroom, 1-bath home nestled just steps from Brainerd's beautiful Gregory Park — where everyday can be a walk in the park.
You'll fall in love with this home's character and unbeatable location the moment you arrive.
Updates:
Brand-new roof (2024) for total peace of mind
Newer appliances and modern lighting throughout
Fenced-in backyard — perfect for cozy campfires or hosting friends.
Spacious 2-car garage — a true find!
Location You Can't Beat:
Within a mile of the hospital, restaurants, and schools.
Paddle down the mighty Mississippi River.
Explore the world-renowned Cuyuna Country State Recreation Area in nearby Crosby.
The Brainerd Lakes Area is one of Minnesota's best destinations for outdoor enthusiasts — and this home puts you right in the heart of it.
Space you need, convenience, updates, character, and location — this one has it all.
Agent is related to seller.
Schedule your showing today!
Active
$209,900
521 N 8th St, Brainerd, MN 56401
4beds
1,500sqft
Single Family
Built in 1900
4,225 Square Feet Lot
$208,800 Zestimate®
$140/sqft
$-- HOA
What's special
- 5 days
- 589
- 28
Likely to sell faster than
Zillow last checked:
Listing updated:
Listed by:
Joy Mitchell 763-464-3597,
Coldwell Banker Crown Realtors
Source: NorthstarMLS as distributed by MLS GRID,MLS#: 7150602
Facts & features
Interior
Bedrooms & bathrooms
- Bedrooms: 4
- Bathrooms: 1
- Full bathrooms: 1
Bedroom
- Level: Main
- Area: 112.28 Square Feet
- Dimensions: 14'4 x 7'10
Bedroom 2
- Level: Upper
- Area: 97.9 Square Feet
- Dimensions: 10'7 x 9'3
Bedroom 3
- Level: Upper
- Area: 176.25 Square Feet
- Dimensions: 15' x 11'9
Bedroom 4
- Level: Upper
- Area: 100.44 Square Feet
- Dimensions: 10'8 x 9'5
Dining room
- Level: Main
- Area: 154 Square Feet
- Dimensions: 14' x 11'
Foyer
- Level: Main
- Area: 48 Square Feet
- Dimensions: 8' x 6'
Kitchen
- Level: Main
- Area: 178.25 Square Feet
- Dimensions: 15'6 x 11'6
Living room
- Level: Main
- Area: 182 Square Feet
- Dimensions: 15'2 x 12'
Mud room
- Level: Main
- Area: 48 Square Feet
- Dimensions: 8' x 6'
Screened porch
- Level: Main
- Area: 96 Square Feet
- Dimensions: 12' x 8'
Heating
- Baseboard
Cooling
- Window Unit(s)
Appliances
- Included: Dishwasher, Dryer, Electric Water Heater, ENERGY STAR Qualified Appliances, Exhaust Fan, Microwave, Range, Refrigerator, Stainless Steel Appliance(s), Washer
- Laundry: Laundry Room, Main Level
Features
- Basement: Crawl Space
- Has fireplace: No
Interior area
- Total structure area: 1,500
- Total interior livable area: 1,500 sqft
- Finished area above ground: 1,500
- Finished area below ground: 0
Property
Parking
- Total spaces: 2
- Parking features: Detached Garage
- Garage spaces: 2
- Details: Garage Dimensions (18 x 20)
Accessibility
- Accessibility features: None
Features
- Levels: One and One Half
- Stories: 1.5
- Patio & porch: Deck, Front Porch, Screened
- Fencing: Chain Link
Lot
- Size: 4,225 Square Feet
- Dimensions: 150' x 28'
- Features: Near Public Transit, Tree Coverage - Light
Details
- Additional structures: Garage(s)
- Foundation area: 750
- Parcel number: 41240976
- Zoning description: Residential-Single Family
Construction
Type & style
- Home type: SingleFamily
- Property subtype: Single Family
Materials
- Roof: Age 8 Years or Less,Asphalt
Condition
- New construction: No
- Year built: 1900
Utilities & green energy
- Electric: 200+ Amp Service, Power Company: Brainerd Public Utilities
- Gas: Electric
- Sewer: City Sewer/Connected
- Water: City Water/Connected
Community & HOA
Community
- Subdivision: Town Of Brainerd & First Add Bra
HOA
- Has HOA: No
Location
- Region: Brainerd
Financial & listing details
- Price per square foot: $140/sqft
- Tax assessed value: $191,600
- Annual tax amount: $1,766
- Date on market: 9/26/2026
- Road surface type: Paved
Estimated market value
$208,800
$198,000 - $219,000
$1,667/mo
Price history
| Date | Event | Price |
|---|---|---|
| 9/28/2026 | Listed for sale | $209,900+5%$140/sqft |
Source:  NorthstarMLS as distributed by MLS GRID #7150602 Report a problem NorthstarMLS as distributed by MLS GRID #7150602 Report a problem | ||
| 5/7/2025 | Listing removed | $199,900$133/sqft |
Source: NorthstarMLS as distributed by MLS GRID #6702497 Report a problem | ||
| 4/25/2025 | Listed for sale | $199,900+59.9%$133/sqft |
Source: NorthstarMLS as distributed by MLS GRID #6702497 Report a problem | ||
| 7/12/2019 | Sold | $125,000-7.3%$83/sqft |
Source: NorthstarMLS as distributed by MLS GRID #5213118 Report a problem | ||
| 6/14/2019 | Pending sale | $134,900$90/sqft |
Source: Exit Lakes Realty Premier #5213118 Report a problem | ||
| 5/21/2019 | Price change | $134,900-1.9%$90/sqft |
Source: Exit Lakes Realty Premier #5213118 Report a problem | ||
| 5/6/2019 | Price change | $137,500-1.7%$92/sqft |
Source: Exit Lakes Realty Premier #5213118 Report a problem | ||
| 4/25/2019 | Listed for sale | $139,900+127.5%$93/sqft |
Source: Exit Lakes Realty Premier #5213118 Report a problem | ||
| 10/29/2018 | Sold | $61,500+9.8%$41/sqft |
Source: NorthstarMLS as distributed by MLS GRID #5000511 Report a problem | ||
| 10/9/2018 | Listed for sale | $56,000$37/sqft |
Source: Edina Realty, Inc., a Berkshire Hathaway affiliate #5000511 Report a problem | ||
| 10/9/2018 | Pending sale | $56,000$37/sqft |
Source: Edina Realty, Inc., a Berkshire Hathaway affiliate #5000511 Report a problem | ||
| 9/6/2018 | Listed for sale | $56,000-36%$37/sqft |
Source: Edina Realty, Inc., a Berkshire Hathaway affiliate #5000511 Report a problem | ||
| 4/11/2018 | Listing removed | $87,452-5.2%$58/sqft |
Source: Auction.com Report a problem | ||
| 3/10/2018 | Listed for sale | -- |
Source: Auction.com Report a problem | ||
| 7/16/2009 | Sold | $92,250$62/sqft |
Source:  Lake Superior Area Realtors as distributed by MLS GRID #1780970 Report a problem Lake Superior Area Realtors as distributed by MLS GRID #1780970 Report a problem | ||
Public tax history
| Year | Property taxes | Tax assessment |
|---|---|---|
| 2025 | $1,771 -0.2% | $162,294 -1.7% |
| 2024 | $1,775 +9.4% | $165,019 -1.5% |
| 2023 | $1,623 +57.7% | $167,462 +18.1% |
| 2022 | $1,029 -1.3% | $141,738 +101.5% |
| 2021 | $1,043 +6.3% | $70,343 +4% |
| 2020 | $981 +28.7% | $67,618 +49.5% |
| 2017 | $762 | $45,240 +12.8% |
| 2016 | $762 +15.1% | $40,100 +14.9% |
| 2015 | $662 +96.7% | $34,900 -8.6% |
| 2014 | $337 -36.2% | $38,200 -4% |
| 2012 | $527 +12.3% | $39,800 |
| 2011 | $470 -1.5% | $39,800 -47% |
| 2010 | $477 -54.9% | $75,100 -29.3% |
| 2009 | $1,057 | $106,200 |
Find assessor info on the county website
Monthly payment
Est. payment
Payment breakdown
Explore the cost of this home by adjusting the details. Changes won't be saved.Climate risks
Neighborhood: 56401
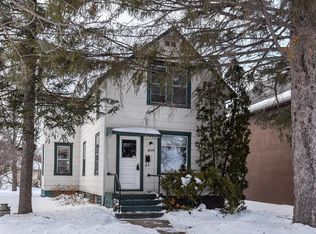
Similar homes
- $--4 bd2 ba1.5k sqft513 E St NE, Brainerd, MN 56401Auction
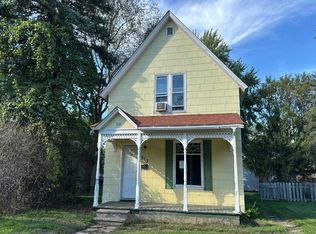 Auction.com 1
 - $199,9004 bd2 ba1.7k sqft1505 Pine St, Brainerd, MN 56401For SaleMLS ID #7139533, John Groenwold, Woods to Water Real Estate. NorthstarMLS as distributed by MLS GRID
- $199,9003 bd1 ba1.1k sqft709 6th Ave NE, Brainerd, MN 56401For Sale
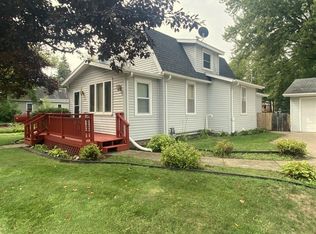
 MLS ID #7140747, Timothy Bosch, Weichert REALTORS Tower Properties. NorthstarMLS as distributed by MLS GRID
 - $239,9003 bd2 ba1.5k sqft707 N 5th St, Brainerd, MN 56401For Sale
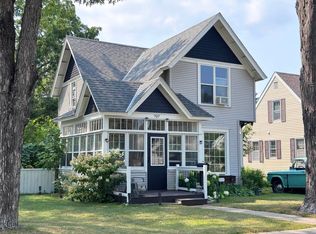 MLS ID #7118717, Laurie Simonson, Sandelands Realty. NorthstarMLS as distributed by MLS GRID
 - $199,9003 bd2 ba1.3k sqft205 1st Ave NE, Brainerd, MN 56401For SaleMLS ID #7116275, Thomas Schiffler, Premier Real Estate Services. NorthstarMLS as distributed by MLS GRID
- $229,9004 bd2 ba1.9k sqft815 Rosewood St, Brainerd, MN 56401For SaleMLS ID #7054299, Chad Schwendeman, eXp Realty. NorthstarMLS as distributed by MLS GRID
- $139,9003 bd2 ba1.2k sqft110 28th St E, Brainerd, MN 56401For SaleMLS ID #7152583, Chuck Carstensen, RE/MAX Results. NorthstarMLS as distributed by MLS GRID
- $239,9003 bd2 ba1.4k sqft13184 County Road 8, Brainerd, MN 56401For SaleMLS ID #7152231, Patrick Buckley, Kurilla Real Estate LTD. NorthstarMLS as distributed by MLS GRID
- $212,0004 bd2 ba1.8k sqft1020 Rosewood St, Brainerd, MN 56401For SaleMLS ID #7095010, Shanna Perez-Davis, LPT Realty, LLC.. NorthstarMLS as distributed by MLS GRID
- $214,9005 bd1 ba1.8k sqft1015 13th Ave NE, Brainerd, MN 56401For SaleMLS ID #7124859, Chad Schwendeman, eXp Realty. NorthstarMLS as distributed by MLS GRID
- $249,9004 bd2 ba2.1k sqft1218 9th Ave NE, Brainerd, MN 56401For SaleMLS ID #7148376, Randa Haug, Pemberton RE. NorthstarMLS as distributed by MLS GRID
- $184,9002 bd1 ba1.1k sqft313 1st Ave NE, Brainerd, MN 56401For SaleMLS ID #7129507, Brian Doucette, NextHome Horizons. NorthstarMLS as distributed by MLS GRID
- $219,9002 bd1 ba1k sqft828 Quince St, Brainerd, MN 56401For SaleMLS ID #7144321, Hayden Kraklau, Northland Sotheby's International Realty. NorthstarMLS as distributed by MLS GRID
- $159,9002 bd1 ba848 sqft1115 Rosewood St, Brainerd, MN 56401For SaleMLS ID #7151273, Jeff Torfin, Positive Realty. NorthstarMLS as distributed by MLS GRID
- $204,9003 bd2 ba1.1k sqft705 SE 19th St, Brainerd, MN 56401For SaleMLS ID #7099534, Zachary Kouba, Weichert REALTORS Tower Properties. NorthstarMLS as distributed by MLS GRID
- $199,9003 bd1 ba1.1k sqft1309 S 7th St, Brainerd, MN 56401For SaleMLS ID #7133239, Antje Anderson, Aspen Real Estate Svcs, LLC. NorthstarMLS as distributed by MLS GRID
- $290,0004 bd3 ba1.9k sqft618 N 8th St, Brainerd, MN 56401For SaleMLS ID #7133514, Linda Steffen, Century 21 Brainerd Realty. NorthstarMLS as distributed by MLS GRID
- $209,9003 bd2 ba1.4k sqft519 S 9th St, Brainerd, MN 56401For SaleMLS ID #7043027, Jamie Magness, Keller Williams Realty Professionals. NorthstarMLS as distributed by MLS GRID
- $219,9002 bd2 ba1.3k sqft1233 8th Ave NE, Brainerd, MN 56401For SaleMLS ID #7120497, Matthew Przybilla, Century 21 Brainerd Realty. NorthstarMLS as distributed by MLS GRID
