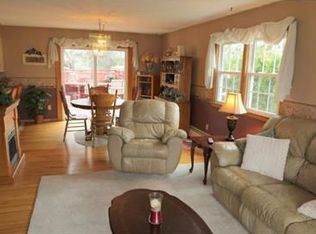
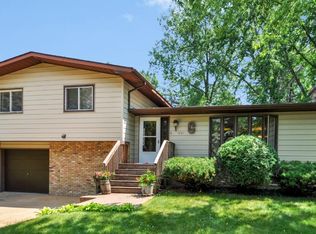
Beautiful updated 4 bedroom, 3 bathroom home located in South Brainerd. Home features spacious kitchen, large pantry, dining area, large living room, three main floor bedrooms, master bath, spacious lower-level including a family room, fireplace, laundry room, mud room, tuck under garage along with a backyard patio that is ready for you to move in quickly. Property has a garden shed and as landscaped nicely, check it out and enjoy.
Active
Price cut: $2K (10/1)
$297,900
1713 Graydon Ave, Brainerd, MN 56401
4beds
1,920sqft
Single Family
Built in 1976
0.27 Acres Lot
$294,100 Zestimate®
$155/sqft
$-- HOA
What's special
Garden shedBackyard patioTuck under garageThree main floor bedroomsMaster bathSpacious kitchenDining area
- 109 days
- 459
- 11
Zillow last checked:
Listing updated:
Listed by:
David Grell 218-831-9374,
Exit Realty Hometown Advantage,
Crystal Marlette 218-256-1203
Source: NorthstarMLS as distributed by MLS GRID,MLS#: 7095393
Facts & features
Interior
Bedrooms & bathrooms
- Bedrooms: 4
- Bathrooms: 3
- Full bathrooms: 1
- 3/4 bathrooms: 2
Bedroom
- Level: Upper
- Area: 96 Square Feet
- Dimensions: 8X12
Bedroom 2
- Level: Upper
- Area: 111.36 Square Feet
- Dimensions: 11.6X9.6
Bedroom 3
- Level: Upper
- Area: 162.4 Square Feet
- Dimensions: 11.6X14
Bedroom 4
- Level: Lower
- Area: 132 Square Feet
- Dimensions: 11X12
Bathroom
- Level: Upper
- Area: 48 Square Feet
- Dimensions: 6X8
Bathroom
- Level: Upper
- Area: 40 Square Feet
- Dimensions: 5X8
Bathroom
- Level: Lower
- Area: 36 Square Feet
- Dimensions: 6X6
Dining room
- Level: Upper
- Area: 103.2 Square Feet
- Dimensions: 8.6X12
Family room
- Level: Lower
- Area: 193.6 Square Feet
- Dimensions: 11X17.6
Kitchen
- Level: Upper
- Area: 180 Square Feet
- Dimensions: 15X12
Laundry
- Level: Lower
- Area: 88 Square Feet
- Dimensions: 11X8
Living room
- Level: Upper
- Area: 212.4 Square Feet
- Dimensions: 11.8X18
Mud room
- Level: Lower
- Area: 45.6 Square Feet
- Dimensions: 7.6X6
Heating
- Baseboard
Cooling
- Ductless Mini-Split
Appliances
- Included: Dishwasher, Electric Water Heater, Exhaust Fan, Range, Refrigerator
- Laundry: Electric Dryer Hookup, Lower Level, Laundry Room, Washer Hookup
Features
- Basement: Daylight,Egress Window(s),Finished,Full,Sump Pump
- Number of fireplaces: 1
- Fireplace features: Electric, Family Room
Interior area
- Total structure area: 1,920
- Total interior livable area: 1,920 sqft
- Finished area above ground: 1,248
- Finished area below ground: 672
Property
Parking
- Total spaces: 2
- Parking features: Attached, Concrete, Garage Door Opener, Insulated Garage, Tuckunder Garage
- Attached garage spaces: 2
- Has uncovered spaces: Yes
- Details: Garage Dimensions (19X21.6), Garage Door Height (7)
Accessibility
- Accessibility features: None
Features
- Levels: Multi/Split
- Patio & porch: Patio
- Pool features: None
- Fencing: None
Lot
- Size: 0.27 Acres
- Dimensions: 83 x 146
- Features: Irregular Lot, Tree Coverage - Light
Details
- Additional structures: Storage Shed
- Foundation area: 1248
- Parcel number: 41360653
- Zoning description: Residential-Single Family
Construction
Type & style
- Home type: SingleFamily
- Property subtype: Single Family
Materials
- Concrete, Frame
- Roof: Asphalt
Condition
- New construction: No
- Year built: 1976
Utilities & green energy
- Electric: Circuit Breakers, 100 Amp Service, Power Company: Brainerd Public Utilities
- Gas: Electric
- Sewer: City Sewer/Connected
- Water: City Water/Connected
- Utilities for property: Underground Utilities
Community & HOA
Community
- Subdivision: South Brentwood Add The City Of
HOA
- Has HOA: No
Location
- Region: Brainerd
Financial & listing details
- Price per square foot: $155/sqft
- Tax assessed value: $259,600
- Annual tax amount: $2,548
- Date on market: 6/18/2026
- Road surface type: Paved
Estimated market value
$294,100
$279,000 - $309,000
$2,316/mo
Price history
| Date | Event | Price |
|---|---|---|
| 10/1/2026 | Price change | $297,900-0.7%$155/sqft |
Source:  NorthstarMLS as distributed by MLS GRID #7095393 Report a problem NorthstarMLS as distributed by MLS GRID #7095393 Report a problem | ||
| 8/6/2026 | Price change | $299,900-3.2%$156/sqft |
Source: NorthstarMLS as distributed by MLS GRID #7095393 Report a problem | ||
| 7/14/2026 | Price change | $309,900-1.6%$161/sqft |
Source: NorthstarMLS as distributed by MLS GRID #7095393 Report a problem | ||
| 6/18/2026 | Listed for sale | $314,900$164/sqft |
Source: NorthstarMLS as distributed by MLS GRID #7095393 Report a problem | ||
Public tax history
| Year | Property taxes | Tax assessment |
|---|---|---|
| 2025 | $2,681 +0.8% | $236,414 -6% |
| 2024 | $2,661 +8% | $251,456 -0.3% |
| 2023 | $2,463 -2.3% | $252,264 +16.6% |
| 2022 | $2,521 +1.7% | $216,294 +22.9% |
| 2021 | $2,479 +7.2% | $175,964 +6.9% |
| 2020 | $2,313 +51.8% | $164,628 +25.8% |
| 2017 | $1,524 | $130,838 +33.9% |
| 2016 | $1,524 +34.6% | $97,700 +34.2% |
| 2015 | $1,132 +117.6% | $72,800 +0.1% |
| 2014 | $520 -51.8% | $72,700 -14.6% |
| 2012 | $1,080 +8% | $85,100 |
| 2011 | $999 -0.4% | $85,100 -30.9% |
| 2010 | $1,003 +4.3% | $123,200 |
| 2009 | $962 | $123,200 |
Find assessor info on the county website
Monthly payment
Est. payment
Payment breakdown
Explore the cost of this home by adjusting the details. Changes won't be saved.Climate risks
Neighborhood: 56401
Similar homes
- $290,0004 bd3 ba1.9k sqft618 N 8th St, Brainerd, MN 56401For Sale
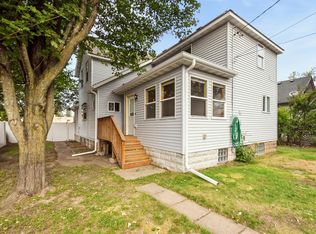
 MLS ID #7133514, Linda Steffen, Century 21 Brainerd Realty. NorthstarMLS as distributed by MLS GRID
 - $349,9004 bd2 ba2.1k sqft15880 Ashmun Rd, Brainerd, MN 56401For Sale
 MLS ID #7142695, Jeff Torfin, Positive Realty. NorthstarMLS as distributed by MLS GRID
 - $315,9003 bd2 ba1.7k sqft9774 Wise Rd, Brainerd, MN 56401For Sale
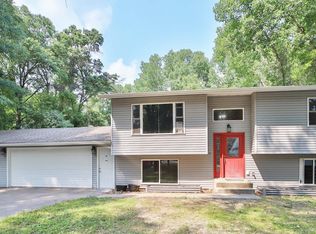 MLS ID #7114862, Chad Schwendeman, eXp Realty. NorthstarMLS as distributed by MLS GRID
 - $360,0004 bd2 ba2.1k sqft10878 Brent Dr, Brainerd, MN 56401For Sale
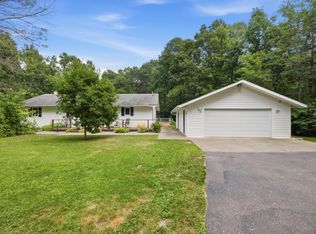 MLS ID #7116823, Briana Williams, RE/MAX Advantage Plus. NorthstarMLS as distributed by MLS GRID
 - $229,9004 bd2 ba1.9k sqft815 Rosewood St, Brainerd, MN 56401For SaleMLS ID #7054299, Chad Schwendeman, eXp Realty. NorthstarMLS as distributed by MLS GRID
- $244,9005 bd3 ba2.5k sqft14412 Laurian Ln, Brainerd, MN 56401For SaleMLS ID #7114657, Reed Franklin, LPT Realty, LLC.. NorthstarMLS as distributed by MLS GRID
- $259,9005 bd2 ba2.4k sqft711 N 7th St, Brainerd, MN 56401For SaleMLS ID #7082076, Joe Braman, Coldwell Banker Realty. NorthstarMLS as distributed by MLS GRID
- $369,9004 bd3 ba2.4k sqft503 Bluff Ave, Brainerd, MN 56401For SaleMLS ID #7088661, Timothy Nelson, Positive Realty. NorthstarMLS as distributed by MLS GRID
- $254,9004 bd2 ba1.9k sqft506 7th Ave NE, Brainerd, MN 56401For SaleMLS ID #7045591, Wade W. Rodenwald, Century 21 First Realty, Inc.. NorthstarMLS as distributed by MLS GRID
- $264,9004 bd3 ba2k sqft5688 Fairview Rd, Baxter, MN 56425For SaleMLS ID #7141172, Chad Schwendeman, eXp Realty. NorthstarMLS as distributed by MLS GRID
- $289,9003 bd2 ba1.8k sqft6380 Excelsior Rd, Baxter, MN 56425For SaleMLS ID #7116907, Christopher Cullen, Coldwell Banker Realty. NorthstarMLS as distributed by MLS GRID
- $239,9003 bd2 ba1.4k sqft13184 County Road 8, Brainerd, MN 56401For SaleMLS ID #7152231, Patrick Buckley, Kurilla Real Estate LTD. NorthstarMLS as distributed by MLS GRID
- $320,0004 bd1 ba1.9k sqft6458 Clearwater Rd, Baxter, MN 56425For SaleMLS ID #7081109, Linda Steffen, Century 21 Brainerd Realty. NorthstarMLS as distributed by MLS GRID
- $349,9003 bd2 ba2.1k sqft509 Holly St, Brainerd, MN 56401For SaleMLS ID #7122132, Nick Ranweiler, Northland Sotheby's International Realty. NorthstarMLS as distributed by MLS GRID
- $419,9003 bd2 ba2k sqft10505 Kinder Cors, Brainerd, MN 56401For SaleMLS ID #7150500, Isaiah Moengen, Woods to Water Real Estate. NorthstarMLS as distributed by MLS GRID
- $419,9004 bd3 ba2.7k sqft16310 Pristine Pine Ct, Brainerd, MN 56401For SaleMLS ID #7110709, Chad Schwendeman, eXp Realty. NorthstarMLS as distributed by MLS GRID
- $280,0002 bd1 ba1k sqft4967 Barbeau Rd, Brainerd, MN 56401For SaleMLS ID #7131562, Michelle Rodahl, LPT Realty, LLC.. NorthstarMLS as distributed by MLS GRID
- $344,9004 bd2 ba1.8k sqft6205 Donald St, Baxter, MN 56425For SaleMLS ID #7121312, Chad Schwendeman, eXp Realty. NorthstarMLS as distributed by MLS GRID
- $379,9002 bd2 ba1.5k sqft505 Blue Jay Ct, Brainerd, MN 56401For SaleMLS ID #7142326, Chad Schwendeman, eXp Realty. NorthstarMLS as distributed by MLS GRID
