If you're looking for a comfortable, private oasis away from the hustle and bustle...this is the place for you. The home offers 3 bedrooms, with the office easily being used as the 4th bedroom. The kitchen and living room are generous sizes allowing plenty of entertaining & gathering of friends and family if you desire. Some of the updates include new well pump 2018, new metal roof 2026, new hot water heater 2021, some new flooring and fresh paint complete the updates. The nice, large yard offers shade, flowers, and room to enjoy the outdoors. Perhaps best of all, there is a two car garage, a wood shed with a wood stove that heats the house and a large pole building. Imagine the room to have a workshop, business, and/or store all the equipment and toys you desire. You can even have room for a home business with the attached office offering a separate entrance. Don't miss this property with all the room inside and out to enjoy the beauty of Minnesota.
Active
$365,000
16207 Palomino Ln, Brainerd, MN 56401
3beds
1,760sqft
Single Family
Built in 1991
2.9 Acres Lot
$-- Zestimate®
$207/sqft
$-- HOA
What's special
Large pole buildingTwo car garage
- 17 days
- 794
- 16
Likely to sell faster than
Zillow last checked:
Listing updated:
Listed by:
Debra A. Holmes 612-804-3314,
Fathom Realty MN, LLC
Source: NorthstarMLS as distributed by MLS GRID,MLS#: 7140529
Facts & features
Interior
Bedrooms & bathrooms
- Bedrooms: 3
- Bathrooms: 2
- Full bathrooms: 1
- 3/4 bathrooms: 1
Bedroom
- Level: Main
- Area: 134 Square Feet
- Dimensions: 13.4 x 10
Bedroom 2
- Level: Main
- Area: 99.96 Square Feet
- Dimensions: 10.2 x 9.8
Bedroom 3
- Level: Main
- Area: 192.34 Square Feet
- Dimensions: 11.8 x 16.3
Primary bathroom
- Level: Main
- Area: 62.54 Square Feet
- Dimensions: 11.8 x 5.3
Bathroom
- Level: Main
- Area: 32.9 Square Feet
- Dimensions: 4.7 x 7
Dining room
- Level: Main
- Area: 104 Square Feet
- Dimensions: 8 x 13
Kitchen
- Level: Main
- Area: 221 Square Feet
- Dimensions: 17 x 13
Laundry
- Level: Main
- Area: 84 Square Feet
- Dimensions: 10 x 8.4
Living room
- Level: Main
- Area: 329.96 Square Feet
- Dimensions: 14.6 x 22.6
Office
- Level: Main
- Area: 232.5 Square Feet
- Dimensions: 15 x 15.5
Walk in closet
- Level: Main
- Area: 62.54 Square Feet
- Dimensions: 11.8 x 5.3
Heating
- Baseboard, Boiler, Forced Air
Cooling
- Central Air
Appliances
- Included: Cooktop, Dishwasher, Dryer, Gas Water Heater, Microwave, Other, Range, Refrigerator, Washer, Water Softener Owned
- Laundry: Electric Dryer Hookup, Main Level, Washer Hookup
Features
- Basement: None
- Has fireplace: No
Interior area
- Total structure area: 1,760
- Total interior livable area: 1,760 sqft
- Finished area above ground: 1,760
- Finished area below ground: 0
Property
Parking
- Total spaces: 10
- Parking features: Detached Garage, Gravel, Floor Drain, Garage Door Opener, RV Access/Parking
- Garage spaces: 10
- Has uncovered spaces: Yes
- Details: Garage Dimensions (24 x 24), Garage Door Height (7), Garage Door Width (16)
Accessibility
- Accessibility features: None
Features
- Levels: One
- Stories: 1
Lot
- Size: 2.9 Acres
- Dimensions: 776.3 x 581
- Features: Tree Coverage - Light
Details
- Additional structures: Pole Building, Workshop
- Foundation area: 1760
- Parcel number: 76070547
- Zoning description: Residential-Single Family
- Wooded area: 43560
Construction
Type & style
- Home type: SingleFamily
- Property subtype: Single Family
Materials
- Frame
- Roof: Metal
Condition
- New construction: No
- Year built: 1991
Utilities & green energy
- Electric: 200+ Amp Service, Power Company: Brainerd Public Utilities
- Gas: Propane, Wood
- Sewer: Septic System Compliant - Yes, Tank with Drainage Field
- Water: Well
Community & HOA
Community
- Subdivision: Nokaysippi Beach
HOA
- Has HOA: No
Location
- Region: Brainerd
Financial & listing details
- Price per square foot: $207/sqft
- Tax assessed value: $208,400
- Annual tax amount: $1,072
- Date on market: 9/8/2026
Estimated market value
Not available
Estimated sales range
Not available
Not available
Price history
| Date | Event | Price |
|---|---|---|
| 9/8/2026 | Listed for sale | $365,000$207/sqft |
Source:  NorthstarMLS as distributed by MLS GRID #7140529 Report a problem NorthstarMLS as distributed by MLS GRID #7140529 Report a problem | ||
Public tax history
| Year | Property taxes | Tax assessment |
|---|---|---|
| 2025 | $869 -22.5% | $180,606 +29.1% |
| 2024 | $1,121 -3.3% | $139,949 -24.4% |
| 2023 | $1,159 +1% | $185,011 +2.5% |
| 2022 | $1,147 +10.4% | $180,542 +34% |
| 2021 | $1,039 +23.8% | $134,762 +18.5% |
| 2020 | $839 +14.9% | $113,725 +33% |
| 2017 | $730 | $85,494 +9.3% |
| 2016 | $730 +1.1% | $78,200 +3.7% |
| 2015 | $722 +106.4% | $75,400 -4.3% |
| 2014 | $350 -49.9% | $78,800 -9.5% |
| 2012 | $698 +18.4% | $87,100 +0.2% |
| 2011 | $590 +29.5% | $86,900 -10.5% |
| 2010 | $455 +3% | $97,100 |
| 2009 | $442 | $97,100 |
Find assessor info on the county website
Monthly payment
Est. payment
Payment breakdown
Explore the cost of this home by adjusting the details. Changes won't be saved.Climate risks
Neighborhood: 56401
Similar homes
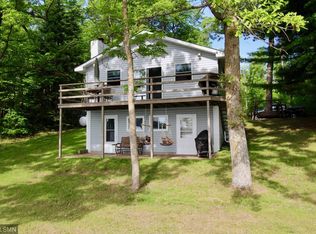
- $359,9003 bd2 ba1.2k sqft15821 Nokay Lake Rd, Brainerd, MN 56401For Sale

 MLS ID #7136059, Chad Schwendeman, eXp Realty. NorthstarMLS as distributed by MLS GRID
 - $349,9004 bd2 ba2.1k sqft15880 Ashmun Rd, Brainerd, MN 56401For Sale
 MLS ID #7142695, Jeff Torfin, Positive Realty. NorthstarMLS as distributed by MLS GRID
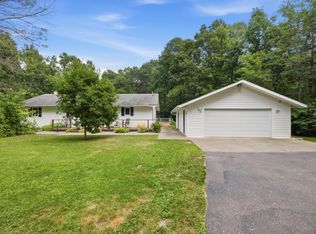
 - $360,0004 bd2 ba2.1k sqft10878 Brent Dr, Brainerd, MN 56401For Sale
 MLS ID #7116823, Briana Williams, RE/MAX Advantage Plus. NorthstarMLS as distributed by MLS GRID
 - $374,9002 bd2 ba1.3k sqft17377 Paradise Shores Rd, Brainerd, MN 56401For Sale
 MLS ID #7138542, Annalie A Nienow, Keller Williams Realty Integrity Lakes. NorthstarMLS as distributed by MLS GRID
 - $429,9004 bd2 ba2.2k sqft16046 Woodrow Rd, Brainerd, MN 56401For SaleMLS ID #7141118, Rodney Windjue, Northland Sotheby's International Realty. NorthstarMLS as distributed by MLS GRID
- $370,0003 bd2 ba1.8k sqft905 Bluff Ave, Brainerd, MN 56401For SaleMLS ID #7140560, Noah Goedker, eXp Realty. NorthstarMLS as distributed by MLS GRID
- $399,9003 bd3 ba2.3k sqft10640 Saint Mathias Rd, Brainerd, MN 56401For SaleMLS ID #7069115, Chad Schwendeman, eXp Realty. NorthstarMLS as distributed by MLS GRID
- $425,0003 bd3 ba1.7k sqft2855 150th Ave, Brainerd, MN 56401For SaleMLS ID #7131806, Raelyn Borg, Century 21 Brainerd Realty. NorthstarMLS as distributed by MLS GRID
- $469,9994 bd2 ba2.5k sqft10308 S Oaks Rd, Brainerd, MN 56401For SaleMLS ID #7145161, Tyler Johnson, LPT Realty, LLC.. NorthstarMLS as distributed by MLS GRID
- $324,9004 bd2 ba1.9k sqft9061 Twins St, Brainerd, MN 56401For SaleMLS ID #7147712, Timothy Bosch, Weichert REALTORS Tower Properties. NorthstarMLS as distributed by MLS GRID
- $298,0003 bd3 ba1.7k sqft17487 Dewes Rd, Brainerd, MN 56401For SaleMLS ID #7144425, Amy Price, LPT Realty, LLC.. NorthstarMLS as distributed by MLS GRID
- $269,9003 bd2 ba1.4k sqft13184 County Road 8, Brainerd, MN 56401For SaleMLS ID #7128135, Patrick Buckley, Kurilla Real Estate LTD. NorthstarMLS as distributed by MLS GRID
- $369,9004 bd3 ba2.4k sqft503 Bluff Ave, Brainerd, MN 56401For SaleMLS ID #7088661, Timothy Nelson, Positive Realty. NorthstarMLS as distributed by MLS GRID
- $324,9003 bd2 ba1.7k sqft9774 Wise Rd, Brainerd, MN 56401For SaleMLS ID #7114862, Chad Schwendeman, eXp Realty. NorthstarMLS as distributed by MLS GRID
- $379,9003 bd2 ba1.5k sqft21509 County Road 22, Brainerd, MN 56401For SaleMLS ID #7079494, Nichole Marks, LPT Realty, LLC.. NorthstarMLS as distributed by MLS GRID
- $349,9005 bd2 ba2k sqft7172 Laredo Rd, Baxter, MN 56425For SaleMLS ID #7148359, Preston Peters, RE/MAX Results - Nisswa. NorthstarMLS as distributed by MLS GRID
- $379,9002 bd2 ba1.5k sqft505 Blue Jay Ct, Brainerd, MN 56401For SaleMLS ID #7142326, Chad Schwendeman, eXp Realty. NorthstarMLS as distributed by MLS GRID
- $349,9003 bd2 ba2.1k sqft509 Holly St, Brainerd, MN 56401For SaleMLS ID #7122132, Nick Ranweiler, Northland Sotheby's International Realty. NorthstarMLS as distributed by MLS GRID
- $369,9003 bd2 ba1.9k sqft12103 Fuschia Dr, Baxter, MN 56425For SaleMLS ID #7123370, Makenzie Adams, Edina Realty, Inc.. NorthstarMLS as distributed by MLS GRID
