When quality matters, here you'll get steel siding, granite countertops, some new flooring and a gas fireplace. This patio home features 3 BR and 2 baths, w/ 2 stall attached garage. The front bedroom currently has french doors and is used as an office, but add curtains or solid doors and it's a bedroom w/ privacy. You'll spend your time in the sunroom watching nature or as another living space. Recently painted and ready for you to move in! You'll love being so close to healthcare facilities, having the lawn and snow taken care of and to have a designated walking path! Book a showing today!
Active with contingency
$339,000
2536 Woodridge Ln, Brainerd, MN 56401
3beds
1,752sqft
Single Family
Built in 2002
2,613 Square Feet Lot
$336,000 Zestimate®
$193/sqft
$267/mo HOA
What's special
- 34 days
- 428
- 14
Zillow last checked:
Listing updated:
Listed by:
Amy Price 218-821-6760,
LPT Realty, LLC.
Source: NorthstarMLS as distributed by MLS GRID,MLS#: 7156238
Facts & features
Interior
Bedrooms & bathrooms
- Bedrooms: 3
- Bathrooms: 2
- Full bathrooms: 1
- 3/4 bathrooms: 1
Bedroom
- Level: Main
- Area: 193.88 Square Feet
- Dimensions: 16.50x11.75
Bedroom 2
- Level: Main
- Area: 145.75 Square Feet
- Dimensions: 13.25x11
Bedroom 3
- Level: Main
- Area: 107.25 Square Feet
- Dimensions: 11x9.75
Dining room
- Level: Main
- Area: 117 Square Feet
- Dimensions: 12x9.75
Kitchen
- Level: Main
- Area: 110 Square Feet
- Dimensions: 11x10
Laundry
- Level: Main
- Area: 91.38 Square Feet
- Dimensions: 10.75x8.50
Living room
- Level: Main
- Area: 283.5 Square Feet
- Dimensions: 18x15.75
Sun room
- Level: Main
- Area: 142.5 Square Feet
- Dimensions: 15x9.50
Heating
- Forced Air, Fireplace(s)
Cooling
- Central Air
Appliances
- Included: Dishwasher, Dryer, Microwave, Range, Refrigerator, Stainless Steel Appliance(s), Washer, Water Softener Owned
- Laundry: Laundry Room, Main Level, Sink
Features
- Basement: None
- Number of fireplaces: 1
- Fireplace features: Gas
Interior area
- Total structure area: 1,752
- Total interior livable area: 1,752 sqft
- Finished area above ground: 1,752
- Finished area below ground: 0
Property
Parking
- Total spaces: 2
- Parking features: Attached, Asphalt, Garage Door Opener
- Attached garage spaces: 2
- Has uncovered spaces: Yes
- Details: Garage Dimensions (22x20)
Accessibility
- Accessibility features: No Stairs Internal
Features
- Levels: One
- Stories: 1
- Patio & porch: Patio
Lot
- Size: 2,613 Square Feet
- Dimensions: 40 x 70
Details
- Foundation area: 1752
- Parcel number: 41020541
- Zoning description: Residential-Single Family
Construction
Type & style
- Home type: SingleFamily
- Property subtype: Single Family
Materials
- Roof: Asphalt
Condition
- New construction: No
- Year built: 2002
Utilities & green energy
- Electric: Power Company: Brainerd Public Utilities
- Gas: Natural Gas
- Sewer: City Sewer/Connected
- Water: City Water/Connected
Community & HOA
Community
- Subdivision: Southview Court Fourth Add
HOA
- Has HOA: Yes
- Services included: Hazard Insurance, Lawn Care, Maintenance Grounds, Professional Mgmt, Sanitation, Snow Removal
- HOA fee: $800 quarterly
- HOA name: Prog Property Mgmt
- HOA phone: 218-829-0007
Location
- Region: Brainerd
Financial & listing details
- Price per square foot: $193/sqft
- Tax assessed value: $311,300
- Annual tax amount: $3,142
- Date on market: 10/7/2026
Estimated market value
$336,000
$319,000 - $353,000
$2,095/mo
Price history
| Date | Event | Price |
|---|---|---|
| 10/9/2026 | Listed for sale | $339,000+2.7%$193/sqft |
Source:  NorthstarMLS as distributed by MLS GRID #7156238 Report a problem | ||
| 10/27/2023 | Sold | $330,000$188/sqft |
Source: NorthstarMLS as distributed by MLS GRID #6421337 Report a problem | ||
| 10/4/2023 | Pending sale | $330,000$188/sqft |
Source: NorthstarMLS as distributed by MLS GRID #6421337 Report a problem | ||
| 9/29/2023 | Listing removed | -- |
Source: NorthstarMLS as distributed by MLS GRID #6421337 Report a problem | ||
| 9/27/2023 | Listed for sale | $330,000$188/sqft |
Source: NorthstarMLS as distributed by MLS GRID #6421337 Report a problem | ||
| 9/12/2023 | Listing removed | -- |
Source: NorthstarMLS as distributed by MLS GRID #6421337 Report a problem | ||
| 8/29/2023 | Pending sale | $330,000$188/sqft |
Source: NorthstarMLS as distributed by MLS GRID #6421337 Report a problem | ||
| 8/25/2023 | Listed for sale | $330,000+100%$188/sqft |
Source: NorthstarMLS as distributed by MLS GRID #6421337 Report a problem | ||
| 11/20/2011 | Sold | $165,000$94/sqft |
Source:  Lake Superior Area Realtors as distributed by MLS GRID #1776029 Report a problem | ||
Public tax history
| Year | Property taxes | Tax assessment |
|---|---|---|
| 2025 | $3,067 -4.5% | $292,767 +1.6% |
| 2024 | $3,213 +13.6% | $288,080 -5.6% |
| 2023 | $2,829 -5.2% | $305,238 +22.7% |
| 2022 | $2,985 +2.9% | $248,667 +19% |
| 2021 | $2,901 +5.8% | $208,882 +8.2% |
| 2020 | $2,741 +17.4% | $193,077 +27.7% |
| 2017 | $2,334 | $151,221 -1.2% |
| 2016 | $2,334 +22.3% | $153,100 +21.6% |
| 2015 | $1,908 +93.7% | $125,900 -10.8% |
| 2014 | $985 -47.2% | $141,100 -5.9% |
| 2012 | $1,864 -7.2% | $149,900 -12.7% |
| 2011 | $2,008 +7.2% | $171,700 -6.3% |
| 2010 | $1,874 +3.4% | $183,200 |
| 2009 | $1,813 | $183,200 |
Find assessor info on the county website
Monthly payment
Est. payment
Payment breakdown
Explore the cost of this home by adjusting the details. Changes won't be saved.Climate risks
Neighborhood: 56401
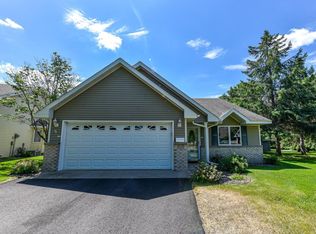
Similar homes
- $324,9002 bd3 ba1.9k sqft1714 Linden Ln, Brainerd, MN 56401For Sale
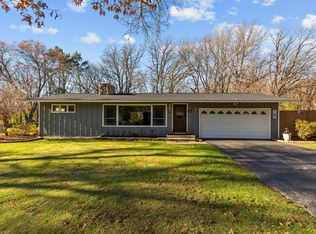
 MLS ID #7169242, Makenzie Adams, Edina Realty, Inc.. NorthstarMLS as distributed by MLS GRID
- $362,5002 bd2 ba1.5k sqft505 Blue Jay Ct, Brainerd, MN 56401For Sale
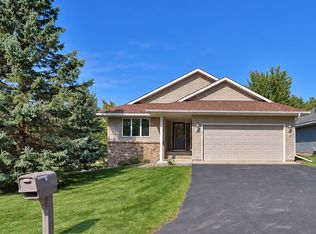 MLS ID #7142326, Chad Schwendeman, eXp Realty. NorthstarMLS as distributed by MLS GRID
- $399,0003 bd3 ba1.4k sqft10284 Saint Mathias Rd, Brainerd, MN 56401For Sale
 MLS ID #7162420, Amy Price, LPT Realty, LLC.. NorthstarMLS as distributed by MLS GRID
- $355,0003 bd2 ba1.7k sqft16207 Palomino Ln, Brainerd, MN 56401For Sale
 MLS ID #7140529, Debra A. Holmes, Fathom Realty MN, LLC. NorthstarMLS as distributed by MLS GRID
- $297,9004 bd3 ba1.9k sqft1713 Graydon Ave, Brainerd, MN 56401For SaleMLS ID #7095393, David Grell, Exit Realty Hometown Advantage. NorthstarMLS as distributed by MLS GRID
- $449,9994 bd2 ba2.5k sqft10308 S Oaks Rd, Brainerd, MN 56401For SaleMLS ID #7145161, Tyler Johnson, LPT Realty, LLC.. NorthstarMLS as distributed by MLS GRID
- $289,9002 bd1 ba1.1k sqft5758 Sweet Rd, Brainerd, MN 56401For SaleMLS ID #7155149, Keith Schwankl, Positive Realty. NorthstarMLS as distributed by MLS GRID
- $275,0004 bd3 ba1.9k sqft618 N 8th St, Brainerd, MN 56401For SaleMLS ID #7133514, Linda Steffen, Century 21 Brainerd Realty. NorthstarMLS as distributed by MLS GRID
- $345,0003 bd2 ba2k sqft1565 Stallion Rd SW, Pillager, MN 56473For SaleMLS ID #7121272, Michael Kennedy, Edina Realty, Inc.. NorthstarMLS as distributed by MLS GRID
- $419,9003 bd2 ba2k sqft10505 Kinder Cors, Brainerd, MN 56401For SaleMLS ID #7150500, Isaiah Moengen, Woods to Water Real Estate. NorthstarMLS as distributed by MLS GRID
- $425,0003 bd3 ba2k sqft1708 13th Ave NE, Brainerd, MN 56401For SaleMLS ID #7114342, Lance Nelson, Northland Sotheby's International Realty. NorthstarMLS as distributed by MLS GRID
- $359,0004 bd2 ba2.3k sqft13961 Grand Oaks Ct, Baxter, MN 56425For SaleMLS ID #7100360, Joe Laudenbach, Keller Williams Realty Professionals. NorthstarMLS as distributed by MLS GRID
- $329,9004 bd2 ba1.8k sqft6205 Donald St, Baxter, MN 56425For SaleMLS ID #7121312, Chad Schwendeman, eXp Realty. NorthstarMLS as distributed by MLS GRID
- $359,9003 bd2 ba1.2k sqft15821 Nokay Lake Rd, Brainerd, MN 56401For SaleMLS ID #7136059, Chad Schwendeman, eXp Realty. NorthstarMLS as distributed by MLS GRID
- $449,9003 bd2 ba2.2k sqft4451 See Gull Cv, Brainerd, MN 56401For SaleMLS ID #7165239, Michael Swanson, NextHome Horizons. NorthstarMLS as distributed by MLS GRID
- $339,9004 bd2 ba2.1k sqft6141 Donald St, Baxter, MN 56425For SaleMLS ID #7130596, Brandon Hedlund, Real Broker, LLC. NorthstarMLS as distributed by MLS GRID
- $329,9003 bd3 ba1.7k sqft5646 Rush Lake Ct, Baxter, MN 56425For SaleMLS ID #7161666, Amy Price, LPT Realty, LLC.. NorthstarMLS as distributed by MLS GRID
- $429,9004 bd2 ba2.2k sqft16046 Woodrow Rd, Brainerd, MN 56401For SaleMLS ID #7141118, Rodney Windjue, Northland Sotheby's International Realty. NorthstarMLS as distributed by MLS GRID
- $425,0003 bd3 ba1.7k sqft2855 150th Ave, Brainerd, MN 56401For SaleMLS ID #7131806, Raelyn Borg, Century 21 Brainerd Realty. NorthstarMLS as distributed by MLS GRID
- $374,9002 bd2 ba1.3k sqft17377 Paradise Shores Rd, Brainerd, MN 56401For SaleMLS ID #7138542, Annalie A Nienow, Keller Williams Realty Integrity Lakes. NorthstarMLS as distributed by MLS GRID
