Discover privacy, space and lake living on 6.3 acres along Kramer Lake! This inviting one-level, 3-bedroom, 2-bath home offers a comfortable, functional layout with a spacious kitchen featuring a large center island, abundant cabinetry and generous dining and living areas. Main-level laundry adds everyday convenience. Outside, enjoy beautiful Kramer Lake views, a peaceful wooded setting, expansive yard and firepit area. Storage is exceptional with an attached 2-car garage, separate detached 2-car garage/shop, storage shed and paved driveway—plenty of room for vehicles, boats, recreational gear and hobbies. Buyers also have the option to lease access to association outlot on the Gull River, providing additional water access with the ability to install a dock. Located on Minnesota Power leased land, this unique property combines acreage, lake living, abundant storage and access to even more recreation in the Brainerd Lakes Area. See MN Power & Light for more information on leased land program.
Active
Price cut: $10K (9/30)
$365,000
1565 Stallion Rd SW, Pillager, MN 56473
3beds
2,064sqft
Single Family
Built in 2005
6.3 Acres Lot
$-- Zestimate®
$177/sqft
$-- HOA
What's special
Storage shedLarge center islandFirepit areaBeautiful kramer lake viewsAdditional water accessExpansive yardSpacious kitchen
- 50 days
- 2,932
- 236
Likely to sell faster than
Zillow last checked:
Listing updated:
Listed by:
Michael Kennedy 218-232-1946,
Edina Realty, Inc.,
Crystal Stahl 218-833-9616
Source: NorthstarMLS as distributed by MLS GRID,MLS#: 7121272
Facts & features
Interior
Bedrooms & bathrooms
- Bedrooms: 3
- Bathrooms: 2
- Full bathrooms: 1
- 3/4 bathrooms: 1
Bedroom
- Level: Main
- Area: 175.5 Square Feet
- Dimensions: 13.5 x 13
Bedroom 2
- Level: Main
- Area: 115 Square Feet
- Dimensions: 11.5 x 10
Bedroom 3
- Level: Main
- Area: 115 Square Feet
- Dimensions: 11.5 x 10
Dining room
- Level: Main
- Area: 165 Square Feet
- Dimensions: 15 x 11
Kitchen
- Level: Main
- Area: 259 Square Feet
- Dimensions: 18.5 x 14
Laundry
- Level: Main
- Area: 97.75 Square Feet
- Dimensions: 11.5 x 8.5
Living room
- Level: Main
- Area: 453.75 Square Feet
- Dimensions: 16.5 x 27.5
Mud room
- Level: Main
- Area: 88 Square Feet
- Dimensions: 11 x 8
Office
- Level: Main
- Area: 45.5 Square Feet
- Dimensions: 7 x 6.5
Other
- Level: Main
- Area: 132 Square Feet
- Dimensions: 12 x 11
Storage
- Level: Main
- Area: 126 Square Feet
- Dimensions: 12 x 10.5
Heating
- Baseboard, Forced Air
Cooling
- Ductless Mini-Split
Appliances
- Included: Air-To-Air Exchanger, Double Oven, Dryer, Microwave, Refrigerator, Washer, Water Softener Owned
- Laundry: Laundry Room
Features
- Basement: None
- Number of fireplaces: 1
- Fireplace features: Gas
Interior area
- Total structure area: 2,064
- Total interior livable area: 2,064 sqft
- Finished area above ground: 2,064
- Finished area below ground: 0
Video & virtual tour
Property
Parking
- Total spaces: 4
- Parking features: Attached, Detached Garage, Garage Door Opener, Heated Garage, Insulated Garage
- Attached garage spaces: 4
- Has uncovered spaces: Yes
- Details: Garage Dimensions (30x32)
Accessibility
- Accessibility features: None
Features
- Levels: One
- Stories: 1
- Patio & porch: Deck, Patio
- Has view: Yes
- View description: East, South
- Waterfront features: Lake Front, Waterfront Elevation(10-15)
- Frontage length: Water Frontage: 850
Lot
- Size: 6.3 Acres
- Dimensions: 850 x 690 x 585
- Features: Accessible Shoreline, Tree Coverage - Heavy
Details
- Additional structures: Garage(s), Storage Shed
- Foundation area: 2064
- Parcel number: 418203101
- Zoning description: Residential-Single Family
Construction
Type & style
- Home type: SingleFamily
- Property subtype: Single Family
Condition
- New construction: No
- Year built: 2005
Utilities & green energy
- Electric: 200+ Amp Service, Power Company: Minnesota Power
- Gas: Propane
- Sewer: Tank with Drainage Field
- Water: Well
Community & HOA
HOA
- Has HOA: No
Location
- Region: Pillager
Financial & listing details
- Price per square foot: $177/sqft
- Tax assessed value: $516,900
- Annual tax amount: $2,956
- Date on market: 8/11/2026
Estimated market value
Not available
Estimated sales range
Not available
Not available
Price history
| Date | Event | Price |
|---|---|---|
| 9/30/2026 | Price change | $365,000-2.7%$177/sqft |
Source:  NorthstarMLS as distributed by MLS GRID #7121272 Report a problem NorthstarMLS as distributed by MLS GRID #7121272 Report a problem | ||
| 9/13/2026 | Price change | $375,000-5.1%$182/sqft |
Source: NorthstarMLS as distributed by MLS GRID #7121272 Report a problem | ||
| 8/13/2026 | Listed for sale | $395,000+267.4%$191/sqft |
Source: NorthstarMLS as distributed by MLS GRID #7121272 Report a problem | ||
| 10/2/2013 | Sold | $107,500-1.3%$52/sqft |
Source: NorthstarMLS as distributed by MLS GRID #4156398 Report a problem | ||
| 8/13/2013 | Pending sale | $108,900$53/sqft |
Source: CENTURY 21 Brainerd Realty, Inc. #4156398 Report a problem | ||
| 8/4/2013 | Listed for sale | $108,900-5.2%$53/sqft |
Source: CENTURY 21 Brainerd Realty, Inc. #4156398 Report a problem | ||
| 11/26/2012 | Listing removed | $114,900$56/sqft |
Source: CENTURY 21 Brainerd Realty, Inc. #4156398 Report a problem | ||
| 8/25/2012 | Price change | $114,900-4.2%$56/sqft |
Source: CENTURY 21 Brainerd Realty, Inc. #4156398 Report a problem | ||
| 5/27/2012 | Listed for sale | $119,900-4%$58/sqft |
Source: CENTURY 21 Brainerd Realty, Inc. #4156398 Report a problem | ||
| 5/6/2011 | Listing removed | $124,900$61/sqft |
Source: EDINA REALTY #197851 Report a problem | ||
| 3/6/2011 | Price change | $124,900+4.2%$61/sqft |
Source: EDINA REALTY #197851 Report a problem | ||
| 12/19/2010 | Listed for sale | $119,900$58/sqft |
Source: EDINA REALTY #197851 Report a problem | ||
Public tax history
| Year | Property taxes | Tax assessment |
|---|---|---|
| 2025 | $3,068 +0.3% | $516,900 -0.1% |
| 2024 | $3,058 +0.9% | $517,400 |
| 2023 | $3,032 +40.5% | $517,400 +6.9% |
| 2022 | $2,158 +24.2% | $484,200 +77.2% |
| 2021 | $1,738 | $273,300 +26.1% |
| 2020 | -- | $216,800 |
Find assessor info on the county website
Monthly payment
Est. payment
Payment breakdown
Explore the cost of this home by adjusting the details. Changes won't be saved.Climate risks
Neighborhood: 56473
Similar homes
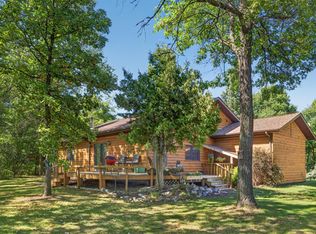
- $389,9003 bd2 ba1.9k sqft13879 Sylvan Dam Rd SW, Pillager, MN 56473For Sale

 MLS ID #7086392, Chad Schwendeman, eXp Realty. NorthstarMLS as distributed by MLS GRID
 - $360,0004 bd2 ba2.1k sqft10878 Brent Dr, Brainerd, MN 56401For Sale
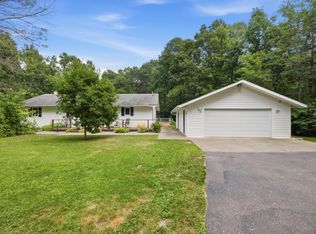 MLS ID #7116823, Briana Williams, RE/MAX Advantage Plus. NorthstarMLS as distributed by MLS GRID
 - $369,9003 bd2 ba1.9k sqft12103 Fuschia Dr, Baxter, MN 56425For Sale
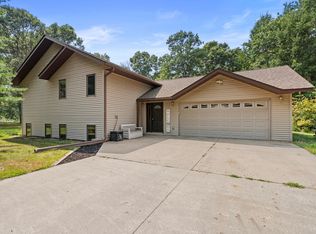 MLS ID #7123370, Makenzie Adams, Edina Realty, Inc.. NorthstarMLS as distributed by MLS GRID
 - $325,0003 bd4 ba1.5k sqft5088 132nd St SW, Pillager, MN 56473For Sale By Owner
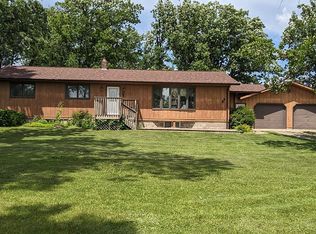
- $339,9003 bd2 ba1.4k sqft3736 Cedar Scenic Rd, Baxter, MN 56425For SaleMLS ID #7130898, Chad Schwendeman, eXp Realty. NorthstarMLS as distributed by MLS GRID
- $399,9003 bd2 ba2.2k sqft5583 Legend Ln, Brainerd, MN 56401For SaleMLS ID #7147957, Chad Schwendeman, eXp Realty. NorthstarMLS as distributed by MLS GRID
- $349,9004 bd2 ba2.1k sqft15880 Ashmun Rd, Brainerd, MN 56401For SaleMLS ID #7142695, Jeff Torfin, Positive Realty. NorthstarMLS as distributed by MLS GRID
- $344,9004 bd2 ba2.2k sqft13392 Honeysuckle Way, Baxter, MN 56425For SaleMLS ID #7139783, Travis Banks, Weichert REALTORS Tower Properties. NorthstarMLS as distributed by MLS GRID
- $254,9003 bd2 ba2k sqft5457 Erin Rd, Brainerd, MN 56401For SaleMLS ID #7123483, Daniel Jewell, Coldwell Banker Realty. NorthstarMLS as distributed by MLS GRID
- $449,9003 bd3 ba2k sqft11794 County Road 1 SW, Pillager, MN 56473For SaleMLS ID #7120648, Chad Schwendeman, eXp Realty. NorthstarMLS as distributed by MLS GRID
- $329,9004 bd2 ba2k sqft13765 Travine Dr, Baxter, MN 56425For SaleMLS ID #7090722, Trista Oseland, LPT Realty, LLC.. NorthstarMLS as distributed by MLS GRID
- $369,0004 bd2 ba2.3k sqft13961 Grand Oaks Ct, Baxter, MN 56425For SaleMLS ID #7100360, Joe Laudenbach, Keller Williams Realty Professionals. NorthstarMLS as distributed by MLS GRID
- $349,9005 bd2 ba2k sqft7172 Laredo Rd, Baxter, MN 56425For SaleMLS ID #7148359, Preston Peters, RE/MAX Results - Nisswa. NorthstarMLS as distributed by MLS GRID
- $339,9004 bd2 ba2.1k sqft6141 Donald St, Baxter, MN 56425For SaleMLS ID #7130596, Brandon Hedlund, Real Broker, LLC. NorthstarMLS as distributed by MLS GRID
- $360,0003 bd2 ba1.4k sqft49363 Morrison Line Rd, Motley, MN 56466For SaleMLS ID #7123117, Chad Schwendeman, eXp Realty. NorthstarMLS as distributed by MLS GRID
- $349,9004 bd2 ba2k sqft3798 Shady Lane Cir, Brainerd, MN 56401For SaleMLS ID #7138690, Reed Franklin, LPT Realty, LLC.. NorthstarMLS as distributed by MLS GRID
- $499,9004 bd3 ba2.5k sqft8080 County Road 127, Brainerd, MN 56401For SaleMLS ID #7152228, Jeff Torfin, Positive Realty. NorthstarMLS as distributed by MLS GRID
- $399,9003 bd1 ba1.4k sqft6290 Highland Scenic Rd, Baxter, MN 56425For SaleMLS ID #7096695, Jacob Hanson, Edina Realty, Inc.. NorthstarMLS as distributed by MLS GRID
- $375,0004 bd2 ba1.9k sqft4647 County Road 121, Fort Ripley, MN 56449For SaleMLS ID #7136221, Linda Steffen, Century 21 Brainerd Realty. NorthstarMLS as distributed by MLS GRID
- $469,9994 bd2 ba2.5k sqft10308 S Oaks Rd, Brainerd, MN 56401For SaleMLS ID #7145161, Tyler Johnson, LPT Realty, LLC.. NorthstarMLS as distributed by MLS GRID
