Spacious and inviting 4-bedroom, 2-bath, three-level home tucked away on a private cul-de-sac lot in the heart of Baxter! This well-designed home offers plenty of room for everyone with multiple living spaces, generous-sized bedrooms, and a functional layout that's perfect for everyday living and entertaining. Enjoy the peaceful setting while being just minutes from shopping, restaurants, schools, parks, and all the amenities Baxter has to offer. If you're looking for space, privacy, and a convenient location, this home is one you won't want to miss!
Active
Price cut: $4.5K (7/20)
$395,000
13961 Grand Oaks Ct, Baxter, MN 56425
4beds
2,384sqft
:
Get pre-qualified$2,429/mo
Single Family
Built in 2001
0.63 Acres Lot
$392,400 Zestimate®
$166/sqft
$-- HOA
What's special
- 30 days |
- 439 |
- 11 |
Zillow last checked:
Listing updated:
Listed by:
Joe Laudenbach 218-851-5540,
Keller Williams Realty Professionals
Source: NorthstarMLS as distributed by MLS GRID,MLS#: 7100360
Facts & features
Interior
Bedrooms & bathrooms
- Bedrooms: 4
- Bathrooms: 2
- Full bathrooms: 2
Bedroom
- Level: Upper
- Area: 212.5 Square Feet
- Dimensions: 17 x 12.5
Bedroom 2
- Level: Upper
- Area: 126 Square Feet
- Dimensions: 12 x 10.5
Bedroom 3
- Level: Upper
- Area: 130.5 Square Feet
- Dimensions: 14.5 x 9
Bedroom 4
- Level: Lower
- Area: 192 Square Feet
- Dimensions: 16 x 12
Dining room
- Level: Main
- Area: 156 Square Feet
- Dimensions: 13 x 12
Family room
- Level: Lower
- Area: 350 Square Feet
- Dimensions: 28 x 12.5
Kitchen
- Level: Main
- Area: 143 Square Feet
- Dimensions: 13 x 11
Laundry
- Level: Lower
- Area: 132 Square Feet
- Dimensions: 12 x 11
Living room
- Level: Upper
- Area: 228 Square Feet
- Dimensions: 19 x 12
Heating
- Forced Air
Cooling
- Central Air
Appliances
- Included: Dishwasher, Dryer, Microwave, Range, Refrigerator, Washer
- Laundry: In Basement, Laundry Room
Features
- Basement: Block,Egress Window(s),Finished
- Has fireplace: No
Interior area
- Total structure area: 2,384
- Total interior livable area: 2,384 sqft
- Finished area above ground: 1,448
- Finished area below ground: 936
Property
Parking
- Total spaces: 2
- Parking features: Attached
- Attached garage spaces: 2
- Details: Garage Dimensions (24 x 24)
Accessibility
- Accessibility features: None
Features
- Levels: Three Level Split
- Patio & porch: Deck
- Pool features: None
- Fencing: None
Lot
- Size: 0.63 Acres
- Dimensions: 281 x 262 x 163 x 52
- Features: Tree Coverage - Medium
Details
- Foundation area: 1448
- Parcel number: 40070651
- Zoning description: Residential-Single Family
Construction
Type & style
- Home type: SingleFamily
- Property subtype: Single Family
Materials
- Block, Frame
Condition
- New construction: No
- Year built: 2001
Utilities & green energy
- Electric: 200+ Amp Service
- Gas: Natural Gas
- Sewer: City Sewer/Connected
- Water: City Water/Connected
Community & HOA
Community
- Subdivision: Whitney Oaks
HOA
- Has HOA: No
Location
- Region: Baxter
Financial & listing details
- Price per square foot: $166/sqft
- Tax assessed value: $349,800
- Annual tax amount: $3,356
- Date on market: 6/27/2026
Estimated market value
$392,400
$373,000 - $412,000
$2,597/mo
Price history
| Date | Event | Price |
|---|---|---|
| 7/20/2026 | Price change | $395,000-1.1%$166/sqft |
Source:  NorthstarMLS as distributed by MLS GRID #7100360 Report a problem NorthstarMLS as distributed by MLS GRID #7100360 Report a problem | ||
| 7/10/2026 | Listed for sale | $399,500+94.9%$168/sqft |
Source: NorthstarMLS as distributed by MLS GRID #7100360 Report a problem | ||
| 4/1/2019 | Sold | $205,000-2.4%$86/sqft |
Source: Agent Provided Report a problem | ||
| 2/13/2019 | Pending sale | $210,000$88/sqft |
Source: Edina Realty, Inc., a Berkshire Hathaway affiliate #5134912 Report a problem | ||
| 1/25/2019 | Price change | $210,000-6.7%$88/sqft |
Source: Edina Realty, Inc., a Berkshire Hathaway affiliate #5134912 Report a problem | ||
| 1/9/2019 | Listed for sale | $225,000+26.1%$94/sqft |
Source: Edina Realty, Inc., a Berkshire Hathaway affiliate #5134912 Report a problem | ||
| 8/25/2008 | Sold | $178,500$75/sqft |
Source:  Lake Superior Area Realtors as distributed by MLS GRID #1342449 Report a problem Lake Superior Area Realtors as distributed by MLS GRID #1342449 Report a problem | ||
Public tax history
| Year | Property taxes | Tax assessment |
|---|---|---|
| 2025 | $3,491 +2.3% | $334,732 -2.8% |
| 2024 | $3,411 +4% | $344,433 +1.5% |
| 2023 | $3,279 +11.3% | $339,464 +9.8% |
| 2022 | $2,947 +0.4% | $309,053 +35.3% |
| 2021 | $2,935 -1.3% | $228,502 +3.6% |
| 2020 | $2,973 +32.3% | $220,545 +14.2% |
| 2017 | $2,248 | $193,077 +10.3% |
| 2016 | $2,248 +7.3% | $175,100 +9.8% |
| 2015 | $2,096 +135.1% | $159,500 +15.2% |
| 2014 | $892 -47.2% | $138,500 -1.1% |
| 2012 | $1,689 +10.3% | $140,000 |
| 2011 | $1,531 -8.8% | $140,000 -25.8% |
| 2010 | $1,680 +4.4% | $188,800 |
| 2009 | $1,610 | $188,800 |
Find assessor info on the county website
Monthly payment
Est. payment
Payment breakdown
Explore the cost of this home by adjusting the details. Changes won't be saved.Climate risks
Neighborhood: 56425
Nearby schools
GreatSchools rating
- 8/10Baxter Elementary SchoolGrades: PK-4Distance: 1.8 mi
- 7/10Forestview Middle SchoolGrades: 5-8Distance: 2 mi
- 9/10Brainerd Senior High SchoolGrades: 9-12Distance: 2.7 mi
- $400,6004 bd2 ba2.1k sqft13961 Grand Oaks Ct N, Baxter, MN 56425Off Market
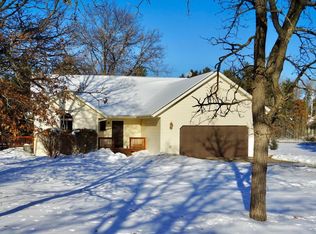
- $390,0004 bd2 ba2.4k sqft13953 Grand Oaks Ct, Baxter, MN 56425Off Market
- $383,3004 bd2 ba2.7k sqft13958 Grand Oaks Ct, Baxter, MN 56425Off Market
- $364,0004 bd2 ba2.1k sqft13943 Grand Oaks Ct, Baxter, MN 56425Off Market
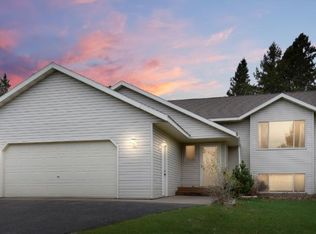
- $323,7005 bd2 ba2k sqft6812 Excelsior Rd, Baxter, MN 56425Off Market
- $286,5003 bd2 ba1.2k sqft6846 Excelsior Rd, Baxter, MN 56425Off Market
- $390,3004 bd3 ba2.6k sqft13950 Grand Oaks Ct, Baxter, MN 56425Off Market
- $385,1004 bd2 ba2.8k sqft13919 Grand Oaks Ct, Baxter, MN 56425Off Market
A local agent can set up tours, give advice and negotiate with sellers.
A local lender can help you make sure your offer is ready when you are.
Similar homes
- $409,9004 bd4 ba3.4k sqft13784 Knollwood Dr, Baxter, MN 56425For Sale
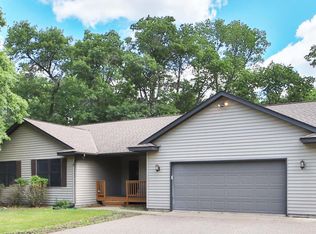
 MLS ID #7079753, Chad Schwendeman, eXp Realty. NorthstarMLS as distributed by MLS GRID
 - $419,9905 bd2 ba2.6k sqft13910 Cherrywood Dr, Baxter, MN 56425For Sale
 MLS ID #7060623, Christopher Cullen, Coldwell Banker Realty. NorthstarMLS as distributed by MLS GRID
 - $384,0003 bd3 ba2.5k sqft14420 Cottage Grove Dr, Baxter, MN 56425For Sale
 MLS ID #7106026, Tammy Schultz, Edina Realty, Inc.. NorthstarMLS as distributed by MLS GRID
 - $415,0005 bd3 ba2.9k sqft13498 Meredith Dr, Baxter, MN 56425For Sale
 MLS ID #7110437, Jody Fischer, Exit Realty Hometown Advantage. NorthstarMLS as distributed by MLS GRID
 - $364,9004 bd2 ba1.7k sqft13384 Birch Dr, Baxter, MN 56425For SaleMLS ID #7094982, Chad Schwendeman, eXp Realty. NorthstarMLS as distributed by MLS GRID
- $379,9005 bd2 ba2k sqft7172 Laredo Rd, Baxter, MN 56425For SaleMLS ID #7090047, Preston Peters, RE/MAX Results - Nisswa. NorthstarMLS as distributed by MLS GRID
- $360,0004 bd2 ba2.2k sqft13926 Travine Dr, Baxter, MN 56425For SaleMLS ID #7108845, Douglas Kern, Counselor Realty Brainerd Lakes. NorthstarMLS as distributed by MLS GRID
- $379,9005 bd3 ba2.7k sqft4914 Cedar Scenic Rd, Baxter, MN 56425For SaleMLS ID #7080692, Michael Robert Heinrich, Dane Arthur Real Estate Agency. NorthstarMLS as distributed by MLS GRID
- $340,0004 bd1 ba1.9k sqft6458 Clearwater Rd, Baxter, MN 56425For SaleMLS ID #7081109, Linda Steffen, Century 21 Brainerd Realty. NorthstarMLS as distributed by MLS GRID
- $300,0003 bd2 ba1.5k sqft13862 Flintwood Dr, Baxter, MN 56425For SaleMLS ID #7093788, Albin Kuschel, Edina Realty, Inc.. NorthstarMLS as distributed by MLS GRID
- $475,0004 bd3 ba2.7k sqft13278 Knollwood Dr, Baxter, MN 56425For SaleMLS ID #7053075, Jeremy Miller, Edina Realty, Inc.. NorthstarMLS as distributed by MLS GRID
- $359,9003 bd2 ba1.4k sqft11700 Forestview Dr, Baxter, MN 56425For SaleMLS ID #7079865, Tammy Schultz, Edina Realty, Inc.. NorthstarMLS as distributed by MLS GRID
- $449,9005 bd4 ba3.1k sqft14434 Cottage Grove Dr, Baxter, MN 56425For SaleMLS ID #7098347, Jeremy Miller, Edina Realty, Inc.. NorthstarMLS as distributed by MLS GRID
- $494,9004 bd2 ba2.3k sqft14425 Northwoods Dr, Baxter, MN 56425For SaleMLS ID #7109393, Debbie Hibbard, Kurilla Real Estate LTD. NorthstarMLS as distributed by MLS GRID
- $335,0004 bd2 ba2.2k sqft11832 Ironwood Dr, Baxter, MN 56425For SaleMLS ID #7091216, Donald Nde, Bridge Realty, LLC. NorthstarMLS as distributed by MLS GRID
- $449,9003 bd2 ba2k sqft14481 Northwoods Dr, Baxter, MN 56425For SaleMLS ID #7073346, Chad Schwendeman, eXp Realty. NorthstarMLS as distributed by MLS GRID
- $350,0003 bd2 ba1.7k sqft14425 Grand Oaks Dr, Baxter, MN 56425For SaleMLS ID #7107527, Michael Swanson, NextHome Horizons. NorthstarMLS as distributed by MLS GRID
- $429,9003 bd1 ba1.4k sqft6290 Highland Scenic Rd, Baxter, MN 56425For SaleMLS ID #7096695, Jacob Hanson, Edina Realty, Inc.. NorthstarMLS as distributed by MLS GRID
- $369,9004 bd3 ba2.4k sqft503 Bluff Ave, Brainerd, MN 56401For SaleMLS ID #7088661, Timothy Nelson, Positive Realty. NorthstarMLS as distributed by MLS GRID
- $434,9003 bd3 ba2.3k sqft10640 Saint Mathias Rd, Brainerd, MN 56401For SaleMLS ID #7069115, Chad Schwendeman, eXp Realty. NorthstarMLS as distributed by MLS GRID
