Turn-key 3-bedroom, 2-bath townhome with a 2-stall attached garage! This beautifully updated home features fresh paint, brand-new carpet, and is move-in ready. Enjoy the comfort of in-floor heat, a stunning floor-to-ceiling rock fireplace, and a spacious walkout patio that's perfect for relaxing or entertaining. Conveniently located just minutes from all the shopping, dining, and amenities Baxter has to offer, this home combines comfort, style and an unbeatable location.
Active with contingency
$350,000
14425 Grand Oaks Dr, Baxter, MN 56425
3beds
1,779sqft
:
Get pre-qualified$2,152/mo
Twin Home
Built in 2007
3,920 Square Feet Lot
$347,800 Zestimate®
$197/sqft
$-- HOA
What's special
Spacious walkout patioStunning floor-to-ceiling rock fireplaceBrand-new carpetIn-floor heatBeautifully updated homeFresh paint
- 16 days |
- 499 |
- 10 |
Likely to sell faster than
Zillow last checked:
Listing updated:
Listed by:
Michael Swanson 218-821-3302,
NextHome Horizons
Source: NorthstarMLS as distributed by MLS GRID,MLS#: 7107527
Facts & features
Interior
Bedrooms & bathrooms
- Bedrooms: 3
- Bathrooms: 2
- Full bathrooms: 2
Bedroom
- Level: Main
- Area: 192 Square Feet
- Dimensions: 16x12
Bedroom 2
- Level: Main
- Area: 121 Square Feet
- Dimensions: 11x11
Bedroom 3
- Level: Main
- Area: 121 Square Feet
- Dimensions: 11x11
Dining room
- Level: Main
- Area: 154 Square Feet
- Dimensions: 11x14
Kitchen
- Level: Main
- Area: 165 Square Feet
- Dimensions: 11x15
Living room
- Level: Main
- Area: 252 Square Feet
- Dimensions: 14x18
Heating
- In-Floor Heating
Cooling
- Central Air
Appliances
- Included: Dishwasher, Dryer, Microwave, Range, Refrigerator
- Laundry: Main Level
Features
- Basement: None
- Number of fireplaces: 1
- Fireplace features: Gas
Interior area
- Total structure area: 1,779
- Total interior livable area: 1,779 sqft
- Finished area above ground: 1,779
- Finished area below ground: 0
Property
Parking
- Total spaces: 2
- Parking features: Attached, Asphalt
- Attached garage spaces: 2
- Details: Garage Dimensions (24x24), Garage Door Height (7), Garage Door Width (16)
Accessibility
- Accessibility features: Grab Bars In Bathroom
Features
- Levels: One
- Stories: 1
- Patio & porch: Patio
- Pool features: None
Lot
- Size: 3,920 Square Feet
- Dimensions: 50 x 100
- Features: Tree Coverage - Light
Details
- Foundation area: 1779
- Parcel number: 40060551
- Zoning description: Residential-Multi-Family
Construction
Type & style
- Home type: SingleFamily
- Property subtype: Twin Home
- Attached to another structure: Yes
Materials
- Concrete, Frame
- Roof: Age Over 8 Years,Architectural Shingle
Condition
- New construction: No
- Year built: 2007
Utilities & green energy
- Electric: 150 Amp Service, Power Company: Crow Wing Power
- Gas: Natural Gas
- Sewer: City Sewer/Connected, City Sewer - In Street
- Water: City Water/Connected, City Water - In Street
Community & HOA
Community
- Subdivision: Abigails Add
HOA
- Has HOA: No
Location
- Region: Baxter
Financial & listing details
- Price per square foot: $197/sqft
- Tax assessed value: $318,400
- Annual tax amount: $3,184
- Date on market: 7/10/2026
Estimated market value
$347,800
$330,000 - $365,000
$2,283/mo
Price history
| Date | Event | Price |
|---|---|---|
| 7/10/2026 | Listed for sale | $350,000+143.1%$197/sqft |
Source:  NorthstarMLS as distributed by MLS GRID #7107527 Report a problem NorthstarMLS as distributed by MLS GRID #7107527 Report a problem | ||
| 8/30/2010 | Sold | $144,000$81/sqft |
Source:  Lake Superior Area Realtors as distributed by MLS GRID #1776951 Report a problem Lake Superior Area Realtors as distributed by MLS GRID #1776951 Report a problem | ||
Public tax history
| Year | Property taxes | Tax assessment |
|---|---|---|
| 2025 | $3,165 +5.1% | $318,400 +1.6% |
| 2024 | $3,011 +6.4% | $313,400 +4.4% |
| 2023 | $2,831 +15.1% | $300,200 +12.3% |
| 2022 | $2,459 +3.8% | $267,400 +40.6% |
| 2021 | $2,369 +5.2% | $190,243 +7.3% |
| 2020 | $2,251 +22.7% | $177,272 +14.6% |
| 2017 | $1,834 | $154,709 +6.8% |
| 2016 | $1,834 +4.7% | $144,900 +9.4% |
| 2015 | $1,752 +112.9% | $132,500 +3.9% |
| 2014 | $823 -53.6% | $127,500 -13.4% |
| 2012 | $1,774 -3.9% | $147,200 -13% |
| 2011 | $1,847 -56.4% | $169,200 -22.6% |
| 2010 | $4,231 +7.5% | $218,600 |
| 2009 | $3,935 | $218,600 |
Find assessor info on the county website
Monthly payment
Est. payment
Payment breakdown
Explore the cost of this home by adjusting the details. Changes won't be saved.Climate risks
Neighborhood: 56425
Nearby schools
GreatSchools rating
- 8/10Baxter Elementary SchoolGrades: PK-4Distance: 2.4 mi
- 7/10Forestview Middle SchoolGrades: 5-8Distance: 2.5 mi
- 9/10Brainerd Senior High SchoolGrades: 9-12Distance: 2.8 mi
- $338,5003 bd2 ba3.7k sqft14421 Grand Oaks Dr, Baxter, MN 56425Off Market
- $350,2003 bd2 ba1.7k sqft14411 Grand Oaks Dr, Baxter, MN 56425Sold

- $351,7003 bd2 ba1.7k sqft14407 Grand Oaks Dr, Baxter, MN 56425Off Market
- $332,9003 bd-- ba3.7k sqft14399 Grand Oaks Dr, Baxter, MN 56425Off Market
- $401,7004 bd3 ba2k sqft14461 Grand Oaks Dr, Baxter, MN 56425Off Market
- $59,9000.5 AcresGrand Oaks Dr, Baxter, MN 56425Sold
- $334,9003 bd-- ba3.7k sqft14395 Grand Oaks Dr, Baxter, MN 56425Off Market
- $446,3004 bd3 ba2k sqft14461 Grand Oaks, Baxter, MN 56425Off Market
A local agent can set up tours, give advice and negotiate with sellers.
A local lender can help you make sure your offer is ready when you are.
Similar homes
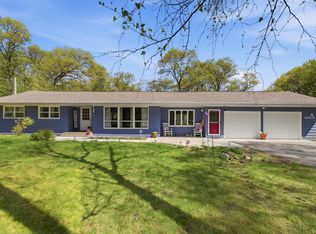
- $340,0004 bd1 ba1.9k sqft6458 Clearwater Rd, Baxter, MN 56425For Sale
 MLS ID #7081109, Linda Steffen, Century 21 Brainerd Realty. NorthstarMLS as distributed by MLS GRID
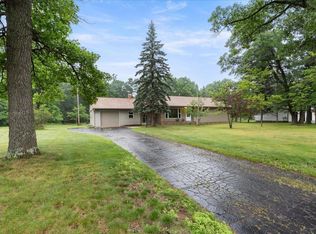
 - $325,0003 bd2 ba1.4k sqft6256 Clearwater Rd, Baxter, MN 56425For Sale
 MLS ID #7099335, McKennan Johnson, Edina Realty, Inc.. NorthstarMLS as distributed by MLS GRID
 - $384,0003 bd3 ba2.5k sqft14420 Cottage Grove Dr, Baxter, MN 56425For Sale
 MLS ID #7106026, Tammy Schultz, Edina Realty, Inc.. NorthstarMLS as distributed by MLS GRID
 - $359,9003 bd2 ba1.4k sqft11700 Forestview Dr, Baxter, MN 56425For Sale
 MLS ID #7079865, Tammy Schultz, Edina Realty, Inc.. NorthstarMLS as distributed by MLS GRID
 - $300,0003 bd2 ba1.5k sqft13862 Flintwood Dr, Baxter, MN 56425For SaleMLS ID #7093788, Albin Kuschel, Edina Realty, Inc.. NorthstarMLS as distributed by MLS GRID
- $364,9004 bd2 ba1.7k sqft13384 Birch Dr, Baxter, MN 56425For SaleMLS ID #7094982, Chad Schwendeman, eXp Realty. NorthstarMLS as distributed by MLS GRID
- $395,0004 bd2 ba2.3k sqft13961 Grand Oaks Ct, Baxter, MN 56425For SaleMLS ID #7100360, Joe Laudenbach, Keller Williams Realty Professionals. NorthstarMLS as distributed by MLS GRID
- $354,9004 bd3 ba2.2k sqft14347 Memorywood Dr, Baxter, MN 56425For SaleMLS ID #7080881, Randa Haug, Pemberton RE. NorthstarMLS as distributed by MLS GRID
- $360,0004 bd2 ba2.2k sqft13926 Travine Dr, Baxter, MN 56425For SaleMLS ID #7108845, Douglas Kern, Counselor Realty Brainerd Lakes. NorthstarMLS as distributed by MLS GRID
- $369,9004 bd2 ba2.1k sqft6141 Donald St, Baxter, MN 56425For SaleMLS ID #7097057, Brandon Hedlund, Real Broker, LLC. NorthstarMLS as distributed by MLS GRID
- $335,0004 bd2 ba2.2k sqft11832 Ironwood Dr, Baxter, MN 56425For SaleMLS ID #7091216, Donald Nde, Bridge Realty, LLC. NorthstarMLS as distributed by MLS GRID
- $299,9003 bd2 ba2.1k sqft8378 Red Pine Cir, Baxter, MN 56425For SaleMLS ID #7008884, Amy Price, LPT Realty, LLC.. NorthstarMLS as distributed by MLS GRID
- $379,9005 bd2 ba2k sqft7172 Laredo Rd, Baxter, MN 56425For SaleMLS ID #7090047, Preston Peters, RE/MAX Results - Nisswa. NorthstarMLS as distributed by MLS GRID
- $389,9004 bd2 ba2.1k sqft12882 Kingwood Dr, Baxter, MN 56425For SaleMLS ID #7092893, Timothy Bosch, Weichert REALTORS Tower Proper. NorthstarMLS as distributed by MLS GRID
- $419,9905 bd2 ba2.6k sqft13910 Cherrywood Dr, Baxter, MN 56425For SaleMLS ID #7060623, Christopher Cullen, Coldwell Banker Realty. NorthstarMLS as distributed by MLS GRID
- $449,9003 bd2 ba2k sqft14481 Northwoods Dr, Baxter, MN 56425For SaleMLS ID #7073346, Chad Schwendeman, eXp Realty. NorthstarMLS as distributed by MLS GRID
- $494,9004 bd2 ba2.3k sqft14425 Northwoods Dr, Baxter, MN 56425For SaleMLS ID #7109393, Debbie Hibbard, Kurilla Real Estate LTD. NorthstarMLS as distributed by MLS GRID
- $339,0003 bd2 ba2k sqft5457 Erin Rd, Brainerd, MN 56401For SaleMLS ID #7089151, Christopher Cullen, Coldwell Banker Realty. NorthstarMLS as distributed by MLS GRID
- $402,0003 bd2 ba1.5k sqftL4b2 Wildflower Dr, Baxter, MN 56425For SaleMLS ID #7016683, Joseph Enge, Edina Realty, Inc.. NorthstarMLS as distributed by MLS GRID
- $399,9004 bd3 ba1.9k sqft13837 Oakwood Dr, Baxter, MN 56425For SaleMLS ID #7089780, Angela Piepho, Counselor Realty Brainerd Lakes. NorthstarMLS as distributed by MLS GRID
