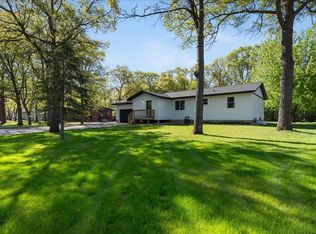
This beautiful modern new construction 4 bedroom, 3 bath home is complete and ready for you to make it a home!! Home will feature upgrades like granite countertops & tile backsplash in the kitchen and master bath, landscaping as well as an irrigation system. 4 bedroom plus loft area & laundry all on one level for your convenience. 3 car garage so plenty of room for the toys! Great location in Baxter close to shopping, restaurants, and of course lakes! More floor plans, developments, and lots available.
Active
$399,900
13837 Oakwood Dr, Baxter, MN 56425
4beds
1,924sqft
:
Get pre-qualified$2,458/mo
Single Family
Built in 2023
0.54 Acres Lot
$398,500 Zestimate®
$208/sqft
$-- HOA
What's special
- 44 days |
- 305 |
- 30 |
Zillow last checked:
Listing updated:
Listed by:
Angela Piepho 218-821-6481,
Counselor Realty Brainerd Lakes,
Chad Piepho 218-821-3650
Source: NorthstarMLS as distributed by MLS GRID,MLS#: 7089780
Facts & features
Interior
Bedrooms & bathrooms
- Bedrooms: 4
- Bathrooms: 3
- Full bathrooms: 2
- 1/2 bathrooms: 1
Bedroom
- Level: Upper
- Area: 162 Square Feet
- Dimensions: 13.5x12
Bedroom 2
- Level: Upper
- Area: 90 Square Feet
- Dimensions: 9x10
Bedroom 3
- Level: Upper
- Area: 95 Square Feet
- Dimensions: 9.5x10
Bedroom 4
- Level: Upper
- Area: 120 Square Feet
- Dimensions: 10x12
Dining room
- Level: Main
- Area: 110 Square Feet
- Dimensions: 10x11
Foyer
- Level: Main
- Area: 71.5 Square Feet
- Dimensions: 13x5.5
Kitchen
- Level: Main
- Area: 137.5 Square Feet
- Dimensions: 11x12.5
Laundry
- Level: Upper
- Area: 52.5 Square Feet
- Dimensions: 10.5x5
Living room
- Level: Main
- Area: 162 Square Feet
- Dimensions: 13.5x12
Loft
- Level: Upper
- Area: 208 Square Feet
- Dimensions: 16x13
Utility room
- Level: Main
- Area: 42 Square Feet
- Dimensions: 6x7
Heating
- Forced Air
Cooling
- Central Air
Appliances
- Included: Dishwasher, Gas Water Heater, Microwave, Range, Refrigerator, Stainless Steel Appliance(s)
- Laundry: Electric Dryer Hookup, Laundry Room, Upper Level, Washer Hookup
Features
- Basement: None
- Has fireplace: No
Interior area
- Total structure area: 1,924
- Total interior livable area: 1,924 sqft
- Finished area above ground: 1,924
- Finished area below ground: 0
Property
Parking
- Total spaces: 3
- Parking features: Attached, Asphalt, Garage Door Opener
- Attached garage spaces: 3
- Has uncovered spaces: Yes
- Details: Garage Dimensions (28x22), Garage Door Height (8), Garage Door Width (16)
Accessibility
- Accessibility features: None
Features
- Levels: Two
- Stories: 2
- Patio & porch: Front Porch
Lot
- Size: 0.54 Acres
- Dimensions: 178 x 200 x 121 x 124
- Features: Tree Coverage - Medium
Details
- Foundation area: 784
- Parcel number: 40110553
- Zoning description: Residential-Single Family
Construction
Type & style
- Home type: SingleFamily
- Property subtype: Single Family
Materials
- Concrete, Frame
- Roof: Asphalt
Condition
- New construction: No
- Year built: 2023
Utilities & green energy
- Electric: 200+ Amp Service
- Gas: Natural Gas
- Sewer: City Sewer/Connected
- Water: City Water/Connected
Community & HOA
Community
- Subdivision: JACKLITCH ESTATES
HOA
- Has HOA: No
Location
- Region: Baxter
Financial & listing details
- Price per square foot: $208/sqft
- Tax assessed value: $22,500
- Annual tax amount: $3,504
- Date on market: 6/18/2026
- Road surface type: Paved
Estimated market value
$398,500
$379,000 - $418,000
$2,926/mo
Price history
| Date | Event | Price |
|---|---|---|
| 7/9/2026 | Price change | $2,600-11.9%$1/sqft |
Source: Zillow Rentals Report a problem | ||
| 7/6/2026 | Listed for sale | $399,900$208/sqft |
Source:  NorthstarMLS as distributed by MLS GRID #7089780 Report a problem NorthstarMLS as distributed by MLS GRID #7089780 Report a problem | ||
| 6/12/2026 | Listed for rent | $2,950+13.5%$2/sqft |
Source: Zillow Rentals Report a problem | ||
| 6/8/2026 | Listing removed | $2,600$1/sqft |
Source: Zillow Rentals Report a problem | ||
| 6/5/2026 | Listed for rent | $2,600$1/sqft |
Source: Zillow Rentals Report a problem | ||
| 8/28/2024 | Listing removed | -- |
Source: NorthstarMLS as distributed by MLS GRID #6580103 Report a problem | ||
| 8/5/2024 | Listed for sale | $399,900$208/sqft |
Source: NorthstarMLS as distributed by MLS GRID #6580103 Report a problem | ||
| 8/5/2024 | Listing removed | -- |
Source: NorthstarMLS as distributed by MLS GRID #6549370 Report a problem | ||
| 6/6/2024 | Listed for sale | $399,900$208/sqft |
Source: NorthstarMLS as distributed by MLS GRID #6549370 Report a problem | ||
| 6/6/2024 | Listing removed | -- |
Source: NorthstarMLS as distributed by MLS GRID #6475580 Report a problem | ||
| 5/17/2024 | Price change | $399,900-2.4%$208/sqft |
Source: NorthstarMLS as distributed by MLS GRID #6475580 Report a problem | ||
| 4/16/2024 | Price change | $409,900-2.4%$213/sqft |
Source: NorthstarMLS as distributed by MLS GRID #6475580 Report a problem | ||
| 1/9/2024 | Listed for sale | $419,900$218/sqft |
Source: NorthstarMLS as distributed by MLS GRID #6475580 Report a problem | ||
| 1/9/2024 | Listing removed | -- |
Source: NorthstarMLS as distributed by MLS GRID #6365299 Report a problem | ||
| 5/22/2023 | Price change | $419,900+5%$218/sqft |
Source: NorthstarMLS as distributed by MLS GRID #6365299 Report a problem | ||
| 5/4/2023 | Listed for sale | $399,900$208/sqft |
Source: NorthstarMLS as distributed by MLS GRID #6365299 Report a problem | ||
Public tax history
| Year | Property taxes | Tax assessment |
|---|---|---|
| 2025 | $264 +69.2% | $22,500 +6.1% |
| 2024 | $156 +4% | $21,200 +68.3% |
| 2023 | $150 +5.6% | $12,600 +9.6% |
| 2022 | $142 -59% | $11,500 +27.8% |
| 2021 | $346 +9.5% | $9,000 -57.7% |
| 2020 | $316 +37.4% | $21,300 +15.1% |
| 2017 | $230 | $18,500 +19.4% |
| 2016 | $230 -5.7% | $15,500 |
| 2015 | $244 +103.4% | $15,500 |
| 2014 | $120 -54% | $15,500 -13.9% |
| 2012 | $261 +6.5% | $18,000 |
| 2011 | $245 -38.1% | $18,000 -44.4% |
| 2010 | $396 +12.2% | $32,400 +7.6% |
| 2009 | $353 | $30,100 |
Find assessor info on the county website
Monthly payment
Est. payment
Payment breakdown
Explore the cost of this home by adjusting the details. Changes won't be saved.Climate risks
Neighborhood: 56425
Nearby schools
GreatSchools rating
- 7/10Forestview Middle SchoolGrades: 5-8Distance: 2.1 mi
- 9/10Brainerd Senior High SchoolGrades: 9-12Distance: 5 mi
- 8/10Baxter Elementary SchoolGrades: PK-4Distance: 2.3 mi
- $715,4374 bd3 ba1.9k sqftCorcoran Trl W, Hamel, MN 55340Pending
- $349,8003 bd2 ba1.6k sqft4493 Deerwood Rd, Baxter, MN 56425Off Market

- $455,5173 bd2 ba1.7k sqft13817 Oakwood Dr, Baxter, MN 56425Sold
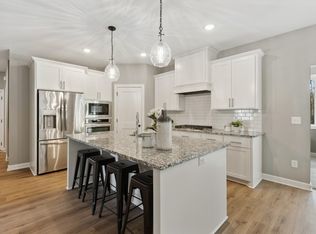
- $434,9003 bd2 ba1.5k sqftL6 B1 Deerwood Rd, Baxter, MN 56425For Sale
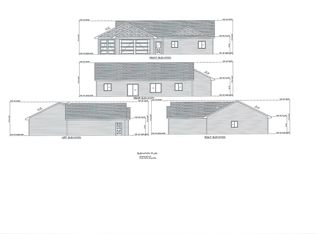
- $32,5000.41 AcresTbd Deerwood Rd, Baxter, MN 56425Sold
- $387,1005 bd2 ba2.5k sqft4467 Deerwood Rd, Baxter, MN 56425Off Market
- $303,9002 bd1 ba979 sqft4547 Deerwood Rd, Baxter, MN 56425New Construction
- $527,4005 bd3 ba2.4k sqft13812 Oakwood Dr, Baxter, MN 56425Off Market
A local agent can set up tours, give advice and negotiate with sellers.
A local lender can help you make sure your offer is ready when you are.
Similar homes
- $379,9005 bd3 ba2.7k sqft4914 Cedar Scenic Rd, Baxter, MN 56425For Sale

 MLS ID #7080692, Michael Robert Heinrich, Dane Arthur Real Estate Agency. NorthstarMLS as distributed by MLS GRID
 - $389,9004 bd2 ba2.1k sqft12882 Kingwood Dr, Baxter, MN 56425For Sale
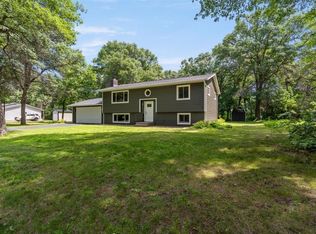 MLS ID #7092893, Timothy Bosch, Weichert REALTORS Tower Proper. NorthstarMLS as distributed by MLS GRID
 - $369,9004 bd2 ba2.1k sqft6141 Donald St, Baxter, MN 56425For Sale
 MLS ID #7097057, Brandon Hedlund, Real Broker, LLC. NorthstarMLS as distributed by MLS GRID
 - $389,9004 bd2 ba2.3k sqft13961 Grand Oaks Ct, Baxter, MN 56425For Sale
 MLS ID #7100360, Joe Laudenbach, Keller Williams Realty Professionals. NorthstarMLS as distributed by MLS GRID
 - $384,0003 bd3 ba2.5k sqft14420 Cottage Grove Dr, Baxter, MN 56425For SaleMLS ID #7106026, Tammy Schultz, Edina Realty, Inc.. NorthstarMLS as distributed by MLS GRID
- $354,9004 bd3 ba2.2k sqft14347 Memorywood Dr, Baxter, MN 56425For SaleMLS ID #7080881, Randa Haug, Pemberton RE. NorthstarMLS as distributed by MLS GRID
- $449,9003 bd2 ba2k sqft14481 Northwoods Dr, Baxter, MN 56425For SaleMLS ID #7073346, Chad Schwendeman, eXp Realty. NorthstarMLS as distributed by MLS GRID
- $364,9004 bd2 ba1.7k sqft13384 Birch Dr, Baxter, MN 56425For SaleMLS ID #7094982, Chad Schwendeman, eXp Realty. NorthstarMLS as distributed by MLS GRID
- $494,9004 bd2 ba2.3k sqft14425 Northwoods Dr, Baxter, MN 56425For SaleMLS ID #7109393, Debbie Hibbard, Kurilla Real Estate LTD. NorthstarMLS as distributed by MLS GRID
- $419,9905 bd2 ba2.6k sqft13910 Cherrywood Dr, Baxter, MN 56425For SaleMLS ID #7060623, Christopher Cullen, Coldwell Banker Realty. NorthstarMLS as distributed by MLS GRID
- $429,9003 bd1 ba1.4k sqft6290 Highland Scenic Rd, Baxter, MN 56425For SaleMLS ID #7096695, Jacob Hanson, Edina Realty, Inc.. NorthstarMLS as distributed by MLS GRID
- $475,0004 bd3 ba2.7k sqft13278 Knollwood Dr, Baxter, MN 56425For SaleMLS ID #7053075, Jeremy Miller, Edina Realty, Inc.. NorthstarMLS as distributed by MLS GRID
- $349,9005 bd2 ba2k sqft7172 Laredo Rd, Baxter, MN 56425For SaleMLS ID #7090047, Preston Peters, RE/MAX Results - Nisswa. NorthstarMLS as distributed by MLS GRID
- $359,9003 bd2 ba1.4k sqft11700 Forestview Dr, Baxter, MN 56425For SaleMLS ID #7079865, Tammy Schultz, Edina Realty, Inc.. NorthstarMLS as distributed by MLS GRID
- $402,0003 bd2 ba1.5k sqftL4b2 Wildflower Dr, Baxter, MN 56425For SaleMLS ID #7016683, Joseph Enge, Edina Realty, Inc.. NorthstarMLS as distributed by MLS GRID
- $340,0004 bd1 ba1.9k sqft6458 Clearwater Rd, Baxter, MN 56425For SaleMLS ID #7081109, Linda Steffen, Century 21 Brainerd Realty. NorthstarMLS as distributed by MLS GRID
- $300,0003 bd2 ba1.5k sqft13862 Flintwood Dr, Baxter, MN 56425For SaleMLS ID #7093788, Albin Kuschel, Edina Realty, Inc.. NorthstarMLS as distributed by MLS GRID
- $449,9003 bd2 ba2k sqft10505 Kinder Cors, Brainerd, MN 56401For SaleMLS ID #7114723, Isaiah Moengen, Woods to Water Real Estate. NorthstarMLS as distributed by MLS GRID
- $354,6952 bd2 ba1.2k sqftL1-B3 Cedar Scenic Rd N, Baxter, MN 56425For SaleMLS ID #7004185, Joseph Enge, Edina Realty, Inc.. NorthstarMLS as distributed by MLS GRID
- $350,0003 bd2 ba1.7k sqft14425 Grand Oaks Dr, Baxter, MN 56425For SaleMLS ID #7107527, Michael Swanson, NextHome Horizons. NorthstarMLS as distributed by MLS GRID
