***READY TO START*** This beautifully designed multi-level home features an open floor plan with all three bedrooms conveniently located on the upper level. The Savannah offers incredible value, providing generous finished square footage at an unbeatable price. Looking for extra space? The basement is roughed-in and ready for your personal touch. Built by Thomas Allen Homes, this stunning home plan is just one of our available floor plans. Our process allows buyers to personalize finishes, colors, and options to create their perfect home. This three-level split home includes 3 bedrooms, 2 bathrooms, and a 3-stall garage with underground irrigation. Now is the time to secure your new home before it’s too late!
Active
$402,000
L4b2 Wildflower Dr, Baxter, MN 56425
3beds
1,586sqft
Single Family
Built in 2026
0.75 Acres Lot
$-- Zestimate®
$253/sqft
$-- HOA
What's special
Three-level split homeMulti-level homeOpen floor planUnderground irrigation
- 257 days
- 135
- 15
Zillow last checked:
Listing updated:
Listed by:
Joseph Enge 218-839-3104,
Edina Realty, Inc.,
David Mernin 218-820-4668
Source: NorthstarMLS as distributed by MLS GRID,MLS#: 7016683
Facts & features
Interior
Bedrooms & bathrooms
- Bedrooms: 3
- Bathrooms: 2
- Full bathrooms: 1
- 3/4 bathrooms: 1
Bedroom
- Level: Upper
- Area: 234 Square Feet
- Dimensions: 18x13
Bedroom 2
- Level: Upper
- Area: 146.16 Square Feet
- Dimensions: 12.6x11.6
Bedroom 3
- Level: Upper
- Area: 150.8 Square Feet
- Dimensions: 11.6x13
Primary bathroom
- Level: Upper
- Area: 50 Square Feet
- Dimensions: 5x10
Bathroom
- Level: Upper
- Area: 50 Square Feet
- Dimensions: 5x10
Dining room
- Level: Main
- Area: 126 Square Feet
- Dimensions: 12.6x10
Foyer
- Level: Main
- Area: 78 Square Feet
- Dimensions: 13x6
Kitchen
- Level: Main
- Area: 163.8 Square Feet
- Dimensions: 12.6x13
Laundry
- Level: Basement
Living room
- Level: Main
- Area: 255 Square Feet
- Dimensions: 15x17
Heating
- Forced Air
Cooling
- Central Air
Appliances
- Included: Air-To-Air Exchanger, Dishwasher, Electric Water Heater, Exhaust Fan, Microwave, Range, Refrigerator
- Laundry: Electric Dryer Hookup, Washer Hookup
Features
- Basement: Full,Unfinished
Interior area
- Total structure area: 2,341
- Total interior livable area: 1,586 sqft
- Finished area above ground: 1,586
- Finished area below ground: 0
Property
Parking
- Total spaces: 3
- Parking features: Attached, Asphalt
- Attached garage spaces: 3
- Details: Garage Dimensions (30x24), Garage Door Height (7)
Accessibility
- Accessibility features: None
Features
- Levels: Three Level Split
Lot
- Size: 0.75 Acres
- Dimensions: 86 x 235 x irr
Details
- Foundation area: 720
- Parcel number: 40070742
- Zoning description: Residential-Single Family
Construction
Type & style
- Home type: SingleFamily
- Property subtype: Single Family
Materials
- Block, Frame
- Roof: Asphalt
Condition
- New construction: No
- Year built: 2026
Details
- Builder name: THOMAS ALLEN HOMES
Utilities & green energy
- Electric: Circuit Breakers, 200+ Amp Service
- Gas: Natural Gas
- Sewer: City Sewer/Connected
- Water: City Water/Connected
Community & HOA
HOA
- Has HOA: No
Location
- Region: Baxter
Financial & listing details
- Price per square foot: $253/sqft
- Annual tax amount: $246
- Date on market: 2/4/2026
- Road surface type: Paved
Estimated market value
Not available
Estimated sales range
Not available
Not available
Price history
| Date | Event | Price |
|---|---|---|
| 2/4/2026 | Listed for sale | $402,000$253/sqft |
Source:  NorthstarMLS as distributed by MLS GRID #7016683 Report a problem NorthstarMLS as distributed by MLS GRID #7016683 Report a problem | ||
Public tax history
Tax history is unavailable.
Monthly payment
Est. payment
Payment breakdown
Explore the cost of this home by adjusting the details. Changes won't be saved.Climate risks
Neighborhood: 56425
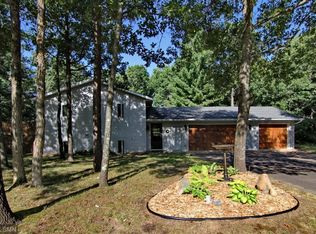
Similar homes
- $399,9003 bd1 ba1.4k sqft6290 Highland Scenic Rd, Baxter, MN 56425For Sale
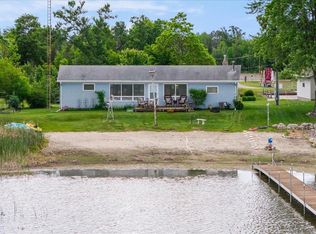
 MLS ID #7096695, Jacob Hanson, Edina Realty, Inc.. NorthstarMLS as distributed by MLS GRID
 - $369,9003 bd2 ba1.9k sqft12103 Fuschia Dr, Baxter, MN 56425For Sale
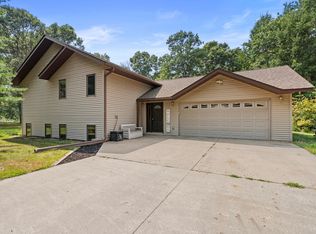 MLS ID #7123370, Makenzie Adams, Edina Realty, Inc.. NorthstarMLS as distributed by MLS GRID
 - $325,0003 bd2 ba1.4k sqft6256 Clearwater Rd, Baxter, MN 56425For Sale
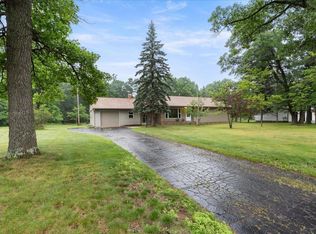 MLS ID #7099335, McKennan Johnson, Edina Realty, Inc.. NorthstarMLS as distributed by MLS GRID
 - $339,9004 bd2 ba2.1k sqft6141 Donald St, Baxter, MN 56425For Sale
 MLS ID #7130596, Brandon Hedlund, Real Broker, LLC. NorthstarMLS as distributed by MLS GRID
 - $469,9003 bd2 ba1.7k sqft14470 Kimberlee Dr, Baxter, MN 56425For SaleMLS ID #7141877, Michelle Rodahl, LPT Realty, LLC.. NorthstarMLS as distributed by MLS GRID
- $339,9003 bd2 ba1.4k sqft3736 Cedar Scenic Rd, Baxter, MN 56425For SaleMLS ID #7130898, Chad Schwendeman, eXp Realty. NorthstarMLS as distributed by MLS GRID
- $329,9003 bd3 ba1.7k sqft5646 Rush Lake Ct, Baxter, MN 56425For SaleMLS ID #7161666, Amy Price, LPT Realty, LLC.. NorthstarMLS as distributed by MLS GRID
- $389,9942 bd2 ba1.2k sqft7084 Glory Rd Unit 303, Baxter, MN 56425For SaleMLS ID #7127029, Jeremy Miller, Edina Realty, Inc.. NorthstarMLS as distributed by MLS GRID
- $339,9004 bd2 ba1.8k sqft6205 Donald St, Baxter, MN 56425For SaleMLS ID #7121312, Chad Schwendeman, eXp Realty. NorthstarMLS as distributed by MLS GRID
- $429,9003 bd2 ba1.5k sqft12590 2nd St, Baxter, MN 56425New ConstructionMLS ID #7148392, Jeremy Miller, Edina Realty, Inc.. NorthstarMLS as distributed by MLS GRID
- $449,9003 bd2 ba2k sqft14481 Northwoods Dr, Baxter, MN 56425For SaleMLS ID #7073346, Chad Schwendeman, eXp Realty. NorthstarMLS as distributed by MLS GRID
- $419,9003 bd2 ba2k sqft10505 Kinder Cors, Brainerd, MN 56401For SaleMLS ID #7150500, Isaiah Moengen, Woods to Water Real Estate. NorthstarMLS as distributed by MLS GRID
- $349,9005 bd2 ba2k sqft7172 Laredo Rd, Baxter, MN 56425For SaleMLS ID #7148359, Preston Peters, RE/MAX Results - Nisswa. NorthstarMLS as distributed by MLS GRID
- $419,9004 bd3 ba2k sqft8191 Hinckley Ct, Baxter, MN 56425For SaleMLS ID #7158892, Chad Schwendeman, eXp Realty. NorthstarMLS as distributed by MLS GRID
- $354,6952 bd2 ba1.2k sqftL1-B3 Cedar Scenic Rd N, Baxter, MN 56425For SaleMLS ID #7004185, Joseph Enge, Edina Realty, Inc.. NorthstarMLS as distributed by MLS GRID
- $479,9004 bd2 ba2.3k sqft14425 Northwoods Dr, Baxter, MN 56425For SaleMLS ID #7109393, Debbie Hibbard, Kurilla Real Estate LTD. NorthstarMLS as distributed by MLS GRID
- $535,0003 bd2 ba1.6k sqft14449 Kimberlee Dr, Baxter, MN 56425New ConstructionMLS ID #7134757, Gregory F Wersal, Gregory F Wersal, Broker. NorthstarMLS as distributed by MLS GRID
- $311,2112 bd2 ba1.1k sqft7084 Glory Rd Unit 105, Baxter, MN 56425For SaleMLS ID #7125297, Jeremy Miller, Edina Realty, Inc.. NorthstarMLS as distributed by MLS GRID
- $565,0003 bd2 ba1.7k sqftKimberlee Dr, Baxter, MN 56425For SaleMLS ID #7057703, Gregory F Wersal, Gregory F Wersal, Broker. NorthstarMLS as distributed by MLS GRID
