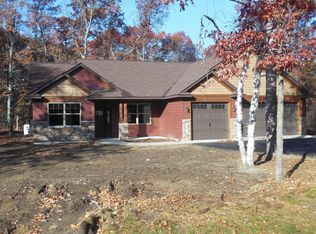
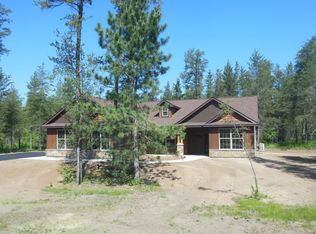
BEAUTIFUL NEW HOME !!! Construction almost complete. . . will be complete 11/20/26 and ready for occupancy 12/1/26.-- ALL LIVING SPACE ON ONE LEVEL. NO STAIRS!!! This New Home features vaulted ceilings and extra-large windows to let in the natural light, stunning custom cabinets, granite counter tops, spacious Master Bedroom and Master Bath, up-graded carpets, flooring, wood trim and solid core doors. Doorways and hallways are extra wide to accommodate use of walkers or wheelchairs. Beautiful wooded lot near to shopping & medical clinics. The garage is set up for a suspended garage heater . . . This builder thought of everything. Don't like this lot? Builder has other wooded lots available to build your NEW HOME !!! Don't quite like the home? Builder can custom build the home you want. Family One Homes Inc builds beautiful homes !!
Active
$535,000
14449 Kimberlee Dr, Baxter, MN 56425
3beds
1,634sqft
Single Family
Built in 2026
0.46 Acres Lot
$533,300 Zestimate®
$327/sqft
$-- HOA
What's special
Vaulted ceilingsGranite counter topsStunning custom cabinetsBeautiful wooded lot
- 12 days
- 96
- 2
Likely to sell faster than
Zillow last checked:
Listing updated:
Listed by:
Gregory F Wersal 612-701-9623,
Gregory F Wersal, Broker
Source: NorthstarMLS as distributed by MLS GRID,MLS#: 7166351
Facts & features
Interior
Bedrooms & bathrooms
- Bedrooms: 3
- Bathrooms: 2
- Full bathrooms: 1
- 3/4 bathrooms: 1
Bedroom
- Level: Main
- Area: 210 Square Feet
- Dimensions: 14x15
Bedroom 2
- Level: Main
- Area: 121 Square Feet
- Dimensions: 11X11
Bedroom 3
- Level: Main
- Area: 115.5 Square Feet
- Dimensions: 10.5X11
Dining room
- Level: Main
- Area: 150 Square Feet
- Dimensions: 10x15
Kitchen
- Level: Main
- Area: 132 Square Feet
- Dimensions: 12x11
Laundry
- Level: Main
- Area: 54 Square Feet
- Dimensions: 6x9
Living room
- Level: Main
- Area: 255 Square Feet
- Dimensions: 17x15
Mud room
- Level: Main
- Area: 40 Square Feet
- Dimensions: 8x5
Heating
- In-Floor Heating
Cooling
- Ductless Mini-Split
Appliances
- Included: Cooktop, Dishwasher, Microwave, Refrigerator, Wall Oven
Features
- Basement: None
- Number of fireplaces: 1
- Fireplace features: Gas, Living Room
Interior area
- Total structure area: 1,634
- Total interior livable area: 1,634 sqft
- Finished area above ground: 1,634
- Finished area below ground: 0
Property
Parking
- Total spaces: 3
- Parking features: Attached, Asphalt
- Attached garage spaces: 3
- Details: Garage Dimensions (24.5x32), Garage Door Height (8)
Accessibility
- Accessibility features: Doors 36"+, Hallways 42"+, No Stairs External, No Stairs Internal
Features
- Levels: One
- Stories: 1
Lot
- Size: 0.46 Acres
- Dimensions: 167 x 120 x 167 x 120
Details
- Foundation area: 1634
- Parcel number: TBD
- Zoning description: Residential-Single Family
Construction
Type & style
- Home type: SingleFamily
- Property subtype: Single Family
Condition
- New construction: Yes
- Year built: 2026
Details
- Builder name: FAMILY ONE HOMES INC
Utilities & green energy
- Gas: Natural Gas
- Sewer: City Sewer - In Street
- Water: City Water - In Street
Community & HOA
HOA
- Has HOA: No
Location
- Region: Baxter
Financial & listing details
- Price per square foot: $327/sqft
- Annual tax amount: $200
- Date on market: 10/28/2026
Estimated market value
$533,300
$507,000 - $560,000
$2,831/mo
Price history
| Date | Event | Price |
|---|---|---|
| 10/28/2026 | Listed for sale | $535,000$327/sqft |
Source:  NorthstarMLS as distributed by MLS GRID #7166351 Report a problem | ||
| 10/28/2026 | Listing removed | $535,000$327/sqft |
Source: NorthstarMLS as distributed by MLS GRID #7134757 Report a problem | ||
| 10/17/2026 | Price change | $535,000-3.6%$327/sqft |
Source: NorthstarMLS as distributed by MLS GRID #7134757 Report a problem | ||
| 5/27/2026 | Listed for sale | $555,000$340/sqft |
Source: NorthstarMLS as distributed by MLS GRID #7081005 Report a problem | ||
Public tax history
Tax history is unavailable.
Monthly payment
Est. payment
Payment breakdown
Explore the cost of this home by adjusting the details. Changes won't be saved.Climate risks
Neighborhood: 56425
Similar homes
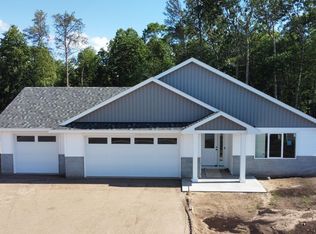
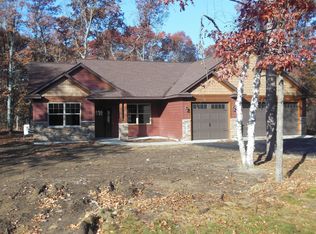
- $535,0003 bd2 ba1.5k sqftJewelwood Dr, Baxter, MN 56425For Sale
 MLS ID #7157085, Gregory F Wersal, Gregory F Wersal, Broker. NorthstarMLS as distributed by MLS GRID
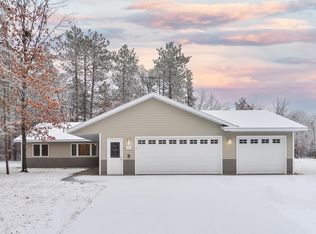
- $565,0003 bd2 ba1.7k sqftKimberlee Dr, Baxter, MN 56425For Sale
 MLS ID #7057703, Gregory F Wersal, Gregory F Wersal, Broker. NorthstarMLS as distributed by MLS GRID
- $449,9003 bd2 ba1.7k sqft14470 Kimberlee Dr, Baxter, MN 56425For Sale
 MLS ID #7141877, Michelle Rodahl, LPT Realty, LLC.. NorthstarMLS as distributed by MLS GRID
- $624,9003 bd2 ba1.8k sqft11793 Forestview Dr, Baxter, MN 56425New Construction
 MLS ID #7166380, Gregory F Wersal, Gregory F Wersal, Broker. NorthstarMLS as distributed by MLS GRID
- $594,9003 bd2 ba1.8k sqft11775 Forestview Dr, Baxter, MN 56425New ConstructionMLS ID #7153304, Gregory F Wersal, Gregory F Wersal, Broker. NorthstarMLS as distributed by MLS GRID
- $444,7003 bd2 ba2k sqft14481 Northwoods Dr, Baxter, MN 56425For SaleMLS ID #7073346, Chad Schwendeman, eXp Realty. NorthstarMLS as distributed by MLS GRID
- $695,9003 bd2 ba2.2k sqft13423 Arrowwood Dr, Baxter, MN 56425For SaleMLS ID #7164802, Angela Sherack, NextHome Horizons. NorthstarMLS as distributed by MLS GRID
- $339,9003 bd2 ba1.2k sqft14466 Barberry Ct, Baxter, MN 56425New ConstructionMLS ID #7137411, Kraig Domogalla, RE/MAX Results. NorthstarMLS as distributed by MLS GRID
- $329,9004 bd2 ba1.8k sqft6205 Donald St, Baxter, MN 56425For SaleMLS ID #7121312, Chad Schwendeman, eXp Realty. NorthstarMLS as distributed by MLS GRID
- $524,9004 bd2 ba2.2k sqft16715 Paul Rd, Brainerd, MN 56401For SaleMLS ID #7085932, Paul Augustinack, Woods to Water Real Estate. NorthstarMLS as distributed by MLS GRID
- $535,0003 bd1 ba2.2k sqft12365 Lower Sylvan Rd SW, Pillager, MN 56473For SaleMLS ID #7127051, Trent Baumann, LPT Realty, LLC.. NorthstarMLS as distributed by MLS GRID
- $709,9003 bd4 ba2k sqft13541 Maplewood Dr, Baxter, MN 56425For SaleMLS ID #7115791, Chad Schwendeman, eXp Realty. NorthstarMLS as distributed by MLS GRID
- $419,9003 bd2 ba1.5k sqft12590 2nd St, Baxter, MN 56425New ConstructionMLS ID #7148392, Jeremy Miller, Edina Realty, Inc.. NorthstarMLS as distributed by MLS GRID
- $339,9003 bd2 ba1.4k sqft3736 Cedar Scenic Rd, Baxter, MN 56425For SaleMLS ID #7130898, Chad Schwendeman, eXp Realty. NorthstarMLS as distributed by MLS GRID
- $299,9004 bd1 ba1.9k sqft6458 Clearwater Rd, Baxter, MN 56425For SaleMLS ID #7081109, Linda Steffen, Century 21 Brainerd Realty. NorthstarMLS as distributed by MLS GRID
- $359,0004 bd2 ba2.3k sqft13961 Grand Oaks Ct, Baxter, MN 56425For SaleMLS ID #7100360, Joe Laudenbach, Keller Williams Realty Professionals. NorthstarMLS as distributed by MLS GRID
- $402,0003 bd2 ba1.5k sqftL4b2 Wildflower Dr, Baxter, MN 56425For SaleMLS ID #7016683, Joseph Enge, Edina Realty, Inc.. NorthstarMLS as distributed by MLS GRID
- $525,0003 bd2 ba2.2k sqft11657 Fairway Rd, Brainerd, MN 56401For SaleMLS ID #7144063, Brad Wadsten, Edina Realty, Inc.. NorthstarMLS as distributed by MLS GRID
- $535,0004 bd2 ba2.1k sqft6108 Bittersweet Ln, Nisswa, MN 56468For SaleMLS ID #7132982, Adam Kalenberg, Northland Sotheby's International Realty. NorthstarMLS as distributed by MLS GRID
