STOP!! There is a great deal HERE! Builder/Seller does not want to carry this model home in his inventory through the Winter. Take a look, and make an offer. This deal will not be here in the Spring. Two homes to choose from.
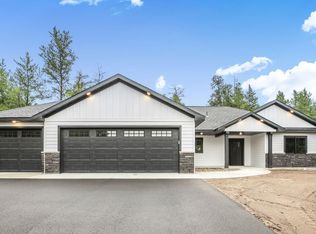
BEAUTIFUL MODEL HOME FOR SALE !! 4-CAR ATTACHED GARAGE !! ALL LIVING SPACE ON ONE LEVEL. NO STAIRS!
FEATURES: heated floors, vaulted ceilings, real wood finishes, a Kitchen To Die For -- including custom alder cabinets with soft close, granite counter-tops, under cabinet lighting, HUGE kitchen Island, pantry, and more. Extra-Large Garage gives you lots of storage space which is missing from most 1-level homes. Almost 1900 sq ft finished and sitting on a very private .6 acres. Yet it is still close to all the shopping and medical clinics Baxter has to offer.
. . . . . . . EXTRA FEATURES. . . . . . . . . . . .
4 CAR GARAGE -- actually two 2+ car garages attached. You will have room for all your equipment, boats, lawn mowers and toys. The hallways, doors and shower made extra wide to accommodate use of walkers and wheelchairs. Mini-splits provide AC and allow for temperature control in each room. Beautiful wood in-lay to vaulted ceiling in Master Bedroom. Display Nook near main Entry. In-floor heat to keep your toes warm in winter. Almost everything in this home is an upgrade compared to other builders. You can see the difference.
City of Baxter says the lot is large enough to accommodate an out building of up to 700 sq ft.
See also Builder's Model Home JUST NEXT DOOR AT 11775 FORESTVIEW DR. with 3 car garage. Different layout.
Active
Price increase: $5K (10/1)
$624,900
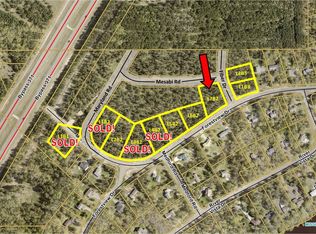
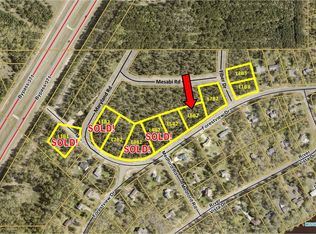
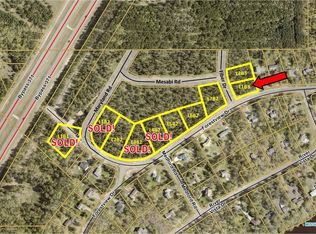
11793 Forestview Dr, Baxter, MN 56425
3beds
1,883sqft
Single Family
Built in 2026
0.62 Acres Lot
$620,400 Zestimate®
$332/sqft
$-- HOA
What's special
Heated floorsHuge kitchen islandVaulted ceilingsReal wood finishesUnder cabinet lightingGranite counter-topsIn-floor heat
- 14 days
- 152
- 8
Likely to sell faster than
Zillow last checked:
Listing updated:
Listed by:
Gregory F Wersal 612-701-9623,
Gregory F Wersal, Broker
Source: NorthstarMLS as distributed by MLS GRID,MLS#: 7153316
Facts & features
Interior
Bedrooms & bathrooms
- Bedrooms: 3
- Bathrooms: 2
- Full bathrooms: 1
- 3/4 bathrooms: 1
Bedroom
- Level: Main
- Area: 224 Square Feet
- Dimensions: 16x14
Bedroom 2
- Level: Main
- Area: 132 Square Feet
- Dimensions: 11x12
Bedroom 3
- Level: Main
- Area: 156 Square Feet
- Dimensions: 12x13
Dining room
- Level: Main
- Area: 176 Square Feet
- Dimensions: 11x16
Kitchen
- Level: Main
- Area: 154 Square Feet
- Dimensions: 11x14
Laundry
- Level: Main
- Area: 96 Square Feet
- Dimensions: 8x12
Living room
- Level: Main
- Area: 256 Square Feet
- Dimensions: 16x16
Mud room
- Level: Main
- Area: 60 Square Feet
- Dimensions: 6x10
Patio
- Level: Main
- Area: 288 Square Feet
- Dimensions: 16x18
Utility room
- Level: Main
- Area: 72 Square Feet
- Dimensions: 8x9
Walk in closet
- Level: Main
- Area: 60 Square Feet
- Dimensions: 6x10
Heating
- In-Floor Heating
Cooling
- Ductless Mini-Split
Appliances
- Included: Air-To-Air Exchanger, Cooktop, Dishwasher, Exhaust Fan, Microwave, Wall Oven
- Laundry: Laundry Room, Main Level
Features
- Basement: None
- Number of fireplaces: 1
- Fireplace features: Gas, Living Room
Interior area
- Total structure area: 1,883
- Total interior livable area: 1,883 sqft
- Finished area above ground: 1,883
- Finished area below ground: 0
Property
Parking
- Total spaces: 4
- Parking features: Attached, Asphalt, Insulated Garage
- Attached garage spaces: 4
- Details: Garage Dimensions (25X25 20X26), Garage Door Height (8)
Accessibility
- Accessibility features: Doors 36"+, Hallways 42"+, No Stairs External, No Stairs Internal, Roll-In Shower, Soaking Tub
Features
- Levels: One
- Stories: 1
Lot
- Size: 0.62 Acres
- Dimensions: 174 x 173 x 191 x 121
- Features: Tree Coverage - Medium
Details
- Foundation area: 1883
- Parcel number: TBD
- Zoning description: Residential-Single Family
Construction
Type & style
- Home type: SingleFamily
- Property subtype: Single Family
Condition
- New construction: Yes
- Year built: 2026
Details
- Builder name: FAMILY ONE HOMES INC
Utilities & green energy
- Gas: Natural Gas
- Sewer: City Sewer/Connected
- Water: City Water/Connected
Community & HOA
HOA
- Has HOA: No
Location
- Region: Baxter
Financial & listing details
- Price per square foot: $332/sqft
- Annual tax amount: $200
- Date on market: 10/1/2026
- Date available: 02/25/2026
Estimated market value
$620,400
$589,000 - $651,000
$3,133/mo
Price history
| Date | Event | Price |
|---|---|---|
| 10/1/2026 | Price change | $624,900+0.8%$332/sqft |
Source:  NorthstarMLS as distributed by MLS GRID #7153316 Report a problem NorthstarMLS as distributed by MLS GRID #7153316 Report a problem | ||
| 8/27/2026 | Listed for sale | $619,900-0.8%$329/sqft |
Source: NorthstarMLS as distributed by MLS GRID #7134689 Report a problem | ||
| 10/15/2025 | Listed for sale | $624,900$332/sqft |
Source: NorthstarMLS as distributed by MLS GRID #6804554 Report a problem | ||
Public tax history
Tax history is unavailable.
Monthly payment
Est. payment
Payment breakdown
Explore the cost of this home by adjusting the details. Changes won't be saved.Climate risks
Neighborhood: 56425
Similar homes
- $594,9003 bd2 ba1.8k sqft11775 Forestview Dr, Baxter, MN 56425New Construction
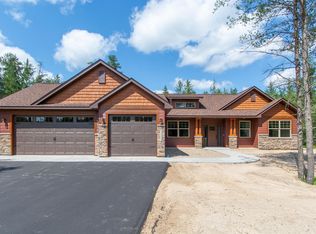
 MLS ID #7153304, Gregory F Wersal, Gregory F Wersal, Broker. NorthstarMLS as distributed by MLS GRID
 - $535,0003 bd2 ba1.5k sqftJewelwood Dr, Baxter, MN 56425For Sale
 MLS ID #7157085, Gregory F Wersal, Gregory F Wersal, Broker. NorthstarMLS as distributed by MLS GRID
 - $575,0003 bd3 ba2.4k sqft13567 Maplewood Dr, Baxter, MN 56425For Sale
 MLS ID #7141207, Jeremy Miller, Edina Realty, Inc.. NorthstarMLS as distributed by MLS GRID
 - $499,0003 bd2 ba2.1k sqft12754 Knollwood Dr, Baxter, MN 56425For Sale
 MLS ID #12001334, Diane Pogatchnik, Your Home Sold Guaranteed Realty Exclusive. My State MLS
 - $555,0003 bd2 ba1.6k sqft14449 Kimberlee Dr, Baxter, MN 56425New ConstructionMLS ID #7134757, Gregory F Wersal, Gregory F Wersal, Broker. NorthstarMLS as distributed by MLS GRID
- $699,9003 bd2 ba2.2k sqft13423 Arrowwood Dr, Baxter, MN 56425For SaleMLS ID #7056906, Angela Sherack, NextHome Horizons. NorthstarMLS as distributed by MLS GRID
- $369,9003 bd2 ba1.9k sqft12103 Fuschia Dr, Baxter, MN 56425For SaleMLS ID #7123370, Makenzie Adams, Edina Realty, Inc.. NorthstarMLS as distributed by MLS GRID
- $565,0003 bd2 ba1.7k sqftKimberlee Dr, Baxter, MN 56425For SaleMLS ID #7057703, Gregory F Wersal, Gregory F Wersal, Broker. NorthstarMLS as distributed by MLS GRID
- $349,9005 bd2 ba2k sqft7172 Laredo Rd, Baxter, MN 56425For SaleMLS ID #7148359, Preston Peters, RE/MAX Results - Nisswa. NorthstarMLS as distributed by MLS GRID
- $724,9003 bd4 ba2k sqft13541 Maplewood Dr, Baxter, MN 56425For SaleMLS ID #7115791, Chad Schwendeman, eXp Realty. NorthstarMLS as distributed by MLS GRID
- $399,9005 bd2 ba2.6k sqft13910 Cherrywood Dr, Baxter, MN 56425For SaleMLS ID #7158076, Christopher Cullen, Coldwell Banker Realty. NorthstarMLS as distributed by MLS GRID
- $747,9005 bd3 ba2.8k sqft14750 Ninebark Dr, Baxter, MN 56425For SaleMLS ID #7101690, Sue Lehman, Kurilla Real Estate LTD. NorthstarMLS as distributed by MLS GRID
- $429,9003 bd2 ba1.5k sqft12590 2nd St, Baxter, MN 56425New ConstructionMLS ID #7148392, Jeremy Miller, Edina Realty, Inc.. NorthstarMLS as distributed by MLS GRID
- $344,9004 bd2 ba1.8k sqft6205 Donald St, Baxter, MN 56425For SaleMLS ID #7121312, Chad Schwendeman, eXp Realty. NorthstarMLS as distributed by MLS GRID
- $479,9004 bd2 ba2.3k sqft14425 Northwoods Dr, Baxter, MN 56425For SaleMLS ID #7109393, Debbie Hibbard, Kurilla Real Estate LTD. NorthstarMLS as distributed by MLS GRID
- $339,9003 bd2 ba1.4k sqft3736 Cedar Scenic Rd, Baxter, MN 56425For SaleMLS ID #7130898, Chad Schwendeman, eXp Realty. NorthstarMLS as distributed by MLS GRID
- $365,0004 bd2 ba2.3k sqft13961 Grand Oaks Ct, Baxter, MN 56425For SaleMLS ID #7100360, Joe Laudenbach, Keller Williams Realty Professionals. NorthstarMLS as distributed by MLS GRID
- $449,9003 bd2 ba2k sqft14481 Northwoods Dr, Baxter, MN 56425For SaleMLS ID #7073346, Chad Schwendeman, eXp Realty. NorthstarMLS as distributed by MLS GRID
- $599,9003 bd2 ba2.3k sqft6740 Saint Mathias Rd, Brainerd, MN 56401For SaleMLS ID #7094042, Chad Schwendeman, eXp Realty. NorthstarMLS as distributed by MLS GRID
- $579,9003 bd3 ba2.3k sqft6962 County Road 127, Brainerd, MN 56401For SaleMLS ID #7144033, Janene Imgrund, LPT Realty, LLC.. NorthstarMLS as distributed by MLS GRID
