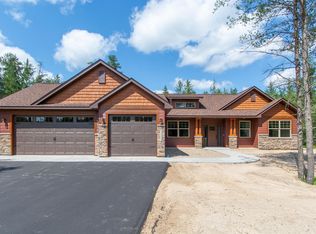
THIS IS A TO-BE BUILT HOME ON LOT 5. BEAUTIFUL NEW HOME !!! "SLAB HOME" -- ALL LIVING SPACE ON ONE LEVEL. NO STAIRS!!! This New Home features vaulted ceilings and extra-large windows to let in the natural light, custom cabinets, granite counter tops, spacious Master Bedroom and Master Bath, up-graded carpets, flooring, wood trim and solid core doors. Doorways and hallways are extra wide to accommodate use of walkers or wheelchairs. Beautiful wooded lot near to shopping & medical clinics. The home has a large patio to enjoy a cool drink while cooking a steak on the grill. The Master Bedroom Walk-in Closet has fortified walls for the perfect place to go in case of storms. The garage is set up for a suspended garage heater . . . This builder thought of everything. ALSO AVAILABLE IS LOT 6 SO YOU CAN OWN 2 LOTS FOR ADDED PRIVACY. Builder has other wooded lots available to build your NEW HOME !!!
Active
$565,000
Kimberlee Dr, Baxter, MN 56425
3beds
1,767sqft
Single Family
Built in 2026
0.46 Acres Lot
$562,000 Zestimate®
$320/sqft
$-- HOA
What's special
Large patioVaulted ceilingsSpacious master bedroomCustom cabinetsGranite counter topsSolid core doorsBeautiful wooded lot
- 180 days
- 110
- 7
Zillow last checked:
Listing updated:
Listed by:
Gregory F Wersal 612-701-9623,
Gregory F Wersal, Broker
Source: NorthstarMLS as distributed by MLS GRID,MLS#: 7057703
Facts & features
Interior
Bedrooms & bathrooms
- Bedrooms: 3
- Bathrooms: 2
- Full bathrooms: 2
Bedroom
- Level: Main
- Area: 224 Square Feet
- Dimensions: 14x16
Bedroom 2
- Level: Main
- Area: 144 Square Feet
- Dimensions: 12x12
Bedroom 3
- Level: Main
- Area: 121 Square Feet
- Dimensions: 11x11
Dining room
- Level: Main
- Area: 120 Square Feet
- Dimensions: 10x12
Kitchen
- Level: Main
- Area: 144 Square Feet
- Dimensions: 12x12
Laundry
- Level: Main
- Area: 48 Square Feet
- Dimensions: 6x8
Living room
- Level: Main
- Area: 360 Square Feet
- Dimensions: 18x20
Mud room
- Level: Main
- Area: 60 Square Feet
- Dimensions: 10x6
Heating
- In-Floor Heating
Cooling
- Ductless Mini-Split
Appliances
- Included: Cooktop, Dishwasher, Microwave, Refrigerator, Wall Oven
Features
- Basement: None
- Number of fireplaces: 1
- Fireplace features: Gas, Living Room
Interior area
- Total structure area: 1,767
- Total interior livable area: 1,767 sqft
- Finished area above ground: 1,767
- Finished area below ground: 0
Property
Parking
- Total spaces: 3
- Parking features: Attached, Asphalt
- Attached garage spaces: 3
- Details: Garage Dimensions (32x32)
Accessibility
- Accessibility features: Doors 36"+, Hallways 42"+, No Stairs External, No Stairs Internal
Features
- Levels: One
- Stories: 1
Lot
- Size: 0.46 Acres
- Dimensions: 167 x 120 x 167 x 120
Details
- Foundation area: 1767
- Parcel number: TBD
- Zoning description: Residential-Single Family
Construction
Type & style
- Home type: SingleFamily
- Property subtype: Single Family
Condition
- New construction: No
- Year built: 2026
Details
- Builder name: FAMILY ONE HOMES INC
Utilities & green energy
- Gas: Natural Gas
- Sewer: City Sewer - In Street
- Water: City Water - In Street
Community & HOA
HOA
- Has HOA: No
Location
- Region: Baxter
Financial & listing details
- Price per square foot: $320/sqft
- Annual tax amount: $200
- Date on market: 4/17/2026
Estimated market value
$562,000
$534,000 - $590,000
$3,065/mo
Price history
| Date | Event | Price |
|---|---|---|
| 4/25/2026 | Price change | $565,000+1.8%$320/sqft |
Source:  NorthstarMLS as distributed by MLS GRID #7057703 Report a problem NorthstarMLS as distributed by MLS GRID #7057703 Report a problem | ||
| 4/17/2026 | Listed for sale | $555,000$314/sqft |
Source: NorthstarMLS as distributed by MLS GRID #7057703 Report a problem | ||
Public tax history
Tax history is unavailable.
Monthly payment
Est. payment
Payment breakdown
Explore the cost of this home by adjusting the details. Changes won't be saved.Climate risks
Neighborhood: 56425
Similar homes
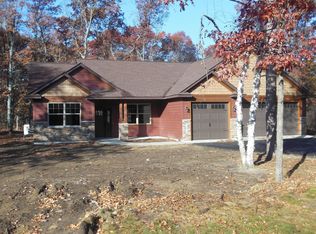
- $555,0003 bd2 ba1.6k sqft14449 Kimberlee Dr, Baxter, MN 56425New Construction
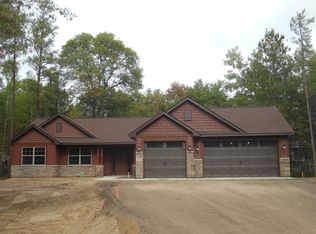
 MLS ID #7134757, Gregory F Wersal, Gregory F Wersal, Broker. NorthstarMLS as distributed by MLS GRID
 - $575,0003 bd3 ba2.4k sqft13567 Maplewood Dr, Baxter, MN 56425For Sale
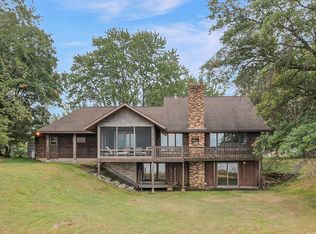 MLS ID #7141207, Jeremy Miller, Edina Realty, Inc.. NorthstarMLS as distributed by MLS GRID
 - $594,9003 bd2 ba1.8k sqft11775 Forestview Dr, Baxter, MN 56425New Construction
 MLS ID #7153304, Gregory F Wersal, Gregory F Wersal, Broker. NorthstarMLS as distributed by MLS GRID
 - $469,9003 bd2 ba1.7k sqft14470 Kimberlee Dr, Baxter, MN 56425For Sale
 MLS ID #7141877, Michelle Rodahl, LPT Realty, LLC.. NorthstarMLS as distributed by MLS GRID
 - $624,9003 bd2 ba1.8k sqft11793 Forestview Dr, Baxter, MN 56425New ConstructionMLS ID #7153316, Gregory F Wersal, Gregory F Wersal, Broker. NorthstarMLS as distributed by MLS GRID
- $399,9005 bd2 ba2.6k sqft13910 Cherrywood Dr, Baxter, MN 56425For SaleMLS ID #7158076, Christopher Cullen, Coldwell Banker Realty. NorthstarMLS as distributed by MLS GRID
- $449,9003 bd2 ba2k sqft14481 Northwoods Dr, Baxter, MN 56425For SaleMLS ID #7073346, Chad Schwendeman, eXp Realty. NorthstarMLS as distributed by MLS GRID
- $479,9004 bd2 ba2.3k sqft14425 Northwoods Dr, Baxter, MN 56425For SaleMLS ID #7109393, Debbie Hibbard, Kurilla Real Estate LTD. NorthstarMLS as distributed by MLS GRID
- $724,9003 bd4 ba2k sqft13541 Maplewood Dr, Baxter, MN 56425For SaleMLS ID #7115791, Chad Schwendeman, eXp Realty. NorthstarMLS as distributed by MLS GRID
- $699,9003 bd2 ba2.2k sqft13423 Arrowwood Dr, Baxter, MN 56425For SaleMLS ID #7056906, Angela Sherack, NextHome Horizons. NorthstarMLS as distributed by MLS GRID
- $344,9004 bd2 ba1.8k sqft6205 Donald St, Baxter, MN 56425For SaleMLS ID #7121312, Chad Schwendeman, eXp Realty. NorthstarMLS as distributed by MLS GRID
- $320,0004 bd1 ba1.9k sqft6458 Clearwater Rd, Baxter, MN 56425For SaleMLS ID #7081109, Linda Steffen, Century 21 Brainerd Realty. NorthstarMLS as distributed by MLS GRID
- $369,9003 bd2 ba1.9k sqft12103 Fuschia Dr, Baxter, MN 56425For SaleMLS ID #7123370, Makenzie Adams, Edina Realty, Inc.. NorthstarMLS as distributed by MLS GRID
- $429,9003 bd2 ba1.5k sqft12590 2nd St, Baxter, MN 56425New ConstructionMLS ID #7148392, Jeremy Miller, Edina Realty, Inc.. NorthstarMLS as distributed by MLS GRID
- $579,9003 bd3 ba2.3k sqft6962 County Road 127, Brainerd, MN 56401For SaleMLS ID #7144033, Janene Imgrund, LPT Realty, LLC.. NorthstarMLS as distributed by MLS GRID
- $339,9003 bd2 ba1.4k sqft3736 Cedar Scenic Rd, Baxter, MN 56425For SaleMLS ID #7130898, Chad Schwendeman, eXp Realty. NorthstarMLS as distributed by MLS GRID
- $402,0003 bd2 ba1.5k sqftL4b2 Wildflower Dr, Baxter, MN 56425For SaleMLS ID #7016683, Joseph Enge, Edina Realty, Inc.. NorthstarMLS as distributed by MLS GRID
- $349,9005 bd2 ba2k sqft7172 Laredo Rd, Baxter, MN 56425For SaleMLS ID #7148359, Preston Peters, RE/MAX Results - Nisswa. NorthstarMLS as distributed by MLS GRID
- $525,0003 bd2 ba2.2k sqft11657 Fairway Rd, Brainerd, MN 56401For SaleMLS ID #7144063, Brad Wadsten, Edina Realty, Inc.. NorthstarMLS as distributed by MLS GRID
- $535,0004 bd2 ba2.1k sqft6108 Bittersweet Ln, Nisswa, MN 56468For SaleMLS ID #7132982, Adam Kalenberg, Northland Sotheby's International Realty. NorthstarMLS as distributed by MLS GRID
