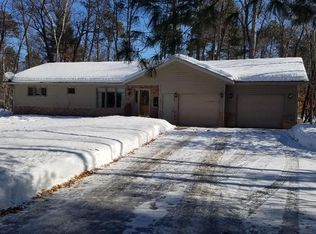
Nestled in the heart of the Lakes Area, this beautifully maintained 4-bedroom, 2-bath residence offers the ease of main-floor living and an exceptional opportunity to enjoy the coveted Gull Chain lifestyle. Set on a private 1/2 acre wooded lot in Nisswa, the home features a thoughtfully designed floor plan with spacious living areas, abundant natural light, and comfortable accommodations.
The inviting main level provides convenient everyday living with main floor laundry, and three bedrooms offering flexibility for entertaining & guests, remote work, or recreation. Outdoor spaces invite relaxation and enjoyment of Minnesota’s natural beauty. A rare added benefit is deeded access to pristine Round Lake, one of the most sought-after lakes on the Gull Chain of Lakes. Recent updates include, new exterior paint, new a/c, new washer/dryer, Completed lower level with 4th bedroom and jetted tub, wet bar, all granite countertops, in-ground sprinkler system, heated insulated garage, luxury vinyl flooring, new carpet, gutters and railing. Neighborhood dock included with property
Active
$535,000
6108 Bittersweet Ln, Nisswa, MN 56468
4beds
2,115sqft
Single Family
Built in 1999
0.54 Acres Lot
$526,400 Zestimate®
$253/sqft
$-- HOA
What's special
In-ground sprinkler systemInviting main levelEase of main-floor livingNew exterior paintAbundant natural lightNew carpetHeated insulated garage
- 46 days
- 323
- 20
Zillow last checked:
Listing updated:
Listed by:
Adam Kalenberg 218-330-9066,
Northland Sotheby's International Realty,
Jacqueline Kalenberg 507-254-9958
Source: NorthstarMLS as distributed by MLS GRID,MLS#: 7132982
Facts & features
Interior
Bedrooms & bathrooms
- Bedrooms: 4
- Bathrooms: 2
- Full bathrooms: 2
Bedroom
- Level: Main
- Area: 143 Square Feet
- Dimensions: 13x11
Bedroom 2
- Level: Main
- Area: 143 Square Feet
- Dimensions: 13x11
Bedroom 3
- Level: Main
- Area: 110 Square Feet
- Dimensions: 11x10
Bedroom 4
- Level: Lower
- Area: 150 Square Feet
- Dimensions: 15x10
Dining room
- Level: Main
- Area: 110 Square Feet
- Dimensions: 10x11
Family room
- Level: Lower
- Area: 546 Square Feet
- Dimensions: 26x21
Kitchen
- Level: Main
- Area: 110 Square Feet
- Dimensions: 10x11
Living room
- Level: Main
- Area: 220 Square Feet
- Dimensions: 20x11
Office
- Level: Lower
- Area: 70 Square Feet
- Dimensions: 10x7
Utility room
- Level: Lower
- Area: 200 Square Feet
- Dimensions: 20x10
Heating
- Forced Air
Cooling
- Central Air
Appliances
- Included: Dishwasher, Dryer, Exhaust Fan, Range, Refrigerator, Washer
- Laundry: Main Level
Features
- Basement: Block,Finished,Full
- Has fireplace: No
Interior area
- Total structure area: 2,304
- Total interior livable area: 2,115 sqft
- Finished area above ground: 1,152
- Finished area below ground: 963
Property
Parking
- Total spaces: 2
- Parking features: Attached, Concrete
- Attached garage spaces: 2
- Details: Garage Dimensions (24x24)
Accessibility
- Accessibility features: None
Features
- Levels: One
- Stories: 1
- Patio & porch: Deck
- Pool features: None
- Waterfront features: Deeded Access, Waterfront Elevation(4-10), Lake Bottom(Sand)
Lot
- Size: 0.54 Acres
- Dimensions: 210 x 137 x 200 x 94
Details
- Foundation area: 1152
- Parcel number: 281040010030009
- Zoning description: Residential-Single Family
Construction
Type & style
- Home type: SingleFamily
- Property subtype: Single Family
Materials
- Frame
- Roof: Asphalt
Condition
- New construction: No
- Year built: 1999
Utilities & green energy
- Electric: Circuit Breakers
- Gas: Natural Gas
- Sewer: Private Sewer, Tank with Drainage Field
- Water: Drilled, Well
Community & HOA
HOA
- Has HOA: No
Location
- Region: Nisswa
Financial & listing details
- Price per square foot: $253/sqft
- Tax assessed value: $370,200
- Annual tax amount: $2,604
- Date on market: 8/25/2026
- Cumulative days on market: 106 days
- Road surface type: Paved
Estimated market value
$526,400
$500,000 - $553,000
$2,642/mo
Price history
| Date | Event | Price |
|---|---|---|
| 8/25/2026 | Listed for sale | $535,000$253/sqft |
Source:  NorthstarMLS as distributed by MLS GRID #7132982 Report a problem NorthstarMLS as distributed by MLS GRID #7132982 Report a problem | ||
| 8/17/2026 | Listing removed | $535,000$253/sqft |
Source: NorthstarMLS as distributed by MLS GRID #7094062 Report a problem | ||
| 6/18/2026 | Listed for sale | $535,000+132.7%$253/sqft |
Source: NorthstarMLS as distributed by MLS GRID #7094062 Report a problem | ||
| 8/1/2019 | Sold | $229,900$109/sqft |
Source: NorthstarMLS as distributed by MLS GRID #5261223 Report a problem | ||
| 7/11/2019 | Pending sale | $229,900$109/sqft |
Source: Exit Lakes Realty Premier #5261223 Report a problem | ||
| 7/11/2019 | Listed for sale | $229,900$109/sqft |
Source: Exit Lakes Realty Premier #5261223 Report a problem | ||
Public tax history
| Year | Property taxes | Tax assessment |
|---|---|---|
| 2025 | $2,565 +9.3% | $356,968 +8.2% |
| 2024 | $2,347 +2.9% | $329,827 +5.2% |
| 2023 | $2,281 -2.7% | $313,413 +10% |
| 2022 | $2,345 +8.7% | $284,964 +24.5% |
| 2021 | $2,157 +6.6% | $228,938 +14.1% |
| 2020 | $2,023 +40.5% | $200,707 +21.5% |
| 2017 | $1,440 | $165,173 +41.7% |
| 2016 | $1,440 +13.7% | $116,600 +2.1% |
| 2015 | $1,266 +107.1% | $114,200 -1% |
| 2014 | $611 -53.5% | $115,400 -15.6% |
| 2012 | $1,314 +13.5% | $136,700 |
| 2011 | $1,158 -8% | $136,700 -27.9% |
| 2010 | $1,259 +3.4% | $189,700 |
| 2009 | $1,217 | $189,700 |
Find assessor info on the county website
Monthly payment
Est. payment
Payment breakdown
Explore the cost of this home by adjusting the details. Changes won't be saved.Climate risks
Neighborhood: 56468

Similar homes
- $499,9004 bd3 ba2.5k sqft8080 County Road 127, Brainerd, MN 56401For Sale

 MLS ID #7152228, Jeff Torfin, Positive Realty. NorthstarMLS as distributed by MLS GRID
 - $564,9003 bd3 ba2.5k sqft8343 Timber Ln, Lake Shore, MN 56468For Sale
 MLS ID #7092823, Ben Sommers, Woods to Water Real Estate. NorthstarMLS as distributed by MLS GRID
 - $459,0003 bd2 ba2.6k sqft26138 Birch Ave, Nisswa, MN 56468For Sale
 MLS ID #7120078, Jodi Carley, Ashworth Real Estate. NorthstarMLS as distributed by MLS GRID
 - $600,0005 bd3 ba3k sqft4163 County Road 29, Nisswa, MN 56468For Sale
 MLS ID #7141910, Albin Kuschel, Edina Realty, Inc.. NorthstarMLS as distributed by MLS GRID
 - $579,9003 bd3 ba2.3k sqft6962 County Road 127, Brainerd, MN 56401For SaleMLS ID #7144033, Janene Imgrund, LPT Realty, LLC.. NorthstarMLS as distributed by MLS GRID
- $459,0003 bd2 ba2.2k sqft4451 See Gull Cv, Brainerd, MN 56401For SaleMLS ID #7141907, Michael Swanson, NextHome Horizons. NorthstarMLS as distributed by MLS GRID
- $449,0003 bd2 ba2k sqft4303 County Road 29, Nisswa, MN 56468For SaleMLS ID #7116204, Jared Finch, NextHome Horizons. NorthstarMLS as distributed by MLS GRID
- $572,4003 bd2 ba1.8k sqft25873 Trailside Run, Nisswa, MN 56468For SaleMLS ID #7141447, Jeremy Miller, Edina Realty, Inc.. NorthstarMLS as distributed by MLS GRID
- $469,9004 bd2 ba3.1k sqft20839 State Highway 371, Brainerd, MN 56401For SaleMLS ID #7137426, Sarah Morrison, Kurilla Real Estate LTD. NorthstarMLS as distributed by MLS GRID
- $525,0003 bd2 ba2.2k sqft11657 Fairway Rd, Brainerd, MN 56401For SaleMLS ID #7144063, Brad Wadsten, Edina Realty, Inc.. NorthstarMLS as distributed by MLS GRID
- $480,0003 bd2 ba2.4k sqft27499 W Twin Lake Dr, Pequot Lakes, MN 56472For SaleMLS ID #7150665, Jackie Karlson, Positive Realty. NorthstarMLS as distributed by MLS GRID
- $274,9003 bd1 ba1.7k sqft4654 Forest Hills Cir, Nisswa, MN 56468For SaleMLS ID #7095610, Chad Schwendeman, eXp Realty. NorthstarMLS as distributed by MLS GRID
- $319,9003 bd1 ba1.8k sqft5546 Poplar Ave, Nisswa, MN 56468For SaleMLS ID #7144984, Briana Williams, RE/MAX Advantage Plus. NorthstarMLS as distributed by MLS GRID
- $649,9004 bd3 ba3k sqft3658 Padre Ct, Nisswa, MN 56468For SaleMLS ID #7076515, John Nolan, Kurilla Real Estate LTD. NorthstarMLS as distributed by MLS GRID
- $379,9003 bd3 ba2.4k sqft5209 Crossroads #30, Nisswa, MN 56468For SaleMLS ID #7112863, Chad Schwendeman, eXp Realty. NorthstarMLS as distributed by MLS GRID
- $640,0003 bd2 ba1.8k sqft24130 County Road 4, Nisswa, MN 56468For SaleMLS ID #7115459, Tina Scepaniak, VoigtJohnson. NorthstarMLS as distributed by MLS GRID
- $479,9004 bd2 ba2.3k sqft14425 Northwoods Dr, Baxter, MN 56425For SaleMLS ID #7109393, Debbie Hibbard, Kurilla Real Estate LTD. NorthstarMLS as distributed by MLS GRID
- $399,9005 bd2 ba2.6k sqft13910 Cherrywood Dr, Baxter, MN 56425For SaleMLS ID #7158076, Christopher Cullen, Coldwell Banker Realty. NorthstarMLS as distributed by MLS GRID
- $499,9003 bd4 ba2.6k sqft7778 Chickasaw Cir, Pequot Lakes, MN 56472For SaleMLS ID #7138316, Jim Christensen, Kurilla Real Estate LTD. NorthstarMLS as distributed by MLS GRID
