Fawn and Edna Lake: This is it! Step into this thoughtfully designed, quality crafted Nor-Son built home and feel immediately at home, ready to create lasting memories. This well cared for 4 bedrooms 3 bath 3,093 finished sq.ft. home features an open concept floor plan that can comfortably accommodate family and friends while preserving a sense of simplicity. The main level offers lakeside living room to a dining area and sun room with 9’ ceilings, hardwood floors and stone fireplace, gourmet kitchen with granite countertops, stainless steel appliances and breakfast bar, foyer entry, covered porch, covered deck, lakeside primary bedroom suite, primary bath with double sink, granite countertop, tiled floors, tiled shower and a walk-in closet. Additional main floor amenities include a guest bedroom, 3/4 guest bathroom, laundry/mud room and an oversized attached, heated, finished and insulated 2 stall garage. The lower level affords 2 lakeside bedrooms, full bathroom with jetted tub, finished storage room or den/home office environment and a spacious walkout family/recreation room leading to the lakeside patio framed with large boulders, stone wood burning fireplace overlooking a picturesque view of Fawn Lake. Professionally landscaped grounds, aluminum ornamental fenced lakeside/backyard and paved driveway. Property is inclusive of an Association dock with an owner's boat slip on Fawn Lake, walking trails and access to great fishing on Hidden Lake with association paddle boat. Home is being sold fully furnished and equipped. Centrally located in the heart of the beautiful Brainerd Lakes Area close to downtown Nisswa with "Pretty Good Shopping", fishing, dining, golf and everything the area has to offer.
Active
Price cut: $50K (6/24)
$649,900
3658 Padre Ct, Nisswa, MN 56468
4beds
3,093sqft
:
Get pre-qualified$4,042/mo
Single Family
Built in 2007
0.52 Acres Lot
$644,400 Zestimate®
$210/sqft
$87/mo HOA
What's special
Stone fireplaceHardwood floorsBreakfast barCovered porchGuest bedroomOpen concept floor planFoyer entry
- 69 days |
- 1,932 |
- 95 |
Likely to sell faster than
Zillow last checked:
Listing updated:
Listed by:
John Nolan 218-820-7515,
Kurilla Real Estate LTD,
Marjorie Nolan 218-820-9104
Source: NorthstarMLS as distributed by MLS GRID,MLS#: 7076515
Facts & features
Interior
Bedrooms & bathrooms
- Bedrooms: 4
- Bathrooms: 3
- Full bathrooms: 1
- 3/4 bathrooms: 2
Bedroom
- Level: Main
- Area: 161.2 Square Feet
- Dimensions: 12.4x13
Bedroom 2
- Level: Main
- Area: 141.7 Square Feet
- Dimensions: 10.9x13
Bedroom 3
- Level: Lower
- Area: 138.32 Square Feet
- Dimensions: 10.4x13.3
Bedroom 4
- Level: Lower
- Area: 127.92 Square Feet
- Dimensions: 10.4x12.3
Primary bathroom
- Level: Main
- Area: 70.4 Square Feet
- Dimensions: 8x8.8
Dining room
- Level: Main
- Area: 99.75 Square Feet
- Dimensions: 9.5x10.5
Family room
- Level: Lower
- Area: 484.4 Square Feet
- Dimensions: 17.3x28
Foyer
- Level: Main
- Area: 94.83 Square Feet
- Dimensions: 8.7x10.9
Kitchen
- Level: Main
- Area: 158.2 Square Feet
- Dimensions: 11.3x14
Laundry
- Level: Main
- Area: 105 Square Feet
- Dimensions: 7.5x14
Living room
- Level: Main
- Area: 2663.8 Square Feet
- Dimensions: 140.2x19
Office
- Level: Lower
- Area: 156.24 Square Feet
- Dimensions: 12.4x12.6
Sun room
- Level: Main
- Area: 148.4 Square Feet
- Dimensions: 10.6x14
Walk in closet
- Level: Main
- Area: 55.08 Square Feet
- Dimensions: 6.8x8.10
Heating
- Forced Air
Cooling
- Central Air
Appliances
- Included: Air-To-Air Exchanger, Dishwasher, Dryer, Exhaust Fan, Humidifier, Gas Water Heater, Microwave, Range, Refrigerator, Stainless Steel Appliance(s), Washer, Water Softener Owned
- Laundry: Electric Dryer Hookup, Laundry Room, Main Level, Sink, Washer Hookup
Features
- Basement: Daylight,Egress Window(s),Finished,Full,Storage Space,Sump Pump,Walk-Out Access
- Number of fireplaces: 1
- Fireplace features: Gas, Living Room, Stone
Interior area
- Total structure area: 3,186
- Total interior livable area: 3,093 sqft
- Finished area above ground: 1,691
- Finished area below ground: 1,402
Video & virtual tour
Property
Parking
- Total spaces: 2
- Parking features: Attached, Asphalt, Garage, Garage Door Opener, Heated Garage, Insulated Garage
- Attached garage spaces: 2
- Has uncovered spaces: Yes
- Details: Garage Dimensions (26x30)
Accessibility
- Accessibility features: None
Features
- Levels: One
- Stories: 1
- Patio & porch: Covered, Deck, Front Porch, Patio, Porch, Side Porch
- Fencing: Other,Partial
- Has view: Yes
- View description: Lake, North
- Has water view: Yes
- Water view: Lake
- Waterfront features: Association Access, Dock, Lake Front, Lake View, Shared, Waterfront Elevation(15-26), Lake Bottom(Undeveloped)
- Frontage length: Water Frontage: 1800
Lot
- Size: 0.52 Acres
- Dimensions: 129 x 177 x 141 x 112
- Features: Accessible Shoreline, Irregular Lot, Tree Coverage - Light, Tree Coverage - Medium
Details
- Foundation area: 1495
- Parcel number: 28030522
- Zoning description: Residential-Single Family
Construction
Type & style
- Home type: SingleFamily
- Property subtype: Single Family
Materials
- Frame
- Roof: Age Over 8 Years,Asphalt
Condition
- New construction: No
- Year built: 2007
Utilities & green energy
- Electric: Circuit Breakers, 200+ Amp Service
- Gas: Natural Gas
- Sewer: Septic System Compliant - Yes, Shared Septic, Tank with Drainage Field
- Water: Drilled, Well
Community & HOA
Community
- Subdivision: Fawn Ridge
HOA
- Has HOA: Yes
- Amenities included: Boat Slip, Boat Dock, Trail(s)
- Services included: Dock, Professional Mgmt, Sewer, Shared Amenities
- HOA fee: $1,040 annually
- HOA name: KLB & Co.
- HOA phone: 218-829-3585
Location
- Region: Nisswa
Financial & listing details
- Price per square foot: $210/sqft
- Tax assessed value: $651,000
- Annual tax amount: $4,931
- Date on market: 5/19/2026
- Cumulative days on market: 189 days
- Road surface type: Paved
Estimated market value
$644,400
$612,000 - $677,000
$3,385/mo
Price history
| Date | Event | Price |
|---|---|---|
| 6/24/2026 | Price change | $649,900-7.1%$210/sqft |
Source:  NorthstarMLS as distributed by MLS GRID #7076515 Report a problem NorthstarMLS as distributed by MLS GRID #7076515 Report a problem | ||
| 5/19/2026 | Listed for sale | $699,900-2.1%$226/sqft |
Source: NorthstarMLS as distributed by MLS GRID #7076515 Report a problem | ||
| 5/19/2026 | Listing removed | $714,900$231/sqft |
Source: NorthstarMLS as distributed by MLS GRID #7027995 Report a problem | ||
| 3/6/2026 | Listed for sale | $714,900$231/sqft |
Source: NorthstarMLS as distributed by MLS GRID #7027995 Report a problem | ||
| 12/11/2025 | Listing removed | $714,900$231/sqft |
Source: NorthstarMLS as distributed by MLS GRID #6788970 Report a problem | ||
| 9/19/2025 | Listed for sale | $714,900+8.3%$231/sqft |
Source: NorthstarMLS as distributed by MLS GRID #6788970 Report a problem | ||
| 3/25/2024 | Sold | $660,000-2.9%$213/sqft |
Source: NorthstarMLS as distributed by MLS GRID #6457467 Report a problem | ||
| 2/13/2024 | Pending sale | $679,900$220/sqft |
Source: NorthstarMLS as distributed by MLS GRID #6457467 Report a problem | ||
| 11/7/2023 | Listed for sale | $679,900+6.4%$220/sqft |
Source: NorthstarMLS as distributed by MLS GRID #6457467 Report a problem | ||
| 7/26/2023 | Listing removed | -- |
Source:  Edina Realty Report a problem Edina Realty Report a problem | ||
| 6/16/2023 | Listed for sale | $639,000+0.6%$207/sqft |
Source: NorthstarMLS as distributed by MLS GRID #6388258 Report a problem | ||
| 5/22/2023 | Sold | $635,000-2.3%$205/sqft |
Source: NorthstarMLS as distributed by MLS GRID #6339768 Report a problem | ||
| 3/31/2023 | Pending sale | $650,000$210/sqft |
Source: NorthstarMLS as distributed by MLS GRID #6339768 Report a problem | ||
| 3/8/2023 | Listed for sale | $650,000+79.3%$210/sqft |
Source: NorthstarMLS as distributed by MLS GRID #6339768 Report a problem | ||
| 4/17/2017 | Sold | $362,500-4.5%$117/sqft |
Source: NorthstarMLS as distributed by MLS GRID #4780917 Report a problem | ||
| 1/26/2017 | Pending sale | $379,500$123/sqft |
Source: Edina Realty, Inc., a Berkshire Hathaway affiliate #4780917 Report a problem | ||
| 12/5/2016 | Listed for sale | $379,500+201%$123/sqft |
Source: Edina Realty, Inc., a Berkshire Hathaway affiliate #4780917 Report a problem | ||
| 11/17/2014 | Sold | $126,100$41/sqft |
Source: Agent Provided Report a problem | ||
Public tax history
| Year | Property taxes | Tax assessment |
|---|---|---|
| 2025 | $5,125 +32.9% | $651,000 +2.9% |
| 2024 | $3,857 +5.8% | $632,700 +23.2% |
| 2023 | $3,647 -0.8% | $513,500 +12.3% |
| 2022 | $3,675 +2.1% | $457,300 +26.8% |
| 2021 | $3,599 -3.1% | $360,610 +6.8% |
| 2020 | $3,715 +25.2% | $337,611 +15.3% |
| 2017 | $2,968 | $292,703 +11.4% |
| 2016 | $2,968 +10.8% | $262,800 +5.7% |
| 2015 | $2,678 +95.4% | $248,600 +0.4% |
| 2014 | $1,370 -54.3% | $247,700 -16.5% |
| 2012 | $2,997 +0.4% | $296,500 |
| 2011 | $2,986 -19.4% | $296,500 -30.7% |
| 2010 | $3,704 +3.1% | $427,700 |
| 2009 | $3,591 | $427,700 |
Find assessor info on the county website
Monthly payment
Est. payment
Payment breakdown
Explore the cost of this home by adjusting the details. Changes won't be saved.Climate risks
Neighborhood: 56468
Nearby schools
GreatSchools rating
- 9/10Nisswa Elementary SchoolGrades: PK-4Distance: 2 mi
- 7/10Forestview Middle SchoolGrades: 5-8Distance: 14.2 mi
- 9/10Brainerd Senior High SchoolGrades: 9-12Distance: 13.7 mi
- $724,9005 bd3 ba3.7k sqft3647 Padre Ct, Nisswa, MN 56468Sold

- $798,3004 bd2 ba4.4k sqft3674 Padre Ct, Nisswa, MN 56468Off Market
- $789,7003 bd3 ba3.4k sqft3665 Padre Ct, Nisswa, MN 56468Off Market
- $--0.47 AcresLOT 2 Padre Pl, Nisswa, MN 56468Off Market

- $--0.47 AcresLOT 3 Padre Pl, Nisswa, MN 56468Off Market
- $729,500-- bd-- ba5.4k sqft3603 Padre Ct, Nisswa, MN 56468Off Market
- $716,200-- bd-- ba4k sqft26142 Padre Pl, Nisswa, MN 56468Off Market
- $716,3004 bd2 ba4k sqft26116 Padre Pl, Nisswa, MN 56468Off Market
A local agent can set up tours, give advice and negotiate with sellers.
A local lender can help you make sure your offer is ready when you are.
Similar homes
- $679,0005 bd3 ba4.1k sqft24773 Cove Trl, Nisswa, MN 56468For Sale
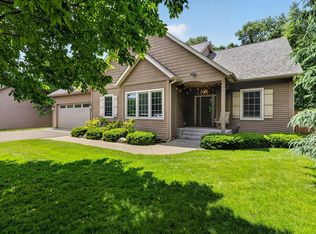
 MLS ID #7103751, Elijah Rick, Real Broker, LLC. NorthstarMLS as distributed by MLS GRID
 - $699,9904 bd3 ba3.1k sqft21601 Timber Hills Trl, Nisswa, MN 56468For Sale
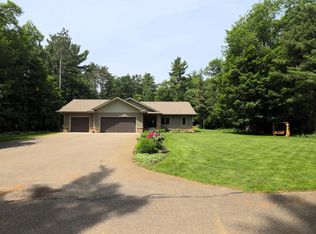 MLS ID #7067379, Matthew Pecarich, Kurilla Real Estate LTD. NorthstarMLS as distributed by MLS GRID
 - $584,9003 bd3 ba2.5k sqft8343 Timber Ln, Lake Shore, MN 56468For Sale
 MLS ID #7092823, Ben Sommers, Woods to Water Real Estate. NorthstarMLS as distributed by MLS GRID
 - $350,0004 bd2 ba2.1k sqft26161 Wooddale Rd, Nisswa, MN 56468For Sale
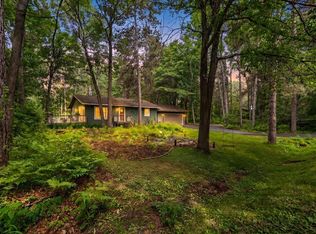 MLS ID #7057906, Joseph Enge, Edina Realty, Inc.. NorthstarMLS as distributed by MLS GRID
 - $769,0005 bd4 ba4.2k sqft5698 Kander Ct, Nisswa, MN 56468For SaleMLS ID #7091863, Michael Fish, MN Real Estate and Management LLC. NorthstarMLS as distributed by MLS GRID
- $535,0004 bd2 ba2.1k sqft6108 Bittersweet Ln, Nisswa, MN 56468For SaleMLS ID #7094062, Adam Kalenberg, Northland Sotheby's International Realty. NorthstarMLS as distributed by MLS GRID
- $579,9004 bd3 ba2.7k sqft29470 Belgian Dr, Breezy Pt, MN 56472For SaleMLS ID #7082509, Betsy Hollister, Edina Realty, Inc.. NorthstarMLS as distributed by MLS GRID
- $699,9003 bd3 ba2.7k sqft29107 Voyagers Pass, Pequot Lakes, MN 56472For SaleMLS ID #7043923, Chad Schwendeman, eXp Realty. NorthstarMLS as distributed by MLS GRID
- $325,0003 bd2 ba1.7k sqft4345 County Road 29, Nisswa, MN 56468For SaleMLS ID #7074617, Jessica Tulenchik, Realty ONE Group Choice. NorthstarMLS as distributed by MLS GRID
- $650,0004 bd3 ba3.7k sqft7414 Burr Ln, Brainerd, MN 56401For SaleMLS ID #7064995, Debra Flam, Edina Realty, Inc.. NorthstarMLS as distributed by MLS GRID
- $749,0003 bd3 ba2.2k sqft10139 Rardin Rd SW, Nisswa, MN 56468For SaleMLS ID #7107407, Tyler Hendrickson, Coldwell Banker Crown Realtors. NorthstarMLS as distributed by MLS GRID
- $775,0005 bd3 ba4.3k sqft10920 Pillsbury Cir SW, Nisswa, MN 56468For SaleMLS ID #7089578, Randa Haug, Pemberton RE. NorthstarMLS as distributed by MLS GRID
- $699,9005 bd4 ba3.3k sqft5044 Mary Allen Ln, Brainerd, MN 56401For SaleMLS ID #7059046, Jeff Torfin, Positive Realty. NorthstarMLS as distributed by MLS GRID
- $749,9004 bd3 ba2.9k sqft7814 Pueblo Cir, Breezy Pt, MN 56472For SaleMLS ID #7071499, Jennifer Foote, Dane Arthur Real Estate Agency-Crosslake. NorthstarMLS as distributed by MLS GRID
- $599,9003 bd2 ba1.9k sqft2677 Fondie Ln SW, Nisswa, MN 56468New ConstructionMLS ID #7107573, Thomas Schiffler, Premier Real Estate Services. NorthstarMLS as distributed by MLS GRID
- $369,9002 bd2 ba1.6k sqft25871 Centennial Ln, Nisswa, MN 56468For SaleMLS ID #7109291, Chad Piepho, Counselor Realty Brainerd Lakes. NorthstarMLS as distributed by MLS GRID
- $689,8004 bd2 ba3k sqft6322 Highland Scenic Rd, Baxter, MN 56425For SaleMLS ID #7112944, Traci Balder, Distinct Realestate LLC. NorthstarMLS as distributed by MLS GRID
- $485,0004 bd3 ba2.8k sqft7630 Chickasaw Cir, Breezy Pt, MN 56472For SaleMLS ID #7094096, Christopher Cullen, Coldwell Banker Realty. NorthstarMLS as distributed by MLS GRID
- $572,5004 bd2 ba2.4k sqft33486 Pierson Dr, Pequot Lakes, MN 56472For SaleMLS ID #7097411, Briana Williams, RE/MAX Advantage Plus. NorthstarMLS as distributed by MLS GRID
- $739,0004 bd4 ba3.4k sqft19618 County Road 3, Brainerd, MN 56401For SaleMLS ID #7099374, Jeremy Miller, Edina Realty, Inc.. NorthstarMLS as distributed by MLS GRID
