Perfectly positioned right in the heart of Nisswa, this beautifully maintained 4-bedroom, 2-bathroom home offers over 2,000 finished square feet of comfortable, turn-key living space. Situated on a large, private lot, the property delivers a peaceful, park-like setting while keeping you just steps away from downtown Nisswa’s iconic shops, dining, and Paul Bunyan Trail access—plus convenient proximity to public access on the world-class Gull Lake Chain. Inside, you’ll find a bright and functional layout featuring spacious living areas and four generous bedrooms. Outside, the sprawling yard provides plenty of room to entertain, relax, or store your lake gear, complete with an attached two-stall garage. Whether you're searching for a full-time residence or the ultimate lakes-area getaway, this home combines privacy, location, and effortless up-north living.
Pending
$350,000
26161 Wooddale Rd, Nisswa, MN 56468
4beds
2,128sqft
Single Family
Built in 1986
0.69 Acres Lot
$-- Zestimate®
$164/sqft
$-- HOA
What's special
- 92 days
- 27
- 4
Likely to sell faster than
Zillow last checked:
Listing updated:
Listed by:
Joseph Enge 218-839-3104,
Edina Realty, Inc.,
David Mernin 218-820-4668
Source: NorthstarMLS as distributed by MLS GRID,MLS#: 7057906
Facts & features
Interior
Bedrooms & bathrooms
- Bedrooms: 4
- Bathrooms: 2
- Full bathrooms: 1
- 3/4 bathrooms: 1
Bedroom
- Level: Main
- Area: 132 Square Feet
- Dimensions: 12x11
Bedroom 2
- Level: Main
- Area: 132 Square Feet
- Dimensions: 12x11
Bedroom 3
- Level: Lower
- Area: 130 Square Feet
- Dimensions: 10x13
Bedroom 4
- Level: Lower
- Area: 195 Square Feet
- Dimensions: 15x13
Dining room
- Level: Main
- Area: 84 Square Feet
- Dimensions: 7x12
Flex room
- Level: Lower
- Area: 108 Square Feet
- Dimensions: 12x9
Kitchen
- Level: Main
- Area: 96 Square Feet
- Dimensions: 8x12
Living room
- Level: Main
- Area: 357 Square Feet
- Dimensions: 21x17
Recreation room
- Level: Lower
- Area: 273 Square Feet
- Dimensions: 21x13
Utility room
- Level: Lower
- Area: 104 Square Feet
- Dimensions: 8x13
Heating
- Forced Air
Cooling
- Central Air
Appliances
- Laundry: Lower Level
Features
- Basement: Finished
- Has fireplace: No
Interior area
- Total structure area: 2,128
- Total interior livable area: 2,128 sqft
- Finished area above ground: 1,064
- Finished area below ground: 1,064
Video & virtual tour
Property
Parking
- Total spaces: 2
- Parking features: Attached, Asphalt
- Attached garage spaces: 2
- Details: Garage Dimensions (24x24)
Accessibility
- Accessibility features: None
Features
- Levels: One
- Stories: 1
- Patio & porch: Deck
Lot
- Size: 0.69 Acres
- Dimensions: 150 x 200
Details
- Additional structures: Storage Shed
- Foundation area: 1064
- Additional parcels included: 28010584
- Parcel number: 28010583
- Zoning description: Residential-Single Family
Construction
Type & style
- Home type: SingleFamily
- Property subtype: Single Family
Materials
- Roof: Age Over 8 Years
Condition
- New construction: No
- Year built: 1986
Utilities & green energy
- Electric: Power Company: Minnkota Power Cooperative
- Gas: Natural Gas
- Sewer: Septic System Compliant - Yes
- Water: Drilled
Community & HOA
Community
- Subdivision: Carlsons Wooddale Add Nisswa
HOA
- Has HOA: No
Location
- Region: Nisswa
Financial & listing details
- Price per square foot: $164/sqft
- Tax assessed value: $233,800
- Annual tax amount: $1,318
- Date on market: 7/22/2026
- Cumulative days on market: 90 days
Estimated market value
Not available
Estimated sales range
Not available
Not available
Price history
| Date | Event | Price |
|---|---|---|
| 8/10/2026 | Pending sale | $350,000$164/sqft |
Source:  NorthstarMLS as distributed by MLS GRID #7057906 Report a problem NorthstarMLS as distributed by MLS GRID #7057906 Report a problem | ||
| 7/25/2026 | Listed for sale | $350,000$164/sqft |
Source: NorthstarMLS as distributed by MLS GRID #7057906 Report a problem | ||
Public tax history
| Year | Property taxes | Tax assessment |
|---|---|---|
| 2025 | $1,293 -1.7% | $209,273 +2.1% |
| 2024 | $1,315 +3.1% | $204,911 -5.3% |
| 2023 | $1,275 +7.8% | $216,409 +11.9% |
| 2022 | $1,183 -1.8% | $193,353 +38.3% |
| 2021 | $1,205 +1.3% | $139,771 +3.7% |
| 2020 | $1,189 +24.6% | $134,802 +22.3% |
| 2017 | $954 | $110,205 +10.1% |
| 2016 | $954 +9.4% | $100,100 +1.9% |
| 2015 | $872 +102.8% | $98,200 -1.1% |
| 2014 | $430 -51.9% | $99,300 -14.7% |
| 2012 | $895 +1.7% | $116,400 |
| 2011 | $879 +11.9% | $116,400 -28.8% |
| 2010 | $786 -0.1% | $163,400 |
| 2009 | $787 | $163,400 |
Find assessor info on the county website
Monthly payment
Est. payment
Payment breakdown
Explore the cost of this home by adjusting the details. Changes won't be saved.Climate risks
Neighborhood: 56468
Similar homes
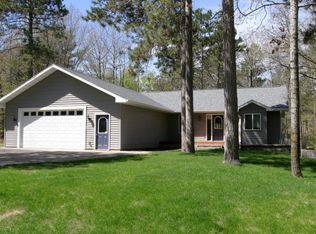
- $309,9003 bd1 ba1.8k sqft5546 Poplar Ave, Nisswa, MN 56468For Sale

 MLS ID #7144984, Briana Williams, RE/MAX Advantage Plus. NorthstarMLS as distributed by MLS GRID
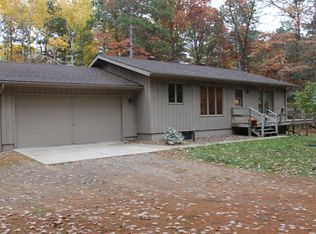
 - $449,0003 bd2 ba2.6k sqft26138 Birch Ave, Nisswa, MN 56468For Sale
 MLS ID #7120078, Jodi Carley, Ashworth Real Estate. NorthstarMLS as distributed by MLS GRID
 - $349,9002 bd2 ba2.5k sqft24175 White Pine Dr, Nisswa, MN 56468For Sale
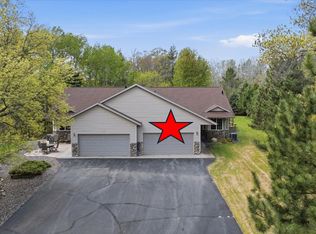 MLS ID #7069810, Traci Bance, RE/MAX Results - Crosslake. NorthstarMLS as distributed by MLS GRID
 - $444,9003 bd2 ba2k sqft4303 County Road 29, Nisswa, MN 56468For Sale
 MLS ID #7116204, Jared Finch, NextHome Horizons. NorthstarMLS as distributed by MLS GRID
 - $379,9003 bd3 ba2.4k sqft5209 Crossroads #30, Nisswa, MN 56468For SaleMLS ID #7112863, Chad Schwendeman, eXp Realty. NorthstarMLS as distributed by MLS GRID
- $299,9002 bd1 ba1k sqft1406 Balsam Ln, Lake Shore, MN 56468For SaleMLS ID #7161985, Melissa Karels, LPT Realty, LLC.. NorthstarMLS as distributed by MLS GRID
- $339,9004 bd2 ba2.1k sqft6141 Donald St, Baxter, MN 56425For SaleMLS ID #7130596, Brandon Hedlund, Real Broker, LLC. NorthstarMLS as distributed by MLS GRID
- $349,9004 bd2 ba2.1k sqft15880 Ashmun Rd, Brainerd, MN 56401For SaleMLS ID #7142695, Jeff Torfin, Positive Realty. NorthstarMLS as distributed by MLS GRID
- $318,9003 bd3 ba2.6k sqft5106 Crossroads, Nisswa, MN 56468For SaleMLS ID #7114197, Camryn Lucksinger, LPT Realty, LLC.. NorthstarMLS as distributed by MLS GRID
- $374,9005 bd3 ba2.9k sqft13498 Meredith Dr, Baxter, MN 56425For SaleMLS ID #7162518, Jody Fischer, Exit Realty Hometown Advantage. NorthstarMLS as distributed by MLS GRID
- $329,9003 bd2 ba1.2k sqft31591 Summer Dr, Breezy Pt, MN 56472For SaleMLS ID #7160002, Emily Elsenpeter, LPT Realty, LLC.. NorthstarMLS as distributed by MLS GRID
- $399,9003 bd2 ba2.6k sqft12124 County Road 118, Merrifield, MN 56465For SaleMLS ID #7119491, Jill Macnamara, RE/MAX Results - Nisswa. NorthstarMLS as distributed by MLS GRID
- $365,0004 bd2 ba2.3k sqft13961 Grand Oaks Ct, Baxter, MN 56425For SaleMLS ID #7100360, Joe Laudenbach, Keller Williams Realty Professionals. NorthstarMLS as distributed by MLS GRID
- $339,9004 bd2 ba1.8k sqft6205 Donald St, Baxter, MN 56425For SaleMLS ID #7121312, Chad Schwendeman, eXp Realty. NorthstarMLS as distributed by MLS GRID
- $349,9005 bd2 ba2k sqft7172 Laredo Rd, Baxter, MN 56425For SaleMLS ID #7148359, Preston Peters, RE/MAX Results - Nisswa. NorthstarMLS as distributed by MLS GRID
- $369,9003 bd2 ba1.9k sqft12103 Fuschia Dr, Baxter, MN 56425For SaleMLS ID #7123370, Makenzie Adams, Edina Realty, Inc.. NorthstarMLS as distributed by MLS GRID
- $339,9003 bd2 ba1.4k sqft3736 Cedar Scenic Rd, Baxter, MN 56425For SaleMLS ID #7130898, Chad Schwendeman, eXp Realty. NorthstarMLS as distributed by MLS GRID
- $439,9004 bd3 ba2.4k sqft7300 Ski Chalet Dr, Breezy Point, MN 56472For SaleMLS ID #7111958, Amy Legatt, RE/MAX Results. NorthstarMLS as distributed by MLS GRID
- $424,9005 bd4 ba3.1k sqft14434 Cottage Grove Dr, Baxter, MN 56425For SaleMLS ID #7163428, Jeremy Miller, Edina Realty, Inc.. NorthstarMLS as distributed by MLS GRID
