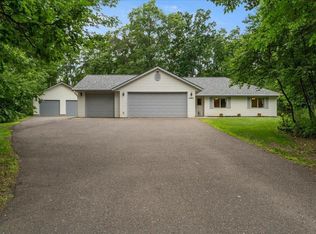
Nestled on a beautiful wooded one-acre lot, this charming cedar-sided rambler offers the perfect
combination of comfort, space, and an unbeatable location. Just steps from Lougee Lake and only one mile from Pelican, Edward, and Markee Lakes, you'll enjoy easy access to multiple public boat launches, sandy swimming beaches, fishing, and all the recreation the Brainerd Lakes Area is known for.
Offering over 2,600 finished square feet, this well-maintained home features 3 bedrooms, 2 bathrooms, plus a spacious office that could easily serve as a fourth bedroom. The inviting floor plan includes a bright vaulted sunroom. Perfect for relaxing year-round and even large enough to accommodate a towering Christmas tree during the holidays. The spacious kitchen offers abundant counter space and flows into a cozy living room, while the lower-level family room and game room with wet bar create the ideal space for
entertaining family and friends.
Outside, the private wooded setting provides plenty of room to enjoy nature, start a garden, or simply
unwind around the yard. A new mound septic system offers added value and peace of mind for years to come.
If you're looking for a year-round home or a weekend retreat in the heart of the Brainerd Lakes Area, this property is a must-see. Enjoy lake country living with multiple lakes just minutes from your
doorstep!
Active
$399,900
12124 County Road 118, Merrifield, MN 56465
3beds
2,624sqft
Single Family
Built in 1990
1.06 Acres Lot
$387,200 Zestimate®
$152/sqft
$-- HOA
What's special
- 60 days
- 492
- 29
Zillow last checked:
Listing updated:
Listed by:
Jill Macnamara 218-831-5054,
RE/MAX Results - Nisswa
Source: NorthstarMLS as distributed by MLS GRID,MLS#: 7119491
Facts & features
Interior
Bedrooms & bathrooms
- Bedrooms: 3
- Bathrooms: 2
- Full bathrooms: 1
- 3/4 bathrooms: 1
Bedroom
- Level: Main
- Area: 195 Square Feet
- Dimensions: 15x13
Bedroom 2
- Level: Lower
- Area: 156 Square Feet
- Dimensions: 13x12
Bedroom 3
- Level: Lower
- Area: 156 Square Feet
- Dimensions: 12x13
Bathroom
- Level: Main
- Area: 126 Square Feet
- Dimensions: 14x9
Other
- Level: Lower
- Area: 234 Square Feet
- Dimensions: 18x13
Family room
- Level: Lower
- Area: 270 Square Feet
- Dimensions: 18x15
Kitchen
- Level: Main
- Area: 221 Square Feet
- Dimensions: 17x13
Laundry
- Level: Lower
- Area: 81 Square Feet
- Dimensions: 9x9
Living room
- Level: Main
- Area: 221 Square Feet
- Dimensions: 17x13
Office
- Level: Lower
- Area: 90 Square Feet
- Dimensions: 9x10
Other
- Level: Main
- Area: 56 Square Feet
- Dimensions: 7x8
Sun room
- Level: Main
- Area: 304 Square Feet
- Dimensions: 19x16
Heating
- Baseboard, Dual Fuel/Off Peak, Fireplace(s), In-Floor Heating
Cooling
- Wall Unit(s)
Appliances
- Included: Dishwasher, Dryer, Electric Water Heater, Exhaust Fan, Microwave, Range, Refrigerator, Washer
- Laundry: Electric Dryer Hookup, Lower Level, Laundry Room, Washer Hookup
Features
- Basement: Egress Window(s),Finished,Full
- Number of fireplaces: 2
- Fireplace features: Amusement Room, Electric, Free Standing, Gas, Other
Interior area
- Total structure area: 2,624
- Total interior livable area: 2,624 sqft
- Finished area above ground: 1,312
- Finished area below ground: 1,312
Property
Parking
- Total spaces: 2
- Parking features: Attached, Gravel, Heated Garage, Insulated Garage
- Attached garage spaces: 2
- Details: Garage Dimensions (24x30)
Accessibility
- Accessibility features: Grab Bars In Bathroom
Features
- Levels: One
- Stories: 1
- Patio & porch: Covered, Deck, Patio
Lot
- Size: 1.06 Acres
- Dimensions: 233 x 203 x 234 x 193
- Features: Corner Lot, Tree Coverage - Medium
Details
- Foundation area: 1312
- Parcel number: 73010590
- Zoning description: Residential-Single Family
Construction
Type & style
- Home type: SingleFamily
- Property subtype: Single Family
Materials
- Frame
- Roof: Age Over 8 Years
Condition
- New construction: No
- Year built: 1990
Utilities & green energy
- Electric: 100 Amp Service
- Gas: Electric, Natural Gas
- Sewer: Mound Septic, Septic System Compliant - Yes
- Water: 4-Inch Submersible, Drilled, Private
Community & HOA
Community
- Subdivision: North Haven
HOA
- Has HOA: No
Location
- Region: Merrifield
Financial & listing details
- Price per square foot: $152/sqft
- Tax assessed value: $349,500
- Annual tax amount: $999
- Date on market: 8/3/2026
- Cumulative days on market: 240 days
- Road surface type: Paved
Estimated market value
$387,200
$368,000 - $407,000
$2,040/mo
Price history
| Date | Event | Price |
|---|---|---|
| 8/3/2026 | Listed for sale | $399,900+3.9%$152/sqft |
Source:  NorthstarMLS as distributed by MLS GRID #7119491 Report a problem NorthstarMLS as distributed by MLS GRID #7119491 Report a problem | ||
| 11/4/2025 | Listing removed | $384,900$147/sqft |
Source: NorthstarMLS as distributed by MLS GRID #6701312 Report a problem | ||
| 10/1/2025 | Price change | $384,900-1.3%$147/sqft |
Source: NorthstarMLS as distributed by MLS GRID #6701312 Report a problem | ||
| 4/10/2025 | Listed for sale | $389,900$149/sqft |
Source: NorthstarMLS as distributed by MLS GRID #6701312 Report a problem | ||
| 2/12/2025 | Listing removed | $389,900$149/sqft |
Source: NorthstarMLS as distributed by MLS GRID #6520903 Report a problem | ||
| 10/5/2024 | Price change | $389,900-2.5%$149/sqft |
Source: NorthstarMLS as distributed by MLS GRID #6520903 Report a problem | ||
| 4/18/2024 | Listed for sale | $399,900+0.2%$152/sqft |
Source: NorthstarMLS as distributed by MLS GRID #6520903 Report a problem | ||
| 8/29/2023 | Listing removed | -- |
Source: NorthstarMLS as distributed by MLS GRID #6254207 Report a problem | ||
| 8/1/2023 | Price change | $399,000-2.4%$152/sqft |
Source: NorthstarMLS as distributed by MLS GRID #6254207 Report a problem | ||
| 2/14/2023 | Listed for sale | $409,000-2.6%$156/sqft |
Source: NorthstarMLS as distributed by MLS GRID #6254207 Report a problem | ||
| 12/5/2022 | Listing removed | -- |
Source: NorthstarMLS as distributed by MLS GRID #6254207 Report a problem | ||
| 11/2/2022 | Price change | $420,000-4.5%$160/sqft |
Source: NorthstarMLS as distributed by MLS GRID #6254207 Report a problem | ||
| 9/1/2022 | Listed for sale | $440,000$168/sqft |
Source: NorthstarMLS as distributed by MLS GRID #6254207 Report a problem | ||
Public tax history
| Year | Property taxes | Tax assessment |
|---|---|---|
| 2025 | $855 -14.4% | $336,727 +0.7% |
| 2024 | $999 -8.1% | $334,466 +9.9% |
| 2023 | $1,087 -10.1% | $304,326 +1.3% |
| 2022 | $1,209 +20.3% | $300,384 +22% |
| 2021 | $1,005 +6.8% | $246,268 +22% |
| 2020 | $941 +23.2% | $201,897 +24.5% |
| 2017 | $764 | $162,204 +9.9% |
| 2016 | $764 -0.5% | $147,600 +2.4% |
| 2015 | $768 +112.2% | $144,200 +0.5% |
| 2014 | $362 -49.1% | $143,500 -3.6% |
| 2012 | $712 +2% | $148,900 |
| 2011 | $698 +40.7% | $148,900 -15% |
| 2010 | $496 +6.7% | $175,200 +0.1% |
| 2009 | $465 | $175,100 |
Find assessor info on the county website
Monthly payment
Est. payment
Payment breakdown
Explore the cost of this home by adjusting the details. Changes won't be saved.Climate risks
Neighborhood: 56465
- $222,6002 bd-- ba780 sqft26572 Midway Rd, Merrifield, MN 56465Off Market
- $220,9002 bd0 ba1.1k sqft12084 County Road 118, Merrifield, MN 56465Off Market
- $295,1002 bd2 ba1k sqft12186 County Road 118, Merrifield, MN 56465Off Market
- $755,3003 bd2 ba1.9k sqft12018 Lougee Lake Rd, Merrifield, MN 56465Off Market
Similar homes
- $459,9004 bd3 ba2.2k sqft13066 Oakland Parkway Rd, Merrifield, MN 56465For Sale

 MLS ID #7079243, Teresa Baca, Weichert REALTORS Tower Properties. NorthstarMLS as distributed by MLS GRID
 - $399,9003 bd3 ba1.6k sqft33897 Dancing Bear Dr, Crosslake, MN 56442For Sale
 MLS ID #7146863, Jacob Hanson, Edina Realty, Inc.. NorthstarMLS as distributed by MLS GRID
 - $480,0003 bd2 ba2.4k sqft27499 W Twin Lake Dr, Pequot Lakes, MN 56472For Sale
 MLS ID #7150665, Jackie Karlson, Positive Realty. NorthstarMLS as distributed by MLS GRID
 - $364,9004 bd3 ba2.8k sqft7232 Dove St, Breezy Pt, MN 56472For Sale
 MLS ID #7145515, Isaiah Moengen, Woods to Water Real Estate. NorthstarMLS as distributed by MLS GRID
 - $449,0003 bd2 ba2k sqft4303 County Road 29, Nisswa, MN 56468For SaleMLS ID #7116204, Jared Finch, NextHome Horizons. NorthstarMLS as distributed by MLS GRID
- $499,9004 bd3 ba2.5k sqft8080 County Road 127, Brainerd, MN 56401For SaleMLS ID #7152228, Jeff Torfin, Positive Realty. NorthstarMLS as distributed by MLS GRID
- $312,0003 bd2 ba1.6k sqft23829 Bulrush Dr, Merrifield, MN 56465For SaleMLS ID #7063290, Shanna Perez-Davis, LPT Realty, LLC.. NorthstarMLS as distributed by MLS GRID
- $439,9004 bd3 ba2.4k sqft7300 Ski Chalet Dr, Breezy Point, MN 56472For SaleMLS ID #7111958, Amy Legatt, RE/MAX Results. NorthstarMLS as distributed by MLS GRID
- $399,9005 bd3 ba2.7k sqft31643 Harvest Rd, Breezy Pt, MN 56472For SaleMLS ID #7039240, Jill Macnamara, RE/MAX Results - Nisswa. NorthstarMLS as distributed by MLS GRID
- $475,0004 bd4 ba2.7k sqft8459 Dove St, Breezy Pt, MN 56472For SaleMLS ID #7149954, Megan Moreau, Kris Lindahl Real Estate. NorthstarMLS as distributed by MLS GRID
- $459,0003 bd2 ba2.6k sqft26138 Birch Ave, Nisswa, MN 56468For SaleMLS ID #7120078, Jodi Carley, Ashworth Real Estate. NorthstarMLS as distributed by MLS GRID
- $379,9003 bd3 ba2.4k sqft5209 Crossroads #30, Nisswa, MN 56468For SaleMLS ID #7112863, Chad Schwendeman, eXp Realty. NorthstarMLS as distributed by MLS GRID
- $399,9003 bd3 ba2k sqft15184 Damsgaard Rd NE, Deerwood, MN 56444For SaleMLS ID #7127048, Chad Schwendeman, eXp Realty. NorthstarMLS as distributed by MLS GRID
- $429,9004 bd2 ba2.2k sqft16046 Woodrow Rd, Brainerd, MN 56401For SaleMLS ID #7141118, Rodney Windjue, Northland Sotheby's International Realty. NorthstarMLS as distributed by MLS GRID
- $329,9003 bd2 ba1.4k sqft19 Deblock Dr, Crosby, MN 56441For SaleMLS ID #7151239, Madeline Nelson, Keller Williams Realty Professionals/Larson Group Real Estate. NorthstarMLS as distributed by MLS GRID
- $329,9003 bd1 ba1.8k sqft5546 Poplar Ave, Nisswa, MN 56468For SaleMLS ID #7144984, Briana Williams, RE/MAX Advantage Plus. NorthstarMLS as distributed by MLS GRID
- $360,0003 bd1 ba1.7k sqft33006 Big Pine Hollow Rd, Crosslake, MN 56442For SaleMLS ID #7118593, Mike O'Connell, Keller Williams Realty Professionals/Larson Group Real Estate. NorthstarMLS as distributed by MLS GRID
- $369,9003 bd2 ba1.9k sqft12103 Fuschia Dr, Baxter, MN 56425For SaleMLS ID #7123370, Makenzie Adams, Edina Realty, Inc.. NorthstarMLS as distributed by MLS GRID
- $389,0003 bd2 ba2.2k sqft4635 Hemlock Ln, Pequot Lakes, MN 56472For SaleMLS ID #7110149, James Fogarty, Lakes & Leisure Realty. NorthstarMLS as distributed by MLS GRID
- $499,9003 bd4 ba2.6k sqft7778 Chickasaw Cir, Pequot Lakes, MN 56472For SaleMLS ID #7138316, Jim Christensen, Kurilla Real Estate LTD. NorthstarMLS as distributed by MLS GRID
