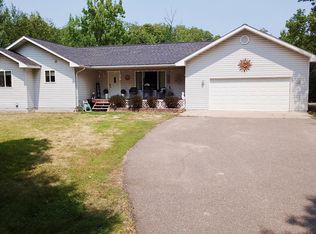
WELCOME HOME! This beautifully designed 3-bedroom, 4-bath home is nestled in an amazing Breezy Point area neighborhood and offers the warmth, comfort and welcoming feeling the moment you walk through the door. Thoughtfully designed with family and friends in mind, this home offers wonderful spaces for everyday living, relaxing and entertaining. The inviting main level features a spacious entry, private primary suite with ensuite bath and an impressive open great-room design. The beautifully appointed kitchen showcases custom cabinetry-updated stainless-steel appliances and rustic maple hardwood floors, flowing seamlessly into the informal dining area where huge windows fill the space with natural light. The cozy living room is highlighted by a beautiful stone gas fireplace and soaring cathedral tongue-and-groove ceilings. The walk-out lower level features a spacious family room with high ceilings opens directly to a beautiful patio overlooking the thoughtfully cared-for grounds, two bedrooms including one with its own private ensuite, another bath…plus an additional sleeping area that could easily serve as a private office or additional laundry space. Outside, enjoy gorgeous perennial gardens and beautifully maintained park-like grounds, along with a custom-designed paver firepit area…perfect for family and friend gatherings. An oversized 3-stall garage provides plenty of room for vehicles, toys and storage. This location is hard to beat! Situated in Breezy Point… where so much of what makes lake life special is just a golf cart ride away. Enjoy great beaches, local restaurants, golf courses, summer concerts and so much more!
Active
$499,900
7778 Chickasaw Cir, Pequot Lakes, MN 56472
3beds
2,607sqft
Single Family
Built in 2004
1.09 Acres Lot
$491,700 Zestimate®
$192/sqft
$-- HOA
What's special
- 44 days
- 744
- 42
Likely to sell faster than
Zillow last checked:
Listing updated:
Listed by:
Jim Christensen 218-820-2147,
Kurilla Real Estate LTD
Source: NorthstarMLS as distributed by MLS GRID,MLS#: 7138316
Facts & features
Interior
Bedrooms & bathrooms
- Bedrooms: 3
- Bathrooms: 4
- Full bathrooms: 2
- 3/4 bathrooms: 1
- 1/2 bathrooms: 1
Bedroom
- Level: Main
- Area: 233.84 Square Feet
- Dimensions: 14.8 x 15.8
Bedroom 2
- Level: Lower
- Area: 151.8 Square Feet
- Dimensions: 11 x 13.8
Bedroom 3
- Level: Lower
- Area: 157.5 Square Feet
- Dimensions: 12.5 x 12.6
Primary bathroom
- Level: Main
- Area: 117.6 Square Feet
- Dimensions: 9.8 x 12
Deck
- Level: Main
- Area: 192 Square Feet
- Dimensions: 12 x 16
Dining room
- Level: Main
- Area: 147 Square Feet
- Dimensions: 10.5 x 14
Family room
- Level: Lower
- Area: 390 Square Feet
- Dimensions: 15 x 26
Kitchen
- Level: Main
- Area: 165 Square Feet
- Dimensions: 11 x 15
Laundry
- Level: Main
- Area: 107.8 Square Feet
- Dimensions: 9.8 x 11
Living room
- Level: Main
- Area: 289 Square Feet
- Dimensions: 17 x 17
Patio
- Level: Lower
- Area: 320 Square Feet
- Dimensions: 16 x 20
Heating
- Forced Air
Cooling
- Central Air
Appliances
- Included: Air-To-Air Exchanger, Chandelier, Dishwasher, Dryer, Electric Water Heater, Microwave, Range, Refrigerator, Stainless Steel Appliance(s), Washer, Water Softener Owned
- Laundry: Laundry Room, Main Level, Sink
Features
- Basement: Block,Egress Window(s),Finished,Full,Storage Space,Walk-Out Access
- Number of fireplaces: 1
- Fireplace features: Gas, Living Room, Stone
Interior area
- Total structure area: 2,807
- Total interior livable area: 2,607 sqft
- Finished area above ground: 1,447
- Finished area below ground: 1,160
Property
Parking
- Total spaces: 3
- Parking features: Attached, Asphalt, Concrete, Garage, Garage Door Opener, Heated Garage, Insulated Garage
- Attached garage spaces: 3
- Has uncovered spaces: Yes
- Details: Garage Dimensions (30 x 26)
Accessibility
- Accessibility features: None
Features
- Levels: One
- Stories: 1
- Patio & porch: Composite Decking, Deck, Patio
Lot
- Size: 1.09 Acres
- Dimensions: 127 x 321 x 175 x 315
- Features: Tree Coverage - Medium
Details
- Foundation area: 1360
- Parcel number: 10170740
- Zoning description: Residential-Single Family
Construction
Type & style
- Home type: SingleFamily
- Property subtype: Single Family
Materials
- Roof: Asphalt
Condition
- New construction: No
- Year built: 2004
Utilities & green energy
- Electric: Circuit Breakers, 200+ Amp Service, Power Company: Crow Wing Power
- Gas: Natural Gas
- Sewer: Private Sewer, Tank with Drainage Field
- Water: 4-Inch Submersible, Drilled, Private, Well
- Utilities for property: Underground Utilities
Community & HOA
Community
- Subdivision: Whitebirch Seven
HOA
- Has HOA: No
Location
- Region: Pequot Lakes
Financial & listing details
- Price per square foot: $192/sqft
- Annual tax amount: $3,468
- Date on market: 9/8/2026
- Road surface type: Paved
Estimated market value
$491,700
$467,000 - $516,000
$2,738/mo
Price history
| Date | Event | Price |
|---|---|---|
| 9/11/2026 | Listed for sale | $499,900+47.5%$192/sqft |
Source:  NorthstarMLS as distributed by MLS GRID #7138316 Report a problem | ||
| 3/8/2021 | Listing removed | -- |
Source:  Edina Realty Report a problem | ||
| 1/30/2021 | Pending sale | $339,000$130/sqft |
Source: Edina Realty, Inc., a Berkshire Hathaway affiliate #5692098 Report a problem | ||
| 1/23/2021 | Price change | $339,000-5.6%$130/sqft |
Source: Edina Realty, Inc., a Berkshire Hathaway affiliate #5692098 Report a problem | ||
| 1/14/2021 | Price change | $359,000-2.7%$138/sqft |
Source: Edina Realty, Inc., a Berkshire Hathaway affiliate #5692098 Report a problem | ||
| 12/19/2020 | Listed for sale | $369,000$142/sqft |
Source: Edina Realty, Inc., a Berkshire Hathaway affiliate #5692098 Report a problem | ||
Public tax history
Tax history is unavailable.
Monthly payment
Est. payment
Payment breakdown
Explore the cost of this home by adjusting the details. Changes won't be saved.Climate risks
Neighborhood: 56472

Similar homes
- $519,0004 bd3 ba2.7k sqft29470 Belgian Dr, Breezy Pt, MN 56472For Sale

 MLS ID #7122692, Betsy Hollister, Edina Realty, Inc.. NorthstarMLS as distributed by MLS GRID
- $450,0004 bd4 ba2.7k sqft8459 Dove St, Breezy Pt, MN 56472For Sale
 MLS ID #7160883, Megan Moreau, Kris Lindahl Real Estate. NorthstarMLS as distributed by MLS GRID
- $439,9004 bd3 ba2.4k sqft7300 Ski Chalet Dr, Breezy Point, MN 56472For Sale
 MLS ID #7111958, Amy Legatt, RE/MAX Results. NorthstarMLS as distributed by MLS GRID
- $500,0003 bd2 ba1.7k sqft31041 Spring Loop, Breezy Point, MN 56472For Sale
 MLS ID #7137701, Laura Pederson, Northland Sotheby's International Realty. NorthstarMLS as distributed by MLS GRID
- $550,0004 bd3 ba2.7k sqft7156 Wallins South Shore Dr, Pequot Lakes, MN 56472For SaleMLS ID #7157433, William Huffman, RE/MAX Results. NorthstarMLS as distributed by MLS GRID
- $480,0003 bd2 ba2.4k sqft27499 W Twin Lake Dr, Pequot Lakes, MN 56472For SaleMLS ID #7150665, Jackie Karlson, Positive Realty. NorthstarMLS as distributed by MLS GRID
- $550,0003 bd3 ba2.9k sqft8160 Golf View Trl, Pequot Lakes, MN 56472For SaleMLS ID #7063403, Amanda Lumley, Northland Sotheby's International Realty. NorthstarMLS as distributed by MLS GRID
- $389,9005 bd3 ba2.7k sqft31643 Harvest Rd, Breezy Pt, MN 56472For SaleMLS ID #7039240, Jill Macnamara, RE/MAX Results - Nisswa. NorthstarMLS as distributed by MLS GRID
- $464,9002 bd2 ba1.5k sqft31434 Lakeside Ave, Pequot Lakes, MN 56472For SaleMLS ID #7107639, Kelly Beck, RE/MAX Advantage Plus. NorthstarMLS as distributed by MLS GRID
- $549,0003 bd2 ba1.8k sqft29928 Aztec Cir, Breezy Point, MN 56472New ConstructionMLS ID #7103717, Raelyn Borg, Century 21 Brainerd Realty. NorthstarMLS as distributed by MLS GRID
- $499,9004 bd3 ba2.5k sqft8080 County Road 127, Brainerd, MN 56401For SaleMLS ID #7152228, Jeff Torfin, Positive Realty. NorthstarMLS as distributed by MLS GRID
- $665,0003 bd3 ba2.7k sqft29107 Voyagers Pass, Pequot Lakes, MN 56472For SaleMLS ID #7120794, Chad Schwendeman, eXp Realty. NorthstarMLS as distributed by MLS GRID
- $499,9005 bd3 ba2.6k sqft6334 Wilderness Rd #31, Pequot Lakes, MN 56472For SaleMLS ID #7004713, Chad Schwendeman, eXp Realty. NorthstarMLS as distributed by MLS GRID
- $449,0003 bd2 ba2.6k sqft26138 Birch Ave, Nisswa, MN 56468For SaleMLS ID #7120078, Jodi Carley, Ashworth Real Estate. NorthstarMLS as distributed by MLS GRID
- $576,5002 bd2 ba1.7k sqft7258 Fairway Ln, Breezy Pt, MN 56472For SaleMLS ID #7099413, Jeremy Miller, Edina Realty, Inc.. NorthstarMLS as distributed by MLS GRID
- $599,9003 bd3 ba1.4k sqft30926 N Lakeview Dr, Pequot Lakes, MN 56472For SaleMLS ID #7126797, Debbie Hibbard, Kurilla Real Estate LTD. NorthstarMLS as distributed by MLS GRID
- $535,0004 bd2 ba2.1k sqft6108 Bittersweet Ln, Nisswa, MN 56468For SaleMLS ID #7132982, Adam Kalenberg, Northland Sotheby's International Realty. NorthstarMLS as distributed by MLS GRID
- $719,9002 bd2 ba1.7k sqft8811 Ossawinnamakee Rd, Breezy Pt, MN 56472For SaleMLS ID #7116634, Robert Birkeland, Keller Williams Realty Professionals/Larson Group Real Estate. NorthstarMLS as distributed by MLS GRID
- $549,9004 bd3 ba2.6k sqft38598 Summit Ave, Crosslake, MN 56442For SaleMLS ID #7131280, Brandon Hedlund, Real Broker, LLC. NorthstarMLS as distributed by MLS GRID
