Home is To be Built - Model Available to Show! More lots available. This high-end, one-level 3-bed, 2-bath, three-car garage was proudly built by Destiny Home Construction. This layout is perfect for Breezy Point Living. The Open concept kitchen, dining area, and living room seem perfectly together. Potential buyers will love the walk-in pantry, vaulted ceilings, covered back deck, and so much more. The primary suite is complete with a walk-in closet, private full bath, and laundry on the same wing. The other two bedrooms on the opposite wing give everyone the space they need for one-floor living. High-end materials are used throughout, such as Anderson Windows, LP Smartside, and Lightbox custom cabinets. The three-car attached garage is heated and insulated with floor drains.
Active
$625,000
Tbd White Overlook Dr, Breezy Pt, MN 56472
3beds
1,992sqft
:
Get pre-qualified$3,802/mo
Single Family
Built in 2026
0.58 Acres Lot
$-- Zestimate®
$314/sqft
$-- HOA
What's special
Walk-in pantryThree-car garageCovered back deckVaulted ceilingsLightbox custom cabinets
- 6 days |
- 250 |
- 11 |
Zillow last checked:
Listing updated:
Listed by:
Eli Kohorst 763-244-6648,
LPT Realty, LLC.,
Reed Franklin 218-330-3112
Source: NorthstarMLS as distributed by MLS GRID,MLS#: 7115768
Facts & features
Interior
Bedrooms & bathrooms
- Bedrooms: 3
- Bathrooms: 2
- Full bathrooms: 2
Bedroom
- Level: Main
- Area: 130 Square Feet
- Dimensions: 13x10
Bedroom 2
- Level: Main
- Area: 144 Square Feet
- Dimensions: 12x12
Bedroom 3
- Level: Main
- Area: 144 Square Feet
- Dimensions: 12x12
Kitchen
- Level: Main
- Area: 171 Square Feet
- Dimensions: 19x9
Living room
- Level: Main
- Area: 282.2 Square Feet
- Dimensions: 16.6x17
Heating
- Forced Air
Cooling
- Central Air
Appliances
- Included: Dishwasher, Microwave, Range, Refrigerator
Features
- Basement: None
- Number of fireplaces: 1
- Fireplace features: Gas
Interior area
- Total structure area: 1,992
- Total interior livable area: 1,992 sqft
- Finished area above ground: 1,992
- Finished area below ground: 0
Property
Parking
- Total spaces: 3
- Parking features: None
- Garage spaces: 3
Accessibility
- Accessibility features: No Stairs Internal
Features
- Levels: One
- Stories: 1
- Patio & porch: Covered, Deck, Front Porch
Lot
- Size: 0.58 Acres
- Dimensions: 90 x 242 x 120 x 241
Details
- Foundation area: 1992
- Parcel number: 10081147
- Zoning description: Residential-Single Family
Construction
Type & style
- Home type: SingleFamily
- Property subtype: Single Family
Materials
- Roof: Asphalt
Condition
- New construction: No
- Year built: 2026
Details
- Builder name: DESTINY HOMES INC
Utilities & green energy
- Electric: 200+ Amp Service
- Gas: Natural Gas
- Sewer: Private Sewer, Tank with Drainage Field
- Water: Private, Well
Community & HOA
Community
- Subdivision: Whitebirch Fifteen
HOA
- Has HOA: No
Location
- Region: Breezy Pt
Financial & listing details
- Price per square foot: $314/sqft
- Annual tax amount: $168
- Date on market: 7/24/2026
Estimated market value
Not available
Estimated sales range
Not available
Not available
Price history
| Date | Event | Price |
|---|---|---|
| 7/25/2026 | Listed for sale | $625,000$314/sqft |
Source:  NorthstarMLS as distributed by MLS GRID #7115768 Report a problem NorthstarMLS as distributed by MLS GRID #7115768 Report a problem | ||
Public tax history
Tax history is unavailable.
Monthly payment
Est. payment
Payment breakdown
Explore the cost of this home by adjusting the details. Changes won't be saved.Climate risks
Neighborhood: 56472
Nearby schools
GreatSchools rating
- 8/10Eagle View Elementary SchoolGrades: PK-4Distance: 1.4 mi
- 6/10Pequot Lakes Middle SchoolGrades: 5-8Distance: 3.9 mi
- 8/10Pequot Lakes Senior High SchoolGrades: 9-12Distance: 3.9 mi
- $320,0003 bd2 ba1.5k sqft7897 Shady Trl, Breezy Point, MN 56472Sold

- $15,0000.71 Acres7773 White Overlook Dr, Pequot Lakes, MN 56472Sold

- $414,0003 bd3 ba3.8k sqft7854 Shady Trl, Breezy Pt, MN 56472Off Market
- $507,3004 bd2 ba2.6k sqft7736 White Overlook Dr, Breezy Pt, MN 56472Off Market
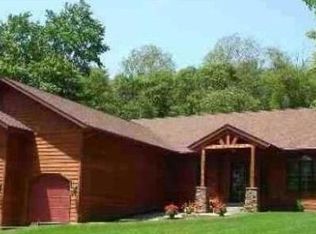
- $484,0004 bd3 ba2.8k sqft7976 Shady Trl, Breezy Pt, MN 56472Off Market
- $545,0003 bd2 ba1.9k sqft7719 Scenic Overlook, Breezy Point, MN 56472New Construction
- $25,0000.78 AcresLOT 12 Scenic Overlook, Pequot Lakes, MN 56472Sold
- $407,7004 bd1 ba2.2k sqft7734 Scenic Overlook, Breezy Pt, MN 56472Off Market
A local agent can set up tours, give advice and negotiate with sellers.
A local lender can help you make sure your offer is ready when you are.
Similar homes
- $609,9003 bd3 ba2.1k sqft29 Patriot Ave, Pequot Lakes, MN 56472For Sale
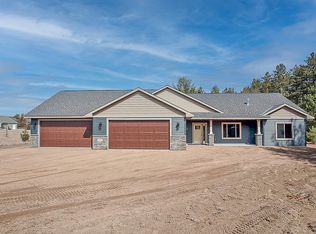
 MLS ID #7118323, Amy Legatt, RE/MAX Results. NorthstarMLS as distributed by MLS GRID
 - $545,0003 bd2 ba1.9k sqft7719 Scenic Overlook, Breezy Point, MN 56472New Construction
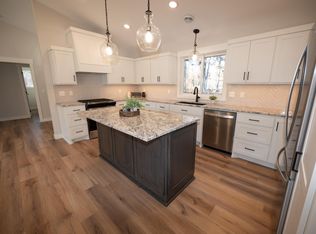 MLS ID #7081950, Tammy Schultz, Edina Realty, Inc.. NorthstarMLS as distributed by MLS GRID
 - $669,9003 bd2 ba2k sqft8296 Eagle Ln, Breezy Point, MN 56472New Construction
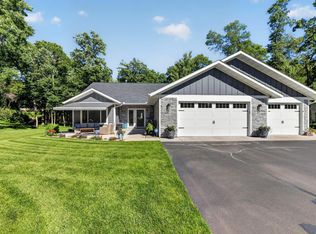 MLS ID #7102604, Michael Swanson, NextHome Horizons. NorthstarMLS as distributed by MLS GRID
 - $339,0004 bd2 ba1.8k sqft31016 Rainier Dr, Breezy Pt, MN 56472For Sale
 MLS ID #7113844, Christopher Cullen, Coldwell Banker Realty. NorthstarMLS as distributed by MLS GRID
 - $550,0003 bd2 ba1.9k sqft7948 Golf Estates Dr, Pequot Lakes, MN 56472For SaleMLS ID #7113840, Amanda Lumley, Northland Sotheby's International Realty. NorthstarMLS as distributed by MLS GRID
- $579,9004 bd3 ba2.7k sqft29470 Belgian Dr, Breezy Pt, MN 56472For SaleMLS ID #7082509, Betsy Hollister, Edina Realty, Inc.. NorthstarMLS as distributed by MLS GRID
- $749,9004 bd3 ba2.9k sqft7814 Pueblo Cir, Breezy Pt, MN 56472For SaleMLS ID #7071499, Jennifer Foote, Dane Arthur Real Estate Agency-Crosslake. NorthstarMLS as distributed by MLS GRID
- $729,9003 bd2 ba2.3k sqft29661 Percheron Dr, Pequot Lakes, MN 56472New ConstructionMLS ID #7106661, Andrew Spilseth, Compass. NorthstarMLS as distributed by MLS GRID
- $485,0004 bd3 ba2.8k sqft7630 Chickasaw Cir, Breezy Pt, MN 56472For SaleMLS ID #7094096, Christopher Cullen, Coldwell Banker Realty. NorthstarMLS as distributed by MLS GRID
- $564,9003 bd2 ba1.8k sqft29928 Aztec Cir, Breezy Point, MN 56472New ConstructionMLS ID #7103717, Raelyn Borg, Century 21 Brainerd Realty. NorthstarMLS as distributed by MLS GRID
- $460,0003 bd2 ba1.4k sqft7592 White Overlook Dr, Pequot Lakes, MN 56472New ConstructionMLS ID #7098235, Kyle Narveson, Woods to Water Real Estate. NorthstarMLS as distributed by MLS GRID
- $572,5004 bd2 ba2.4k sqft33486 Pierson Dr, Pequot Lakes, MN 56472For SaleMLS ID #7097411, Briana Williams, RE/MAX Advantage Plus. NorthstarMLS as distributed by MLS GRID
- $549,9003 bd2 ba1.9k sqft29838 Ranchette Dr, Breezy Point, MN 56472New ConstructionMLS ID #7027738, Tammy Schultz, Edina Realty, Inc.. NorthstarMLS as distributed by MLS GRID
- $399,0003 bd2 ba1.4k sqft9364 Ossawinnamakee Rd, Breezy Pt, MN 56472For SaleMLS ID #7110368, Pam Holm, Larson Group Real Estate/Kelle. NorthstarMLS as distributed by MLS GRID
- $434,5003 bd4 ba1.8k sqft29756 Red Pine Dr, Breezy Pt, MN 56472For SaleMLS ID #7101959, Alex Hartmann, RE/MAX Results. NorthstarMLS as distributed by MLS GRID
- $574,9003 bd3 ba2.9k sqft8160 Golf View Trl, Pequot Lakes, MN 56472For SaleMLS ID #7063403, Amanda Lumley, Northland Sotheby's International Realty. NorthstarMLS as distributed by MLS GRID
- $599,9002 bd2 ba1.7k sqft7258 Fairway Ln, Breezy Pt, MN 56472For SaleMLS ID #7099413, Jeremy Miller, Edina Realty, Inc.. NorthstarMLS as distributed by MLS GRID
- $599,9003 bd2 ba1.7k sqftHemlock 3 Firewatch Way, Pequot Lakes, MN 56472For SaleMLS ID #6818700, Amanda Lumley, Northland Sotheby's International Realty. NorthstarMLS as distributed by MLS GRID
- $529,9002 bd2 ba1.6k sqft28669 County Road 4, Pequot Lakes, MN 56472For SaleMLS ID #7090682, Robert Birkeland, Larson Group Real Estate/Kelle. NorthstarMLS as distributed by MLS GRID
- $414,9003 bd2 ba1.8k sqft3671 Krist Ct, Pequot Lakes, MN 56472For SaleMLS ID #7102449, Chad Schwendeman, eXp Realty. NorthstarMLS as distributed by MLS GRID
