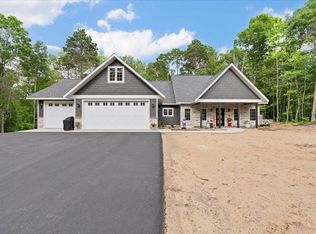
Experience exceptional golf course living in this stunning 2022 custom-built home, perfectly situated on a premium corner lot overlooking the picturesque 7th fairway of Whitebirch Golf Course in Breezy Point. Designed with both elegance and comfort in mind, this 3-bedroom, 2-bath residence showcases and open-concept layout filled with natural light and upscale finishes. The gourmet kitchen features granite countertops, a large walk-in pantry, and flows seamlessly into the inviting living room with a beautiful gas fireplace. Luxury vinyl plank flooring extends throughout the main floor living areas, offering both style and durability. The oversized 3-stall heated garage is finished with premium polyurea-coated floors, providing exceptional space for vehicles, golf carts, and storage. Whether you're relaxing at home or enjoying the surrounding golf course views, this property offers the perfect blend of luxury, quality craftmanship, and the sought-after Breezy Point lifestyle. This is truly a must-see!!
Active with contingency
Price cut: $15K (8/3)
$654,900
8296 Eagle Ln, Breezy Point, MN 56472
3beds
2,040sqft
Single Family
Built in 2022
0.81 Acres Lot
$646,000 Zestimate®
$321/sqft
$-- HOA
What's special
- 18 days |
- 500 |
- 13 |
Zillow last checked:
Listing updated:
Listed by:
Michael Swanson 218-821-3302,
NextHome Horizons
Source: NorthstarMLS as distributed by MLS GRID,MLS#: 7120828
Facts & features
Interior
Bedrooms & bathrooms
- Bedrooms: 3
- Bathrooms: 2
- Full bathrooms: 2
Bedroom
- Level: Main
- Area: 220.98 Square Feet
- Dimensions: 17.4x12.7
Bedroom 2
- Level: Main
- Area: 185.54 Square Feet
- Dimensions: 16.7x11.11
Bedroom 3
- Level: Main
- Area: 134.43 Square Feet
- Dimensions: 12.1x11.11
Dining room
- Level: Main
- Area: 252.73 Square Feet
- Dimensions: 19.9x12.7
Family room
- Level: Main
- Area: 288.41 Square Feet
- Dimensions: 15.1x19.10
Foyer
- Level: Main
- Area: 57.63 Square Feet
- Dimensions: 11.3x5.10
Garage
- Level: Main
- Area: 880.44 Square Feet
- Dimensions: 34.8x25.3
Kitchen
- Level: Main
- Area: 240.35 Square Feet
- Dimensions: 11.5x20.9
Living room
- Level: Main
- Area: 183.96 Square Feet
- Dimensions: 12.6x14.6
Heating
- Forced Air, Fireplace(s)
Cooling
- Central Air
Appliances
- Included: Air-To-Air Exchanger, Dishwasher, Microwave, Range, Refrigerator, Stainless Steel Appliance(s)
Features
- Basement: Crawl Space,Unfinished
- Number of fireplaces: 1
- Fireplace features: Gas
Interior area
- Total structure area: 2,040
- Total interior livable area: 2,040 sqft
- Finished area above ground: 2,040
- Finished area below ground: 0
Property
Parking
- Total spaces: 3
- Parking features: Attached, Concrete, Garage, Heated Garage, Insulated Garage
- Attached garage spaces: 3
- Details: Garage Dimensions (34.8x25.3), Garage Door Height (8), Garage Door Width (16)
Accessibility
- Accessibility features: None
Features
- Levels: One
- Stories: 1
- Patio & porch: Awning(s), Composite Decking, Deck, Patio
- Pool features: None
Lot
- Size: 0.81 Acres
- Dimensions: 179 x 194 x 184 x 196
- Features: Corner Lot, On Golf Course, Tree Coverage - Medium
Details
- Additional structures: Storage Shed
- Foundation area: 1923
- Parcel number: 10161767
- Zoning description: Residential-Single Family
Construction
Type & style
- Home type: SingleFamily
- Property subtype: Single Family
Materials
- Block, Concrete, Frame
- Roof: Age 8 Years or Less
Condition
- New construction: Yes
- Year built: 2022
Utilities & green energy
- Electric: 150 Amp Service
- Gas: Natural Gas
- Sewer: City Sewer/Connected, City Sewer - In Street
- Water: Private, Well
Community & HOA
Community
- Subdivision: Fifteenth Add Breezy Point Estat
HOA
- Has HOA: No
Location
- Region: Breezy Point
Financial & listing details
- Price per square foot: $321/sqft
- Tax assessed value: $461,100
- Annual tax amount: $3,442
- Date on market: 8/3/2026
- Cumulative days on market: 38 days
- Road surface type: Paved
Estimated market value
$646,000
$614,000 - $678,000
$2,596/mo
Price history
| Date | Event | Price |
|---|---|---|
| 8/3/2026 | Price change | $654,900-2.2%$321/sqft |
Source:  NorthstarMLS as distributed by MLS GRID #7120828 Report a problem NorthstarMLS as distributed by MLS GRID #7120828 Report a problem | ||
| 7/20/2026 | Price change | $669,900-1.5%$328/sqft |
Source: NorthstarMLS as distributed by MLS GRID #7102604 Report a problem | ||
| 7/1/2026 | Price change | $680,000-0.7%$333/sqft |
Source: NorthstarMLS as distributed by MLS GRID #7102604 Report a problem | ||
| 6/5/2026 | Listed for sale | $685,000$336/sqft |
Source: Owner Report a problem | ||
Public tax history
| Year | Property taxes | Tax assessment |
|---|---|---|
| 2025 | $3,145 -11.8% | $456,049 +2.4% |
| 2024 | $3,565 +145.7% | $445,300 -10.4% |
| 2023 | $1,451 +597.6% | $496,900 +162.8% |
| 2022 | $208 +100% | $189,100 +1437.4% |
| 2021 | $104 +5.5% | $12,300 +15% |
| 2020 | $99 -90.6% | $10,700 +9.2% |
| 2017 | $1,050 | $9,800 -20.3% |
| 2016 | $1,050 +0.2% | $12,300 |
| 2015 | $1,048 +99.4% | $12,300 |
| 2014 | $525 -53.3% | $12,300 -42.5% |
| 2012 | $1,125 +455.2% | $21,400 |
| 2011 | $203 -81.8% | $21,400 -13% |
| 2010 | $1,116 +1.2% | $24,600 +7.9% |
| 2009 | $1,103 | $22,800 |
Find assessor info on the county website
Monthly payment
Est. payment
Payment breakdown
Explore the cost of this home by adjusting the details. Changes won't be saved.Climate risks
Neighborhood: 56472
Nearby schools
GreatSchools rating
- 8/10Eagle View Elementary SchoolGrades: PK-4Distance: 1.9 mi
- 6/10Pequot Lakes Middle SchoolGrades: 5-8Distance: 4.3 mi
- 8/10Pequot Lakes Senior High SchoolGrades: 9-12Distance: 4.3 mi
- $533,0004 bd2 ba3.3k sqft8293 Eagle Ln, Pequot Lakes, MN 56472Off Market
- $462,8003 bd2 ba3k sqft8298 Eagle Ln, Breezy Pt, MN 56472Off Market

- $15,100-- bd-- ba-- sqft8298 Eagle Ln, Breezy Pt, MN 56472Off Market
- $318,5003 bd4 ba2.6k sqft8297 Eagle Ln, Breezy Pt, MN 56472Off Market
- $403,5002 bd1 ba1.8k sqft29992 Blackbird Ln, Breezy Pt, MN 56472Off Market
- $353,6004 bd2 ba2k sqft8239 Dove St, Breezy Pt, MN 56472Off Market
- $625,0007 bd5 ba3.5k sqft8302 Eagle Ln, Pequot Lakes, MN 56472Sold
- $548,0003 bd3 ba2.8k sqft29915 Blackbird Ln, Breezy Pt, MN 56472Sold
A local agent can set up tours, give advice and negotiate with sellers.
Similar homes
- $699,9003 bd2 ba2.3k sqft29661 Percheron Dr, Pequot Lakes, MN 56472New Construction

 MLS ID #7129340, Andrew Spilseth, Compass. NorthstarMLS as distributed by MLS GRID
 - $525,0004 bd4 ba2.7k sqft8459 Dove St, Breezy Pt, MN 56472For Sale
 MLS ID #7127759, Megan Moreau, Kris Lindahl Real Estate. NorthstarMLS as distributed by MLS GRID
 - $625,0003 bd2 ba1.9k sqftTbd White Overlook Dr, Breezy Pt, MN 56472For Sale
 MLS ID #7115768, Eli Kohorst, LPT Realty, LLC.. NorthstarMLS as distributed by MLS GRID
 - $564,9004 bd3 ba2.5k sqft31594 Green Scene Dr, Breezy Point, MN 56472For Sale
 MLS ID #7112768, Brandon Hedlund, Real Broker, LLC. NorthstarMLS as distributed by MLS GRID
 - $749,9003 bd3 ba1.7k sqft7986 Whitebirch Dr, Breezy Point, MN 56472New ConstructionMLS ID #7089494, Christopher Cullen, Coldwell Banker Realty. NorthstarMLS as distributed by MLS GRID
- $739,9002 bd2 ba1.7k sqft8811 Ossawinnamakee Rd, Breezy Pt, MN 56472For SaleMLS ID #7116634, Robert Birkeland, Keller Williams Realty Professionals/Larson Group Real Estate. NorthstarMLS as distributed by MLS GRID
- $499,9004 bd2 ba1.7k sqft8356 Flower Trl, Breezy Point, MN 56472For SaleMLS ID #7116616, Briana Williams, RE/MAX Advantage Plus. NorthstarMLS as distributed by MLS GRID
- $609,9003 bd3 ba2.1k sqft29 Patriot Ave, Pequot Lakes, MN 56472For SaleMLS ID #7118323, Amy Legatt, RE/MAX Results. NorthstarMLS as distributed by MLS GRID
- $569,5004 bd2 ba2.4k sqft33486 Pierson Dr, Pequot Lakes, MN 56472For SaleMLS ID #7097411, Briana Williams, RE/MAX Advantage Plus. NorthstarMLS as distributed by MLS GRID
- $549,9003 bd2 ba1.9k sqft29838 Ranchette Dr, Breezy Point, MN 56472New ConstructionMLS ID #7027738, Tammy Schultz, Edina Realty, Inc.. NorthstarMLS as distributed by MLS GRID
- $589,9002 bd2 ba1.7k sqft7258 Fairway Ln, Breezy Pt, MN 56472For SaleMLS ID #7099413, Jeremy Miller, Edina Realty, Inc.. NorthstarMLS as distributed by MLS GRID
- $549,9003 bd2 ba1.9k sqft7948 Golf Estates Dr, Pequot Lakes, MN 56472For SaleMLS ID #7113840, Amanda Lumley, Northland Sotheby's International Realty. NorthstarMLS as distributed by MLS GRID
- $545,0003 bd2 ba1.9k sqft7719 Scenic Overlook, Breezy Point, MN 56472New ConstructionMLS ID #7081950, Tammy Schultz, Edina Realty, Inc.. NorthstarMLS as distributed by MLS GRID
- $499,9002 bd2 ba1.6k sqft28669 County Road 4, Pequot Lakes, MN 56472For SaleMLS ID #7090682, Robert Birkeland, Keller Williams Realty Professionals/Larson Group Real Estate. NorthstarMLS as distributed by MLS GRID
- $399,0003 bd2 ba1.3k sqft7779 Scenic Overlook, Pequot Lakes, MN 56472New ConstructionMLS ID #7124004, Laura Pederson, Northland Sotheby's International Realty. NorthstarMLS as distributed by MLS GRID
- $665,0003 bd2 ba1.8k sqft24130 County Road 4, Nisswa, MN 56468For SaleMLS ID #7115459, Tina Scepaniak, VoigtJohnson. NorthstarMLS as distributed by MLS GRID
- $599,9003 bd2 ba1.7k sqftHemlock 3 Firewatch Way, Pequot Lakes, MN 56472For SaleMLS ID #6818700, Amanda Lumley, Northland Sotheby's International Realty. NorthstarMLS as distributed by MLS GRID
- $422,5003 bd1 ba1.5k sqft9598 Ossawinnamakee Rd, Pequot Lakes, MN 56472For SaleMLS ID #7121451, Preston Peters, RE/MAX Results - Nisswa. NorthstarMLS as distributed by MLS GRID
- $549,9003 bd3 ba2.9k sqft8160 Golf View Trl, Pequot Lakes, MN 56472For SaleMLS ID #7063403, Amanda Lumley, Northland Sotheby's International Realty. NorthstarMLS as distributed by MLS GRID
- $444,9003 bd2 ba1.7k sqft30949 Gopher Ln, Breezy Point, MN 56472New ConstructionMLS ID #7123140, Keith Schwankl, Positive Realty. NorthstarMLS as distributed by MLS GRID
