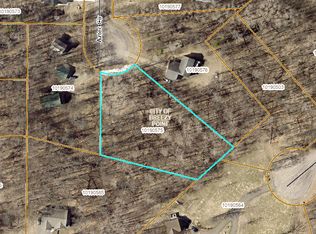
Custom and quality built log sided home on beautifully wooded and landscaped 1.13 acre lot. Three bedroom two bath home featuring vaulted tongue and groove ceilings with stained pine accents throughout the home. The kitchen features stainless steel GE appliances, butcherblock countertops, custom cabinets, ledgestone backsplash, and a massive granite top center island with lots of storage underneath. The open area flows through from the kitchen into the comfortable living room overlooking the backyard. The ceiling high custom wood burning fireplace has a stylish mix of stained pine and stone. The left side of the home is nicely laid out with two bedrooms and a 3/4 bath with walk-in shower and custom cabinets. The right side features the expansive primary bedroom with patio doors to the deck and large bathroom with travertine tile around the jacuzzi tub, custom sink and butcherblock countertop. Beautifully stained concrete floors keeps the home cooler during the Summer months and the in-floor heat helps with warmth in the Winter. Interior pics and sod coming soon.
Outside, the 8x20 covered front porch welcomes you home with a great combination of stained rough sawn pine and stone front. The one story home, large 32x32 garage and storage shed match with 2x8 log siding, custom cedar shake gables and stained pine to give that up North feel. Entertain off the private 52 ft. long deck in the back with towering oaks, elms and birch trees to make country living complete. End of the road privacy while still being close to lakes, shopping, golf and so much more, this home can be your dream home, second home or even a great vacation rental. Taxes are for bare land and to be determined.
Active
Price cut: $15.9K (8/31)
$549,000
29928 Aztec Cir, Breezy Point, MN 56472
3beds
1,800sqft
Single Family
Built in 2025
1.13 Acres Lot
$543,700 Zestimate®
$305/sqft
$-- HOA
What's special
One story homeLog sided homeStainless steel ge appliancesCustom cabinetsButcherblock countertopsLedgestone backsplashIn-floor heat
- 98 days
- 399
- 27
Zillow last checked:
Listing updated:
Listed by:
Raelyn Borg 218-838-6267,
Century 21 Brainerd Realty
Source: NorthstarMLS as distributed by MLS GRID,MLS#: 7103717
Facts & features
Interior
Bedrooms & bathrooms
- Bedrooms: 3
- Bathrooms: 2
- Full bathrooms: 1
- 3/4 bathrooms: 1
Bedroom
- Level: Main
- Area: 402.6 Square Feet
- Dimensions: 16.5x24.4
Bedroom 2
- Level: Main
- Area: 185.73 Square Feet
- Dimensions: 15.10x12.3
Bedroom 3
- Level: Main
- Area: 192.39 Square Feet
- Dimensions: 15.9x12.1
Primary bathroom
- Level: Main
- Area: 112.2 Square Feet
- Dimensions: 16.5x6.8
Bathroom
- Level: Main
- Area: 96.64 Square Feet
- Dimensions: 15.10x6.4
Dining room
- Level: Main
- Area: 116.4 Square Feet
- Dimensions: 9.7x12
Foyer
- Level: Main
- Area: 91.98 Square Feet
- Dimensions: 14.6x6.3
Kitchen
- Level: Main
- Area: 258.02 Square Feet
- Dimensions: 9.7x26.6
Living room
- Level: Main
- Area: 405.12 Square Feet
- Dimensions: 19.2x21.10
Utility room
- Level: Main
- Area: 22.48 Square Feet
- Dimensions: 4.4x5.11
Heating
- Boiler, In-Floor Heating
Cooling
- None
Appliances
- Included: Air-To-Air Exchanger, Dishwasher, Dryer, Exhaust Fan, Water Filtration System, Iron Filter, Microwave, Range, Refrigerator, Stainless Steel Appliance(s), Tankless Water Heater, Washer, Water Softener Owned
- Laundry: Gas Dryer Hookup, Main Level, Washer Hookup
Features
- Basement: None
- Number of fireplaces: 1
- Fireplace features: Stone, Wood Burning
Interior area
- Total structure area: 1,824
- Total interior livable area: 1,800 sqft
- Finished area above ground: 1,800
- Finished area below ground: 0
Property
Parking
- Total spaces: 2
- Parking features: Detached Garage, Electric, Garage Door Opener
- Garage spaces: 2
- Has uncovered spaces: Yes
- Details: Garage Dimensions (32x32)
Accessibility
- Accessibility features: Doors 36"+, No Stairs Internal
Features
- Levels: One
- Stories: 1
- Patio & porch: Covered, Deck, Front Porch
Lot
- Size: 1.13 Acres
- Dimensions: 85 x 298 x 112 x 231 x 191
- Features: Irregular Lot, Sod Included in Price, Tree Coverage - Heavy
Details
- Additional structures: Storage Shed
- Foundation area: 1824
- Parcel number: 10190575
- Zoning description: Residential-Single Family
Construction
Type & style
- Home type: SingleFamily
- Property subtype: Single Family
Materials
- Concrete, Frame
- Roof: Age 8 Years or Less
Condition
- New construction: Yes
- Year built: 2025
Utilities & green energy
- Electric: Circuit Breakers, 200+ Amp Service, Power Company: Crow Wing Power
- Gas: Natural Gas
- Sewer: Private Sewer, Septic System Compliant - Yes, Tank with Drainage Field
- Water: Drilled, Private, Well
Community & HOA
Community
- Subdivision: Whitebirch Six
HOA
- Has HOA: No
Location
- Region: Breezy Point
Financial & listing details
- Price per square foot: $305/sqft
- Annual tax amount: $214
- Date on market: 7/4/2026
- Road surface type: Paved
Estimated market value
$543,700
$517,000 - $571,000
$2,267/mo
Price history
| Date | Event | Price |
|---|---|---|
| 8/31/2026 | Price change | $549,000-2.8%$305/sqft |
Source:  NorthstarMLS as distributed by MLS GRID #7103717 Report a problem NorthstarMLS as distributed by MLS GRID #7103717 Report a problem | ||
| 7/9/2026 | Listed for sale | $564,900$314/sqft |
Source: NorthstarMLS as distributed by MLS GRID #7103717 Report a problem | ||
Public tax history
Tax history is unavailable.
Monthly payment
Est. payment
Payment breakdown
Explore the cost of this home by adjusting the details. Changes won't be saved.Climate risks
Neighborhood: 56472
Similar homes
- $549,9003 bd2 ba1.9k sqft29838 Ranchette Dr, Breezy Point, MN 56472New Construction

 MLS ID #7027738, Tammy Schultz, Edina Realty, Inc.. NorthstarMLS as distributed by MLS GRID
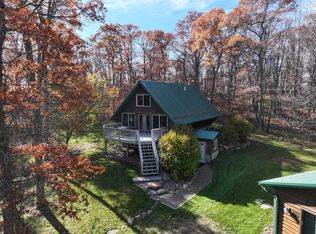
 - $499,9003 bd4 ba2.6k sqft7778 Chickasaw Cir, Pequot Lakes, MN 56472For Sale
 MLS ID #7138316, Jim Christensen, Kurilla Real Estate LTD. NorthstarMLS as distributed by MLS GRID
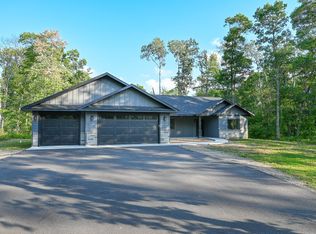
 - $542,0003 bd2 ba1.9k sqft7719 Scenic Overlook, Breezy Point, MN 56472New Construction
 MLS ID #7081950, Tammy Schultz, Edina Realty, Inc.. NorthstarMLS as distributed by MLS GRID
 - $500,0003 bd2 ba1.7k sqft31041 Spring Loop, Breezy Point, MN 56472For Sale
 MLS ID #7137701, Laura Pederson, Northland Sotheby's International Realty. NorthstarMLS as distributed by MLS GRID
 - $439,9004 bd3 ba2.4k sqft7300 Ski Chalet Dr, Breezy Point, MN 56472For SaleMLS ID #7111958, Amy Legatt, RE/MAX Results. NorthstarMLS as distributed by MLS GRID
- $480,0003 bd2 ba2.4k sqft27499 W Twin Lake Dr, Pequot Lakes, MN 56472For SaleMLS ID #7150665, Jackie Karlson, Positive Realty. NorthstarMLS as distributed by MLS GRID
- $609,9003 bd3 ba2.1k sqft29 Patriot Ave, Pequot Lakes, MN 56472For SaleMLS ID #7118323, Amy Legatt, RE/MAX Results. NorthstarMLS as distributed by MLS GRID
- $580,9002 bd2 ba1.7k sqft7258 Fairway Ln, Breezy Pt, MN 56472For SaleMLS ID #7099413, Jeremy Miller, Edina Realty, Inc.. NorthstarMLS as distributed by MLS GRID
- $719,9002 bd2 ba1.7k sqft8811 Ossawinnamakee Rd, Breezy Pt, MN 56472For SaleMLS ID #7116634, Robert Birkeland, Keller Williams Realty Professionals/Larson Group Real Estate. NorthstarMLS as distributed by MLS GRID
- $624,9003 bd2 ba1.7k sqftHemlock 3 Firewatch Way, Pequot Lakes, MN 56472For SaleMLS ID #6818700, Amanda Lumley, Northland Sotheby's International Realty. NorthstarMLS as distributed by MLS GRID
- $474,9005 bd3 ba2.6k sqft6336 Wilderness Rd #32, Pequot Lakes, MN 56472For SaleMLS ID #7147901, Matthew T Brosseau, National Realty Guild. NorthstarMLS as distributed by MLS GRID
- $464,9002 bd2 ba1.5k sqft31434 Lakeside Ave, Pequot Lakes, MN 56472For SaleMLS ID #7107639, Kelly Beck, RE/MAX Advantage Plus. NorthstarMLS as distributed by MLS GRID
- $449,0003 bd2 ba2k sqft4303 County Road 29, Nisswa, MN 56468For SaleMLS ID #7116204, Jared Finch, NextHome Horizons. NorthstarMLS as distributed by MLS GRID
- $399,0003 bd1 ba1.5k sqft9598 Ossawinnamakee Rd, Pequot Lakes, MN 56472For SaleMLS ID #7121451, Preston Peters, RE/MAX Results - Nisswa. NorthstarMLS as distributed by MLS GRID
- $579,9003 bd3 ba2.3k sqft6962 County Road 127, Brainerd, MN 56401For SaleMLS ID #7144033, Janene Imgrund, LPT Realty, LLC.. NorthstarMLS as distributed by MLS GRID
- $479,9003 bd2 ba1.7k sqft15 Little Walnut Ln, Pequot Lakes, MN 56472For SaleMLS ID #7123760, William L Roemer, First Impressions Home Group. NorthstarMLS as distributed by MLS GRID
- $639,9003 bd2 ba2.2k sqft26078 Birch Ave, Nisswa, MN 56468For SaleMLS ID #7082940, Jill Macnamara, RE/MAX Results - Nisswa. NorthstarMLS as distributed by MLS GRID
- $459,0003 bd2 ba2.6k sqft26138 Birch Ave, Nisswa, MN 56468For SaleMLS ID #7120078, Jodi Carley, Ashworth Real Estate. NorthstarMLS as distributed by MLS GRID
- $535,0004 bd2 ba2.1k sqft6108 Bittersweet Ln, Nisswa, MN 56468For SaleMLS ID #7132982, Adam Kalenberg, Northland Sotheby's International Realty. NorthstarMLS as distributed by MLS GRID
- $499,0003 bd2 ba1.6k sqft12444 Fawn Lake Rd, Crosslake, MN 56442For SaleMLS ID #7134307, Shanna Perez-Davis, LPT Realty, LLC.. NorthstarMLS as distributed by MLS GRID
