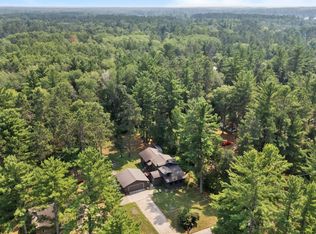
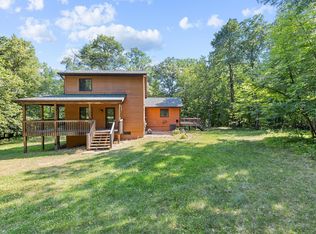
Escape to the Northwoods in this stunning custom-built log home nestled in the woods just minutes from Nisswa! Located across the road from Lower Cullen, with the lake access just a few blocks away. Offering 3 bedrooms, 2 bathrooms, and a spacious loft, this beautifully crafted home showcases soaring vaulted ceilings, warm log accents, granite countertops, and a striking floor-to-ceiling stone gas fireplace as the centerpiece of the living space. Enjoy peaceful mornings and evenings from the screened porch spanning the length of the home, overlooking a private backyard filled with nature. The triple attached garage is connected by a covered breezeway leading to a versatile guest quarters complete with a full bath—perfect for guests, a home office, hobby space, or bunk room. Use the extra long 3rd stall for your boat, golf cart, or snowmobiles. This home is thoughtfully designed for comfort and efficiency, with utility costs with an average electric budget of just $279/month. Recent improvements include a tarred circular driveway, gutters with Leaf Guard, mini split duct system, and fenced area for your dog. A rare opportunity to enjoy privacy, craftsmanship, and the best of Up North living near Nisswa!
Active
Price cut: $10K (7/31)
$669,900
26078 Birch Ave, Nisswa, MN 56468
3beds
2,216sqft
:
Get pre-qualified$4,026/mo
Single Family
Built in 2018
1.11 Acres Lot
$665,000 Zestimate®
$302/sqft
$-- HOA
What's special
Triple attached garageSpacious loftGutters with leaf guardTarred circular drivewayCovered breezewaySoaring vaulted ceilingsWarm log accents
- 69 days |
- 895 |
- 28 |
Likely to sell faster than
Zillow last checked:
Listing updated:
Listed by:
Jill Macnamara 218-831-5054,
RE/MAX Results - Nisswa
Source: NorthstarMLS as distributed by MLS GRID,MLS#: 7082940
Facts & features
Interior
Bedrooms & bathrooms
- Bedrooms: 3
- Bathrooms: 2
- Full bathrooms: 1
- 3/4 bathrooms: 1
Bedroom
- Level: Main
- Area: 182 Square Feet
- Dimensions: 14x13
Bedroom 2
- Level: Main
- Area: 130 Square Feet
- Dimensions: 10x13
Bedroom 3
- Level: Main
- Area: 130 Square Feet
- Dimensions: 10x13
Bonus room
- Level: Main
- Area: 312 Square Feet
- Dimensions: 26x12
Other
- Level: Main
- Area: 272 Square Feet
- Dimensions: 34x8
Dining room
- Level: Main
- Area: 154 Square Feet
- Dimensions: 11x14
Kitchen
- Level: Main
- Area: 238 Square Feet
- Dimensions: 14x17
Laundry
- Level: Main
- Area: 64 Square Feet
- Dimensions: 8x8
Living room
- Level: Main
- Area: 345 Square Feet
- Dimensions: 15x23
Loft
- Level: Upper
- Area: 240 Square Feet
- Dimensions: 16x15
Screened porch
- Level: Main
- Area: 624 Square Feet
- Dimensions: 12x52
Heating
- Baseboard, Ductless Mini-Split, Fireplace(s)
Cooling
- Ductless Mini-Split
Appliances
- Included: Dishwasher, Dryer, Electric Water Heater, Microwave, Range, Refrigerator, Washer
- Laundry: Laundry Room
Features
- Basement: None
- Number of fireplaces: 1
- Fireplace features: Gas, Living Room, Stone
Interior area
- Total structure area: 2,216
- Total interior livable area: 2,216 sqft
- Finished area above ground: 2,216
- Finished area below ground: 0
Video & virtual tour
Property
Parking
- Total spaces: 3
- Parking features: Detached Garage, Asphalt, Electric, Garage Door Opener
- Garage spaces: 3
- Has uncovered spaces: Yes
Accessibility
- Accessibility features: No Stairs External
Features
- Levels: One and One Half
- Stories: 1.5
- Patio & porch: Deck, Screened
- Fencing: Other,Wood
Lot
- Size: 1.11 Acres
- Dimensions: 370 x 263 x 358 x 25
- Features: Tree Coverage - Heavy
Details
- Additional structures: Storage Shed
- Foundation area: 1600
- Parcel number: 28020564
- Zoning description: Residential-Single Family
Construction
Type & style
- Home type: SingleFamily
- Property subtype: Single Family
Materials
- Log
- Roof: Age 8 Years or Less,Asphalt
Condition
- New construction: No
- Year built: 2018
Utilities & green energy
- Electric: 200+ Amp Service
- Gas: Electric, Natural Gas
- Sewer: Septic System Compliant - Yes, Tank with Drainage Field
- Water: 4-Inch Submersible, Drilled, Well
Community & HOA
Community
- Subdivision: Nisswa Park
HOA
- Has HOA: No
Location
- Region: Nisswa
Financial & listing details
- Price per square foot: $302/sqft
- Annual tax amount: $4,541
- Date on market: 5/29/2026
- Cumulative days on market: 8 days
Estimated market value
$665,000
$632,000 - $698,000
$2,764/mo
Price history
| Date | Event | Price |
|---|---|---|
| 7/31/2026 | Price change | $669,900-1.5%$302/sqft |
Source:  NorthstarMLS as distributed by MLS GRID #7082940 Report a problem NorthstarMLS as distributed by MLS GRID #7082940 Report a problem | ||
| 6/23/2026 | Price change | $679,900-2.9%$307/sqft |
Source: NorthstarMLS as distributed by MLS GRID #7082940 Report a problem | ||
| 5/29/2026 | Listed for sale | $699,900+12%$316/sqft |
Source: NorthstarMLS as distributed by MLS GRID #7082940 Report a problem | ||
| 6/3/2024 | Sold | $625,000-10.7%$282/sqft |
Source: NorthstarMLS as distributed by MLS GRID #6524394 Report a problem | ||
| 5/6/2024 | Pending sale | $699,900$316/sqft |
Source: NorthstarMLS as distributed by MLS GRID #6524394 Report a problem | ||
| 4/26/2024 | Listed for sale | $699,900$316/sqft |
Source: NorthstarMLS as distributed by MLS GRID #6524394 Report a problem | ||
Public tax history
Tax history is unavailable.
Monthly payment
Est. payment
Payment breakdown
Explore the cost of this home by adjusting the details. Changes won't be saved.Climate risks
Neighborhood: 56468
Nearby schools
GreatSchools rating
- 9/10Nisswa Elementary SchoolGrades: PK-4Distance: 0.8 mi
- 7/10Forestview Middle SchoolGrades: 5-8Distance: 14 mi
- 9/10Brainerd Senior High SchoolGrades: 9-12Distance: 13.1 mi
- $270,5002 bd-- ba1k sqft26094 Birch Ave, Nisswa, MN 56468Off Market
- $413,6003 bd-- ba1.6k sqft26112 Birch Ave, Nisswa, MN 56468Off Market
- $331,3003 bd2 ba1.4k sqft26114 Birch Ave, Nisswa, MN 56468Off Market
- $317,700-- bd-- ba-- sqft5316 Poplar Ave, Nisswa, MN 56468Off Market
- $--2 bd1 ba-- sqft5316 Poplar Ave APT 1, Nisswa, MN 56468Off Market
- $--2 bd1 ba-- sqft5316 Poplar Ave APT 2, Nisswa, MN 56468Off Market
- $164,7001 bd1 ba976 sqft26130 Birch Ave, Nisswa, MN 56468Off Market
- $1,3252 bd1 ba928 sqft26016 Birch Ave #1, Nisswa, MN 56468For Rent
A local agent can set up tours, give advice and negotiate with sellers.
A local lender can help you make sure your offer is ready when you are.
Similar homes
- $469,0003 bd2 ba2.6k sqft26138 Birch Ave, Nisswa, MN 56468For Sale
 MLS ID #7120078, Jodi Carley, Ashworth Real Estate. NorthstarMLS as distributed by MLS GRID
 - $599,9004 bd3 ba2.4k sqft26048 Edna Ln, Nisswa, MN 56468For Sale
 MLS ID #7111805, Katherine Kenefick Warner, Bridge Realty, LLC. NorthstarMLS as distributed by MLS GRID
 - $649,9004 bd3 ba3k sqft3658 Padre Ct, Nisswa, MN 56468For Sale
 MLS ID #7076515, John Nolan, Kurilla Real Estate LTD. NorthstarMLS as distributed by MLS GRID
 - $665,0003 bd2 ba1.8k sqft24130 County Road 4, Nisswa, MN 56468For Sale
 MLS ID #7115459, Tina Scepaniak, VoigtJohnson. NorthstarMLS as distributed by MLS GRID
 - $475,0003 bd2 ba2k sqft4303 County Road 29, Nisswa, MN 56468For SaleMLS ID #7116204, Jared Finch, NextHome Horizons. NorthstarMLS as distributed by MLS GRID
- $699,9904 bd3 ba3.1k sqft21601 Timber Hills Trl, Nisswa, MN 56468For SaleMLS ID #7067379, Matthew Pecarich, Kurilla Real Estate LTD. NorthstarMLS as distributed by MLS GRID
- $825,0003 bd3 ba2.1k sqft11695 Eagle View Trl, Nisswa, MN 56468For SaleMLS ID #7119156, Jeremy Miller, Edina Realty, Inc.. NorthstarMLS as distributed by MLS GRID
- $535,0004 bd2 ba2.1k sqft6108 Bittersweet Ln, Nisswa, MN 56468For SaleMLS ID #7094062, Adam Kalenberg, Northland Sotheby's International Realty. NorthstarMLS as distributed by MLS GRID
- $369,9002 bd2 ba1.6k sqft25871 Centennial Ln, Nisswa, MN 56468For SaleMLS ID #7109291, Chad Piepho, Counselor Realty Brainerd Lakes. NorthstarMLS as distributed by MLS GRID
- $549,9004 bd3 ba2.7k sqft29470 Belgian Dr, Breezy Pt, MN 56472For SaleMLS ID #7122692, Betsy Hollister, Edina Realty, Inc.. NorthstarMLS as distributed by MLS GRID
- $564,9003 bd3 ba2.5k sqft8343 Timber Ln, Lake Shore, MN 56468For SaleMLS ID #7092823, Ben Sommers, Woods to Water Real Estate. NorthstarMLS as distributed by MLS GRID
- $749,0003 bd3 ba2.2k sqft10139 Rardin Rd SW, Nisswa, MN 56468For SaleMLS ID #7107407, Tyler Hendrickson, Coldwell Banker Crown Realtors. NorthstarMLS as distributed by MLS GRID
- $995,0003 bd2 ba2.4k sqft26667 Edna Lake Rd, Nisswa, MN 56468For SaleMLS ID #7098913, Kevin Gyllenblad, Edina Realty, Inc.. NorthstarMLS as distributed by MLS GRID
- $379,9003 bd3 ba2.4k sqft5209 Crossroads #30, Nisswa, MN 56468For SaleMLS ID #7112863, Chad Schwendeman, eXp Realty. NorthstarMLS as distributed by MLS GRID
- $399,9003 bd2 ba2.6k sqft12124 County Road 118, Merrifield, MN 56465For SaleMLS ID #7119491, Jill Macnamara, RE/MAX Results - Nisswa. NorthstarMLS as distributed by MLS GRID
- $599,9003 bd2 ba1.9k sqft2677 Fondie Ln SW, Nisswa, MN 56468New ConstructionMLS ID #7107573, Thomas Schiffler, Premier Real Estate Services. NorthstarMLS as distributed by MLS GRID
- $699,9003 bd2 ba2.2k sqft13423 Arrowwood Dr, Baxter, MN 56425For SaleMLS ID #7056906, Angela Sherack, NextHome Horizons. NorthstarMLS as distributed by MLS GRID
- $589,0004 bd3 ba3.1k sqft10834 E Shore Dr, Merrifield, MN 56465For SaleMLS ID #7117727, Jonathan Gunkel, Positive Realty. NorthstarMLS as distributed by MLS GRID
- $799,9003 bd2 ba1.1k sqft8678 Interlachen Rd, Lake Shore, MN 56468For SaleMLS ID #7084368, Andrew Hayes, Positive Realty. NorthstarMLS as distributed by MLS GRID
- $572,5004 bd2 ba2.4k sqft33486 Pierson Dr, Pequot Lakes, MN 56472For SaleMLS ID #7097411, Briana Williams, RE/MAX Advantage Plus. NorthstarMLS as distributed by MLS GRID
