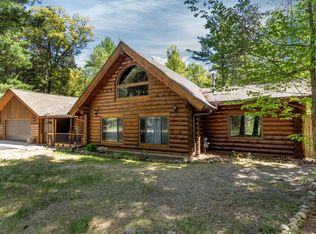
Experience the ultimate Up North lifestyle at 26048 Edna Lane in Nisswa, MN. This expansive 4-bedroom,
3-bathroom 2,444 SF lakefront retreat boasts an incredible 345 feet of lakeshore on Lake Edna with both a new dock and deck recently installed. Charming features include vaulted knotty pine ceilings, freestanding fireplace, an open kitchen great for entertaining, four-season porch and newly restored
wrap-around deck. The lower level is fully finished and can sleep all of your guests! This gorgeous lake home sits on 2.11 acres of land and is nestled in the heart of the Brainerd Lakes Area, only minutes from local boutiques, restaurants and the Paul Bunyan State Trail. Seller is open to selling the property furnished. Don't miss the opportunity to make it yours!
Active
$599,900
26048 Edna Ln, Nisswa, MN 56468
4beds
2,444sqft
:
Get pre-qualified$3,650/mo
Single Family
Built in 1994
2.11 Acres Lot
$592,200 Zestimate®
$245/sqft
$-- HOA
What's special
- 7 days |
- 1,037 |
- 43 |
Likely to sell faster than
Zillow last checked:
Listing updated:
Listed by:
Katherine Kenefick Warner 612-590-3982,
Bridge Realty, LLC
Source: NorthstarMLS as distributed by MLS GRID,MLS#: 7111805
Facts & features
Interior
Bedrooms & bathrooms
- Bedrooms: 4
- Bathrooms: 3
- Full bathrooms: 1
- 3/4 bathrooms: 2
Bedroom
- Level: Main
- Area: 107.25 Square Feet
- Dimensions: 9'9"x11'
Bedroom 2
- Level: Main
- Area: 107.25 Square Feet
- Dimensions: 9'9"x11'
Bedroom 3
- Level: Upper
- Area: 107.25 Square Feet
- Dimensions: 9'9"x11'
Bedroom 4
- Level: Lower
- Area: 177.33 Square Feet
- Dimensions: 12'8"x14'
Dining room
- Level: Main
- Area: 87.88 Square Feet
- Dimensions: 9'3"x9'6"
Family room
- Level: Lower
- Area: 298.67 Square Feet
- Dimensions: 14'x21'4"
Informal dining room
- Level: Main
Kitchen
- Level: Main
- Area: 116.67 Square Feet
- Dimensions: 8'4"x14'
Laundry
- Level: Lower
Living room
- Level: Main
- Area: 210 Square Feet
- Dimensions: 14'x15'
Loft
- Level: Upper
- Area: 138 Square Feet
- Dimensions: 11'6"x12'
Storage
- Level: Lower
Utility room
- Level: Lower
Heating
- Baseboard
Cooling
- Wall Unit(s), Window Unit(s)
Appliances
- Included: Cooktop, Dryer, Electric Water Heater, Water Filtration System, Microwave, Range, Refrigerator, Washer
- Laundry: In Basement
Features
- Basement: Block,Egress Window(s),Finished,Full
- Number of fireplaces: 1
- Fireplace features: Other
Interior area
- Total structure area: 2,444
- Total interior livable area: 2,444 sqft
- Finished area above ground: 1,420
- Finished area below ground: 1,024
Property
Parking
- Parking features: Gravel, No Int Access to Dwelling
Accessibility
- Accessibility features: None
Features
- Levels: One and One Half
- Stories: 1.5
- Patio & porch: Covered, Deck, Front Porch, Rear Porch, Side Porch, Wrap Around
- Fencing: None
- Has view: Yes
- View description: Bay, Lake, North, Panoramic
- Has water view: Yes
- Water view: Bay,Lake
- Waterfront features: Lake Front, Waterfront Elevation(10-15), Lake Bottom(Weeds)
Lot
- Size: 2.11 Acres
- Dimensions: 132.9 x 235.4 x 34.2 x 291.6
- Features: Accessible Shoreline
Details
- Foundation area: 1024
- Parcel number: 28030624
- Zoning description: Residential-Single Family
Construction
Type & style
- Home type: SingleFamily
- Property subtype: Single Family
Materials
- Frame
- Roof: Age 8 Years or Less
Condition
- New construction: No
- Year built: 1994
Utilities & green energy
- Electric: Circuit Breakers
- Gas: Electric, Natural Gas
- Sewer: Septic System Compliant - Yes
- Water: Well
Community & HOA
Community
- Subdivision: Eagle View Heights
HOA
- Has HOA: No
Location
- Region: Nisswa
Financial & listing details
- Price per square foot: $245/sqft
- Annual tax amount: $4,640
- Date on market: 7/17/2026
Estimated market value
$592,200
$563,000 - $622,000
$3,111/mo
Price history
| Date | Event | Price |
|---|---|---|
| 7/23/2026 | Listed for sale | $599,900+164.3%$245/sqft |
Source:  NorthstarMLS as distributed by MLS GRID #7111805 Report a problem NorthstarMLS as distributed by MLS GRID #7111805 Report a problem | ||
| 10/19/2018 | Sold | $227,000-9.2%$93/sqft |
Source: NorthstarMLS as distributed by MLS GRID #4954812 Report a problem | ||
| 9/25/2018 | Pending sale | $250,000$102/sqft |
Source: Edina Realty, Inc., a Berkshire Hathaway affiliate #4954812 Report a problem | ||
| 8/31/2018 | Price change | $250,000-5.7%$102/sqft |
Source: Edina Realty, Inc., a Berkshire Hathaway affiliate #4954812 Report a problem | ||
| 8/2/2018 | Price change | $265,000-3.6%$108/sqft |
Source: Edina Realty, Inc., a Berkshire Hathaway affiliate #4954812 Report a problem | ||
| 7/3/2018 | Price change | $275,000-8.3%$113/sqft |
Source: Edina Realty, Inc., a Berkshire Hathaway affiliate #4954812 Report a problem | ||
| 6/8/2018 | Listed for sale | $300,000+1.7%$123/sqft |
Source: Edina Realty, Inc., a Berkshire Hathaway affiliate #4954812 Report a problem | ||
| 2/6/2015 | Listing removed | $295,000$121/sqft |
Source: KURILLA REAL ESTATE LTD #4556090 Report a problem | ||
| 1/23/2015 | Listed for sale | $295,000$121/sqft |
Source: KURILLA REAL ESTATE LTD #4556090 Report a problem | ||
Public tax history
Tax history is unavailable.
Monthly payment
Est. payment
Payment breakdown
Explore the cost of this home by adjusting the details. Changes won't be saved.Climate risks
Neighborhood: 56468
Nearby schools
GreatSchools rating
- 9/10Nisswa Elementary SchoolGrades: PK-4Distance: 1.7 mi
- 7/10Forestview Middle SchoolGrades: 5-8Distance: 14 mi
- 9/10Brainerd Senior High SchoolGrades: 9-12Distance: 13.5 mi
- $582,5002 bd-- ba2.7k sqft26080 Edna Ln, Nisswa, MN 56468Off Market
- $528,2004 bd4 ba3.5k sqft25923 Edna Ln, Nisswa, MN 56468Off Market
- $318,1003 bd3 ba844 sqft26049 Edna Ln, Nisswa, MN 56468Off Market
- $430,9003 bd1 ba2.9k sqft26087 Edna Ln, Nisswa, MN 56468Off Market
- $321,4001 bd1 ba1.3k sqft3792 Upper Roy Lake Rd, Nisswa, MN 56468Off Market
- $474,9003 bd2 ba1.6k sqft26158 Edna Ln, Nisswa, MN 56468Pending
- $392,1003 bd2 ba2.4k sqft25863 Edna Ln, Nisswa, MN 56468Off Market
- $320,0003 bd2 ba1.6k sqft26125 Edna Ln, Nisswa, MN 56468Off Market
A local agent can set up tours, give advice and negotiate with sellers.
A local lender can help you make sure your offer is ready when you are.
Similar homes
- $649,9004 bd3 ba3k sqft3658 Padre Ct, Nisswa, MN 56468For Sale

 MLS ID #7076515, John Nolan, Kurilla Real Estate LTD. NorthstarMLS as distributed by MLS GRID
 - $584,9003 bd3 ba2.5k sqft8343 Timber Ln, Lake Shore, MN 56468For Sale
 MLS ID #7092823, Ben Sommers, Woods to Water Real Estate. NorthstarMLS as distributed by MLS GRID
 - $450,0004 bd2 ba2.5k sqft25615 Church St, Nisswa, MN 56468For Sale
 MLS ID #7109632, Easton Maucieri, Larson Group Real Estate/Kelle. NorthstarMLS as distributed by MLS GRID
 - $679,9003 bd2 ba2.2k sqft26078 Birch Ave, Nisswa, MN 56468For Sale
 MLS ID #7082940, Jill Macnamara, RE/MAX Results - Nisswa. NorthstarMLS as distributed by MLS GRID
 - $759,9993 bd3 ba2.3k sqft21824 Hillcrest Dr, Nisswa, MN 56468For SaleMLS ID #7097662, Jeff Torfin, Positive Realty. NorthstarMLS as distributed by MLS GRID
- $595,0004 bd2 ba2.3k sqft8781 Dorothy Ave, Brainerd, MN 56401For SaleMLS ID #7109673, Laura Bement, NextHome Horizons. NorthstarMLS as distributed by MLS GRID
- $535,0004 bd2 ba2.1k sqft6108 Bittersweet Ln, Nisswa, MN 56468For SaleMLS ID #7094062, Adam Kalenberg, Northland Sotheby's International Realty. NorthstarMLS as distributed by MLS GRID
- $599,0003 bd2 ba1.5k sqft24414 Perrin Point, Nisswa, MN 56468New ConstructionMLS ID #7111162, Chad Piepho, Counselor Realty Brainerd Lakes. NorthstarMLS as distributed by MLS GRID
- $699,9904 bd3 ba3.1k sqft21601 Timber Hills Trl, Nisswa, MN 56468For SaleMLS ID #7067379, Matthew Pecarich, Kurilla Real Estate LTD. NorthstarMLS as distributed by MLS GRID
- $520,9004 bd3 ba2.1k sqft6155 Bittersweet Ln, Nisswa, MN 56468For SaleMLS ID #7098385, James Fogarty, Lakes & Leisure Realty. NorthstarMLS as distributed by MLS GRID
- $579,9004 bd3 ba2.7k sqft29470 Belgian Dr, Breezy Pt, MN 56472For SaleMLS ID #7082509, Betsy Hollister, Edina Realty, Inc.. NorthstarMLS as distributed by MLS GRID
- $599,9004 bd3 ba2.5k sqft31594 Green Scene Dr, Breezy Point, MN 56472For SaleMLS ID #7112768, Brandon Hedlund, Real Broker, LLC. NorthstarMLS as distributed by MLS GRID
- $369,9002 bd2 ba1.6k sqft25871 Centennial Ln, Nisswa, MN 56468For SaleMLS ID #7109291, Chad Piepho, Counselor Realty Brainerd Lakes. NorthstarMLS as distributed by MLS GRID
- $675,0003 bd2 ba1.8k sqft6474 E Clark Lake Ln, Nisswa, MN 56468New ConstructionMLS ID #7094190, Chad Piepho, Counselor Realty Brainerd Lakes. NorthstarMLS as distributed by MLS GRID
- $604,5004 bd3 ba2.3k sqftL11 B1 Pine Ridge Ct, Nisswa, MN 56468For SaleMLS ID #6711634, Joseph Enge, Edina Realty, Inc.. NorthstarMLS as distributed by MLS GRID
- $629,9003 bd2 ba1.5k sqft24985 Lakewood Ln, Nisswa, MN 56468For SaleMLS ID #7079664, Bill Brekken, RE/MAX Results - Nisswa. NorthstarMLS as distributed by MLS GRID
- $749,0003 bd3 ba2.2k sqft10139 Rardin Rd SW, Nisswa, MN 56468For SaleMLS ID #7107407, Tyler Hendrickson, Coldwell Banker Crown Realtors. NorthstarMLS as distributed by MLS GRID
- $325,0003 bd2 ba1.7k sqft4345 County Road 29, Nisswa, MN 56468For SaleMLS ID #7074617, Jessica Tulenchik, Realty ONE Group Choice. NorthstarMLS as distributed by MLS GRID
- $650,0003 bd3 ba2.2k sqft23900 County Road 4 Unit 1, Nisswa, MN 56468For SaleMLS ID #7104006, Kevin Kruchten, Edina Realty, Inc.. NorthstarMLS as distributed by MLS GRID
- $485,0004 bd3 ba2.8k sqft7630 Chickasaw Cir, Breezy Pt, MN 56472For SaleMLS ID #7094096, Christopher Cullen, Coldwell Banker Realty. NorthstarMLS as distributed by MLS GRID
