Unique opportunity to own 233 feet of lake frontage on Round Lake in Nisswa! This beautiful .88-acre property offers breathtaking lake views, excellent lake frontage opportunity, and has recently been surveyed. The home features over 2,300 finished square feet of living space and offers a great opportunity for someone looking to add their own personal touches and updates. Whether you're looking for a year-round home, a cabin, or an investment property, this is a rare chance to own a large parcel with outstanding views on one of the Nisswa area's most desirable lakes.
Active
Price cut: $60.1K (8/4)
$699,900
21824 Hillcrest Dr, Nisswa, MN 56468
3beds
2,373sqft
Single Family
Built in 1980
0.88 Acres Lot
$689,700 Zestimate®
$295/sqft
$-- HOA
What's special
- 27 days |
- 1,878 |
- 46 |
Zillow last checked:
Listing updated:
Listed by:
Jeff Torfin 218-232-0399,
Positive Realty,
Timothy Nelson 218-821-9552
Source: NorthstarMLS as distributed by MLS GRID,MLS#: 7097662
Facts & features
Interior
Bedrooms & bathrooms
- Bedrooms: 3
- Bathrooms: 3
- Full bathrooms: 1
- 3/4 bathrooms: 1
- 1/2 bathrooms: 1
Bedroom
- Level: Main
- Area: 99 Square Feet
- Dimensions: 11x9
Bedroom 2
- Level: Main
- Area: 110 Square Feet
- Dimensions: 11x10
Bedroom 3
- Level: Main
- Area: 99 Square Feet
- Dimensions: 11x9
Bonus room
- Level: Main
- Area: 264 Square Feet
- Dimensions: 24x11
Family room
- Level: Main
- Area: 480 Square Feet
- Dimensions: 24x20
Informal dining room
- Level: Main
- Area: 36 Square Feet
- Dimensions: 6x6
Kitchen
- Level: Main
- Area: 140 Square Feet
- Dimensions: 14x10
Laundry
- Level: Main
- Area: 132 Square Feet
- Dimensions: 12x11
Living room
- Level: Main
- Area: 319 Square Feet
- Dimensions: 29x11
Walk in closet
- Level: Main
- Area: 24 Square Feet
- Dimensions: 6x4
Heating
- Hot Water
Cooling
- None
Appliances
- Laundry: Main Level
Features
- Basement: Partial,Unfinished
- Number of fireplaces: 2
- Fireplace features: Gas
Interior area
- Total structure area: 2,901
- Total interior livable area: 2,373 sqft
- Finished area above ground: 2,373
- Finished area below ground: 0
Property
Parking
- Total spaces: 3
- Parking features: Attached, Detached Garage
- Attached garage spaces: 3
- Details: Garage Dimensions (26 x 34)
Accessibility
- Accessibility features: None
Features
- Levels: One
- Stories: 1
- Patio & porch: Deck
- Pool features: None
- Has view: Yes
- View description: East, Panoramic, South
- Waterfront features: Lake Front, Waterfront Elevation(15-26), Lake Bottom(Hard, Excellent Sand)
- Frontage length: Water Frontage: 233
Lot
- Size: 0.88 Acres
- Dimensions: 233 x 141 x 225 x 196
Details
- Additional structures: Storage Shed
- Foundation area: 2373
- Parcel number: 28350620
- Zoning description: Shoreline,Residential-Single Family
Construction
Type & style
- Home type: SingleFamily
- Property subtype: Single Family
Materials
- Roof: Asphalt
Condition
- New construction: No
- Year built: 1980
Utilities & green energy
- Gas: Natural Gas
- Sewer: Private Sewer
- Water: Private, Well
Community & HOA
Community
- Subdivision: Gull Lake Shores
HOA
- Has HOA: No
Location
- Region: Nisswa
Financial & listing details
- Price per square foot: $295/sqft
- Tax assessed value: $681,300
- Annual tax amount: $5,224
- Date on market: 7/20/2026
Estimated market value
$689,700
$655,000 - $724,000
$2,878/mo
Price history
| Date | Event | Price |
|---|---|---|
| 8/4/2026 | Price change | $699,900-7.9%$295/sqft |
Source:  NorthstarMLS as distributed by MLS GRID #7097662 Report a problem NorthstarMLS as distributed by MLS GRID #7097662 Report a problem | ||
| 7/23/2026 | Listed for sale | $759,999$320/sqft |
Source: NorthstarMLS as distributed by MLS GRID #7097662 Report a problem | ||
Public tax history
| Year | Property taxes | Tax assessment |
|---|---|---|
| 2025 | $4,707 +9% | $681,300 +15.7% |
| 2024 | $4,317 +14.8% | $588,600 +4.4% |
| 2023 | $3,761 +1.3% | $563,900 +19.6% |
| 2022 | $3,713 +8.2% | $471,600 +29.4% |
| 2021 | $3,431 +1.4% | $364,534 +13.3% |
| 2020 | $3,385 -18.8% | $321,697 -19.7% |
| 2017 | $4,170 | $400,831 -0.5% |
| 2016 | $4,170 -4.6% | $403,000 +1.5% |
| 2015 | $4,372 +117.7% | $397,000 +5.2% |
| 2014 | $2,008 -54.1% | $377,500 -16.6% |
| 2012 | $4,372 +14.4% | $452,500 |
| 2011 | $3,822 -15.3% | $452,500 -19.1% |
| 2010 | $4,515 +16.8% | $559,100 +9.7% |
| 2009 | $3,864 | $509,600 |
Find assessor info on the county website
Monthly payment
Est. payment
Payment breakdown
Explore the cost of this home by adjusting the details. Changes won't be saved.Climate risks
Neighborhood: 56468
Nearby schools
GreatSchools rating
- 9/10Nisswa Elementary SchoolGrades: PK-4Distance: 3.6 mi
- 7/10Forestview Middle SchoolGrades: 5-8Distance: 9.7 mi
- 9/10Brainerd Senior High SchoolGrades: 9-12Distance: 9.2 mi
- $980,5005 bd2 ba2k sqft21794 Hillcrest Dr, Nisswa, MN 56468Off Market
- $866,6003 bd2 ba2.1k sqft21848 Hillcrest Dr, Nisswa, MN 56468Off Market
- $751,4002 bd2 ba1k sqft21858 Hillcrest Dr, Nisswa, MN 56468Off Market
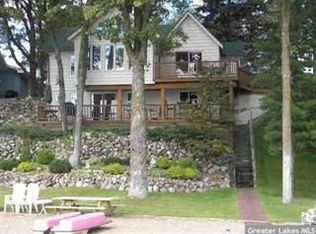
- $1,080,3003 bd4 ba4.4k sqft21870 Hillcrest Dr, Nisswa, MN 56468Off Market
- $63,0002 bd-- ba1.6k sqft5065 Pleasure Path, Nisswa, MN 56468Off Market
- $1,037,6003 bd3 ba2.5k sqft21886 Hillcrest Dr, Nisswa, MN 56468Off Market
- $219,200-- bd-- ba1k sqft21925 Gull Lake Dr, Nisswa, MN 56468Off Market
- $1,615,4005 bd3 ba5.4k sqft21902 Hillcrest Dr, Nisswa, MN 56468Off Market
A local agent can set up tours, give advice and negotiate with sellers.
A local lender can help you make sure your offer is ready when you are.
Similar homes
- $689,9004 bd3 ba3.1k sqft21601 Timber Hills Trl, Nisswa, MN 56468For Sale

 MLS ID #7123184, Matthew Pecarich, Kurilla Real Estate LTD. NorthstarMLS as distributed by MLS GRID
 - $669,9003 bd2 ba2.2k sqft26078 Birch Ave, Nisswa, MN 56468For Sale
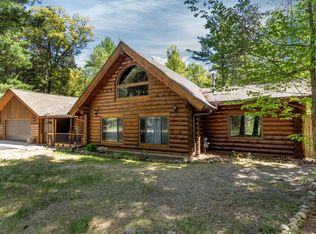 MLS ID #7082940, Jill Macnamara, RE/MAX Results - Nisswa. NorthstarMLS as distributed by MLS GRID
 - $535,0004 bd2 ba2.1k sqft6108 Bittersweet Ln, Nisswa, MN 56468For Sale
 MLS ID #7094062, Adam Kalenberg, Northland Sotheby's International Realty. NorthstarMLS as distributed by MLS GRID
 - $510,0004 bd3 ba2.1k sqft6155 Bittersweet Ln, Nisswa, MN 56468For Sale
 MLS ID #7098385, James Fogarty, Lakes & Leisure Realty. NorthstarMLS as distributed by MLS GRID
 - $649,9003 bd3 ba2k sqft8098 Channel View Rd #7, Nisswa, MN 56468For SaleMLS ID #7122240, Chad Schwendeman, eXp Realty. NorthstarMLS as distributed by MLS GRID
- $699,0004 bd2 ba2.1k sqft21877 Windy Ridge Rd, Brainerd, MN 56401For SaleMLS ID #7122020, Robert Heinrich, Dane Arthur Real Estate Agency-Crosslake. NorthstarMLS as distributed by MLS GRID
- $729,0003 bd3 ba2.2k sqft10139 Rardin Rd SW, Nisswa, MN 56468For SaleMLS ID #7107407, Tyler Hendrickson, Coldwell Banker Crown Realtors. NorthstarMLS as distributed by MLS GRID
- $379,9003 bd1 ba1.8k sqft5546 Poplar Ave, Nisswa, MN 56468For SaleMLS ID #7126920, Briana Williams, RE/MAX Advantage Plus. NorthstarMLS as distributed by MLS GRID
- $665,0003 bd2 ba1.8k sqft24130 County Road 4, Nisswa, MN 56468For SaleMLS ID #7115459, Tina Scepaniak, VoigtJohnson. NorthstarMLS as distributed by MLS GRID
- $639,9003 bd2 ba2.4k sqft2356 Cottage Wood Dr SW, Nisswa, MN 56468For SaleMLS ID #7119009, Karine Loobas, Weichert REALTORS Tower Properties. NorthstarMLS as distributed by MLS GRID
- $675,0003 bd2 ba2k sqft6474 E Clark Lake Ln, Nisswa, MN 56468New ConstructionMLS ID #7094190, Chad Piepho, Counselor Realty Brainerd Lakes. NorthstarMLS as distributed by MLS GRID
- $469,0003 bd2 ba2.6k sqft26138 Birch Ave, Nisswa, MN 56468For SaleMLS ID #7120078, Jodi Carley, Ashworth Real Estate. NorthstarMLS as distributed by MLS GRID
- $649,9004 bd3 ba3k sqft3658 Padre Ct, Nisswa, MN 56468For SaleMLS ID #7076515, John Nolan, Kurilla Real Estate LTD. NorthstarMLS as distributed by MLS GRID
- $529,0004 bd3 ba2.4k sqft26048 Edna Ln, Nisswa, MN 56468For SaleMLS ID #7111805, Katherine Kenefick Warner, Bridge Realty, LLC. NorthstarMLS as distributed by MLS GRID
- $564,9003 bd3 ba2.5k sqft8343 Timber Ln, Lake Shore, MN 56468For SaleMLS ID #7092823, Ben Sommers, Woods to Water Real Estate. NorthstarMLS as distributed by MLS GRID
- $475,0003 bd2 ba2k sqft4303 County Road 29, Nisswa, MN 56468For SaleMLS ID #7116204, Jared Finch, NextHome Horizons. NorthstarMLS as distributed by MLS GRID
- $450,0004 bd2 ba2.5k sqft25615 Church St, Nisswa, MN 56468For SaleMLS ID #7109632, Easton Maucieri, Keller Williams Realty Professionals/Larson Group Real Estate. NorthstarMLS as distributed by MLS GRID
- $595,0004 bd2 ba2.3k sqft8781 Dorothy Ave, Brainerd, MN 56401For SaleMLS ID #7109673, Laura Bement, NextHome Horizons. NorthstarMLS as distributed by MLS GRID
- $699,9003 bd3 ba2.1k sqft18352 Johnson Rd, Brainerd, MN 56401For SaleMLS ID #7053325, Chad Schwendeman, eXp Realty. NorthstarMLS as distributed by MLS GRID
- $699,9005 bd4 ba3.3k sqft5044 Mary Allen Ln, Brainerd, MN 56401For SaleMLS ID #7059046, Jeff Torfin, Positive Realty. NorthstarMLS as distributed by MLS GRID
