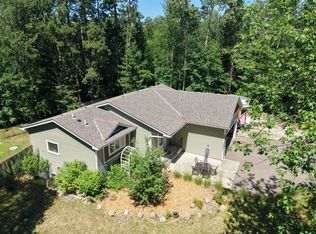
Nestled right in the heart of Nisswa, this private property offers the perfect blend of peaceful living and convenience on a spacious 2.49-acre lot. The home features 3 bedrooms, including a generous primary suite complete with a walk-in closet and private master bathroom. Inside, you’ll find vaulted ceilings that create an open, airy feel along with an inviting electric fireplace perfect for cozy evenings. In floor heat has been roughed in and ready for you to add your own boiler for a second heat source! Enjoy outdoor living on the covered backyard patio, ideal for relaxing or entertaining. The property also includes an impressive 4-stall garage with plenty of room for vehicles, storage, and hobbies.
Active
$675,000
6474 E Clark Lake Ln, Nisswa, MN 56468
3beds
2,008sqft
:
Get pre-qualified$4,057/mo
Single Family
Built in 2026
2.49 Acres Lot
$672,100 Zestimate®
$336/sqft
$-- HOA
What's special
Inviting electric fireplaceCovered backyard patioVaulted ceilingsPrivate master bathroomOpen airy feelGenerous primary suiteWalk-in closet
- 52 days |
- 304 |
- 8 |
Zillow last checked:
Listing updated:
Listed by:
Chad Piepho 218-821-3650,
Counselor Realty Brainerd Lakes,
Angela Piepho 218-821-6481
Source: NorthstarMLS as distributed by MLS GRID,MLS#: 7094190
Facts & features
Interior
Bedrooms & bathrooms
- Bedrooms: 3
- Bathrooms: 2
- Full bathrooms: 1
- 3/4 bathrooms: 1
Bedroom
- Level: Main
- Area: 195 Square Feet
- Dimensions: 15x13
Bedroom 2
- Level: Main
- Area: 132 Square Feet
- Dimensions: 11x12
Bedroom 3
- Level: Main
- Area: 115 Square Feet
- Dimensions: 11.5x10
Dining room
- Level: Main
- Area: 187.5 Square Feet
- Dimensions: 15x12.5
Foyer
- Level: Main
- Area: 80 Square Feet
- Dimensions: 8x10
Kitchen
- Level: Main
- Area: 207 Square Feet
- Dimensions: 11.5x18
Laundry
- Level: Main
- Area: 32.5 Square Feet
- Dimensions: 6.5x5
Living room
- Level: Main
- Area: 368 Square Feet
- Dimensions: 16x23
Mud room
- Level: Main
- Area: 59.5 Square Feet
- Dimensions: 7x8.5
Patio
- Level: Main
- Area: 144 Square Feet
- Dimensions: 18x8
Heating
- Forced Air, In-Floor Heating
Cooling
- Central Air
Appliances
- Included: Air-To-Air Exchanger, Cooktop, Dishwasher, Electric Water Heater, Microwave, Refrigerator, Stainless Steel Appliance(s)
- Laundry: Main Level
Features
- Basement: None
- Number of fireplaces: 1
- Fireplace features: Electric
Interior area
- Total structure area: 2,008
- Total interior livable area: 2,008 sqft
- Finished area above ground: 2,008
- Finished area below ground: 0
Property
Parking
- Total spaces: 4
- Parking features: Attached, Asphalt, Garage Door Opener, Heated Garage, Insulated Garage
- Attached garage spaces: 4
- Has uncovered spaces: Yes
- Details: Garage Dimensions (39x23), Garage Door Height (7), Garage Door Width (16)
Accessibility
- Accessibility features: No Stairs Internal
Features
- Levels: One
- Stories: 1
- Patio & porch: Patio
- Fencing: None
Lot
- Size: 2.49 Acres
- Dimensions: 485 x 321 x 552 x 139
Details
- Foundation area: 2008
- Parcel number: 28120754
- Zoning description: Residential-Single Family
Construction
Type & style
- Home type: SingleFamily
- Property subtype: Single Family
Materials
- Roof: Asphalt
Condition
- New construction: Yes
- Year built: 2026
Details
- Builder name: PRICE HOMES
Utilities & green energy
- Electric: 200+ Amp Service
- Gas: Natural Gas
- Sewer: Private Sewer
- Water: Private
Community & HOA
Community
- Subdivision: Poplar Estates
HOA
- Has HOA: No
Location
- Region: Nisswa
Financial & listing details
- Price per square foot: $336/sqft
- Annual tax amount: $510
- Date on market: 6/18/2026
Estimated market value
$672,100
$638,000 - $706,000
$2,658/mo
Price history
| Date | Event | Price |
|---|---|---|
| 6/19/2026 | Listed for sale | $675,000$336/sqft |
Source:  NorthstarMLS as distributed by MLS GRID #7094190 Report a problem NorthstarMLS as distributed by MLS GRID #7094190 Report a problem | ||
Public tax history
Tax history is unavailable.
Monthly payment
Est. payment
Payment breakdown
Explore the cost of this home by adjusting the details. Changes won't be saved.Climate risks
Neighborhood: 56468
Nearby schools
GreatSchools rating
- 9/10Nisswa Elementary SchoolGrades: PK-4Distance: 1 mi
- 7/10Forestview Middle SchoolGrades: 5-8Distance: 13.7 mi
- 9/10Brainerd Senior High SchoolGrades: 9-12Distance: 12.5 mi
- $--2.47 acresLOT 3 Clark Lake Ln, Nisswa, MN 56468Off Market
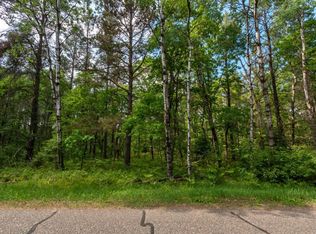
- $59,0002.49 acresTbd E Clark Lake Ln, Nisswa, MN 56468Sold
- $631,5003 bd2 ba3.6k sqft6331 Clark Lake Ln, Nisswa, MN 56468Off Market

- $68,0002.49 acresTbd E Clark Lake Rd, Nisswa, MN 56468Sold
- $--2.46 acresLOT 4 Clark Lake Ln, Nisswa, MN 56468Off Market
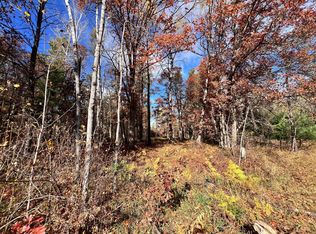
- $407,1002 bd2 ba2.9k sqft6469 Clark Lake Ln, Nisswa, MN 56468Off Market
- $301,9002 bd1 ba1.7k sqft25920 E Clark Lake Rd, Nisswa, MN 56468Off Market
- $223,000-- bd-- ba-- sqftTRACT A Cooley Dr, Garrison, MN 56450Off Market
A local agent can set up tours, give advice and negotiate with sellers.
A local lender can help you make sure your offer is ready when you are.
Similar homes
- $669,9003 bd2 ba2.2k sqft26078 Birch Ave, Nisswa, MN 56468For Sale
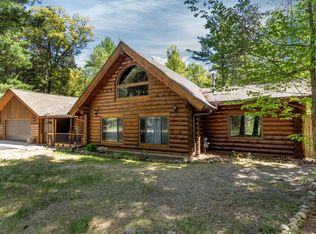
 MLS ID #7082940, Jill Macnamara, RE/MAX Results - Nisswa. NorthstarMLS as distributed by MLS GRID
 - $369,9002 bd2 ba1.6k sqft25871 Centennial Ln, Nisswa, MN 56468For Sale
 MLS ID #7109291, Chad Piepho, Counselor Realty Brainerd Lakes. NorthstarMLS as distributed by MLS GRID
 - $535,0004 bd2 ba2.1k sqft6108 Bittersweet Ln, Nisswa, MN 56468For Sale
 MLS ID #7094062, Adam Kalenberg, Northland Sotheby's International Realty. NorthstarMLS as distributed by MLS GRID
 - $599,0003 bd2 ba1.5k sqft24414 Perrin Point, Nisswa, MN 56468New Construction
 MLS ID #7111162, Chad Piepho, Counselor Realty Brainerd Lakes. NorthstarMLS as distributed by MLS GRID
 - $592,0503 bd2 ba1.7k sqft5390 Pine Haven Pl, Nisswa, MN 56468New ConstructionMLS ID #6784577, Joseph Enge, Edina Realty, Inc.. NorthstarMLS as distributed by MLS GRID
- $510,0004 bd3 ba2.1k sqft6155 Bittersweet Ln, Nisswa, MN 56468For SaleMLS ID #7098385, James Fogarty, Lakes & Leisure Realty. NorthstarMLS as distributed by MLS GRID
- $749,0003 bd3 ba2.2k sqft10139 Rardin Rd SW, Nisswa, MN 56468For SaleMLS ID #7107407, Tyler Hendrickson, Coldwell Banker Crown Realtors. NorthstarMLS as distributed by MLS GRID
- $474,9004 bd3 ba2.2k sqft25482 Twinleaf Cir, Nisswa, MN 56468For SaleMLS ID #11797685, Daniel Schueller, Your Home Sold Guaranteed Realty Exclusive. My State MLS
- from $550,0003 bd2 ba2k sqft19 Plan, Poplar Place, Nisswa, MN 56468New ConstructionGibbons Construction Inc
- from $450,0003 bd2 ba1.6k sqft4 Plan, Poplar Place, Nisswa, MN 56468New ConstructionGibbons Construction Inc
- $654,9003 bd2 ba2k sqft8296 Eagle Ln, Breezy Point, MN 56472New ConstructionMLS ID #7120828, Michael Swanson, NextHome Horizons. NorthstarMLS as distributed by MLS GRID
- $599,9003 bd2 ba1.9k sqft2677 Fondie Ln SW, Nisswa, MN 56468New ConstructionMLS ID #7107573, Thomas Schiffler, Premier Real Estate Services. NorthstarMLS as distributed by MLS GRID
- $733,4142 bd2 ba1.8k sqft22042 County Road 137, Nisswa, MN 56468For SaleMLS ID #6808738, Chad Piepho, Counselor Realty Brainerd Lakes. NorthstarMLS as distributed by MLS GRID
- $659,9003 bd2 ba1.9k sqft2642 Winter Creek Ct SW, Nisswa, MN 56468New ConstructionMLS ID #7039108, Jodi Carley, Ashworth Real Estate. NorthstarMLS as distributed by MLS GRID
- $729,9003 bd2 ba2.3k sqft29661 Percheron Dr, Pequot Lakes, MN 56472New ConstructionMLS ID #7106661, Andrew Spilseth, Compass. NorthstarMLS as distributed by MLS GRID
- $550,0003 bd2 ba2k sqftTrailside Run Trailside Loop, Nisswa, MN 56468New ConstructionGibbons Construction Inc
- $699,9003 bd3 ba2.1k sqft18352 Johnson Rd, Brainerd, MN 56401For SaleMLS ID #7053325, Chad Schwendeman, eXp Realty. NorthstarMLS as distributed by MLS GRID
- $609,9003 bd3 ba2.1k sqft29 Patriot Ave, Pequot Lakes, MN 56472For SaleMLS ID #7118323, Amy Legatt, RE/MAX Results. NorthstarMLS as distributed by MLS GRID
- from $450,0003 bd2 ba1.5k sqft6 Plan, Poplar Place, Nisswa, MN 56468New ConstructionGibbons Construction Inc
- $699,9003 bd2 ba2.2k sqft13423 Arrowwood Dr, Baxter, MN 56425For SaleMLS ID #7056906, Angela Sherack, NextHome Horizons. NorthstarMLS as distributed by MLS GRID
