Step inside to an open-concept living space anchored by a gas fireplace and soaring 10 ft tray ceiling.
Radiant in-floor heat and rich European white oak floors set the tone throughout.
The kitchen offers quartz counters, custom soft-close cabinetry, and a walk-in pantry, while the primary suite invites you to unwind in a large tiled shower or soak in a Kohler tub after a day outdoors.
Outside, a 283 sq ft screened porch and covered front porch extend your living space into the woods, enhancing your morning coffee, and quiet evenings.
A heated 3 car garage with attic lift storage rounds out the practical luxuries.
Minutes from Pillsbury State Forest and Gull Lake, you’re steps from hiking, horseback riding, snowmobile trails, and paved paths, a rare balance of seclusion and access to everything Nisswa offers.
A private retreat, built new, ready for you. Schedule your showing today.
Active
Price cut: $24.6K (8/4)
$659,900
2642 Winter Creek Ct SW, Nisswa, MN 56468
3beds
1,924sqft
Single Family
Built in 2026
2.36 Acres Lot
$654,900 Zestimate®
$343/sqft
$-- HOA
What's special
Gas fireplaceWalk-in pantryCovered front porchOpen-concept living spacePrimary suiteRadiant in-floor heatCustom soft-close cabinetry
- 148 days |
- 386 |
- 17 |
Zillow last checked:
Listing updated:
Listed by:
Jodi Carley 218-820-7023,
Ashworth Real Estate
Source: NorthstarMLS as distributed by MLS GRID,MLS#: 7039108
Facts & features
Interior
Bedrooms & bathrooms
- Bedrooms: 3
- Bathrooms: 2
- Full bathrooms: 2
Bedroom
- Level: Main
- Area: 181.33 Square Feet
- Dimensions: 10'8"x17'
Bedroom
- Level: Main
- Area: 195 Square Feet
- Dimensions: 13'x15'
Bedroom 2
- Level: Main
- Area: 119.88 Square Feet
- Dimensions: 10'6"x11'5"
Bedroom 3
- Level: Main
- Area: 130.34 Square Feet
- Dimensions: 11'5"x11'5"
Dining room
- Level: Main
- Area: 145.83 Square Feet
- Dimensions: 11'8"x12'6"
Foyer
- Level: Main
- Area: 67.38 Square Feet
- Dimensions: 6'5"x10'6"
Laundry
- Level: Main
- Area: 56.5 Square Feet
- Dimensions: 6'x9'5"
Living room
- Level: Main
- Area: 235 Square Feet
- Dimensions: 15'x15'8"
Other
- Level: Main
- Area: 25.88 Square Feet
- Dimensions: 4'6"x5'9"
Screened porch
- Level: Main
- Area: 283.83 Square Feet
- Dimensions: 13'x21'10"
Utility room
- Level: Main
- Area: 65.92 Square Feet
- Dimensions: 7'x9'5"
Walk in closet
- Level: Main
- Area: 46.67 Square Feet
- Dimensions: 5'x9'4"
Heating
- Forced Air, Fireplace(s), In-Floor Heating, Radiant
Cooling
- Central Air
Appliances
- Included: Air-To-Air Exchanger, Dishwasher, Dryer, Exhaust Fan, Gas Water Heater, Microwave, Range, Refrigerator, Stainless Steel Appliance(s), Tankless Water Heater, Washer, Water Softener Owned
- Laundry: Gas Dryer Hookup, Laundry Room, Main Level, Sink, Upper Level, Washer Hookup
Features
- Basement: None
- Number of fireplaces: 1
- Fireplace features: Circulating, Gas
Interior area
- Total structure area: 1,924
- Total interior livable area: 1,924 sqft
- Finished area above ground: 1,924
- Finished area below ground: 0
Video & virtual tour
Property
Parking
- Total spaces: 3
- Parking features: Attached, Floor Drain, Garage, Garage Door Opener, Heated Garage, Insulated Garage
- Attached garage spaces: 3
- Has uncovered spaces: Yes
- Details: Garage Door Height (8)
Accessibility
- Accessibility features: Door Lever Handles, No Stairs External, No Stairs Internal, Soaking Tub
Features
- Levels: One
- Stories: 1
- Patio & porch: Enclosed, Front Porch, Porch, Screened
- Pool features: None
- Fencing: None
Lot
- Size: 2.36 Acres
- Dimensions: 129 x 495 x 553 x 266
- Features: Tree Coverage - Heavy
Details
- Foundation area: 1924
- Parcel number: 144260020
- Zoning description: Residential-Single Family
Construction
Type & style
- Home type: SingleFamily
- Property subtype: Single Family
Materials
- Concrete, Frame
- Roof: Age 8 Years or Less,Asphalt
Condition
- New construction: Yes
- Year built: 2026
Details
- Builder name: Birchwood Homes LLC
Utilities & green energy
- Electric: 200+ Amp Service
- Gas: Natural Gas
- Sewer: Septic System Compliant - Yes
- Water: Drilled, Private
Community & HOA
Community
- Subdivision: Wilson Bay West
HOA
- Has HOA: No
Location
- Region: Nisswa
Financial & listing details
- Price per square foot: $343/sqft
- Annual tax amount: $98
- Date on market: 3/20/2026
Estimated market value
$654,900
$622,000 - $688,000
$2,649/mo
Price history
| Date | Event | Price |
|---|---|---|
| 8/4/2026 | Price change | $659,900-3.6%$343/sqft |
Source:  NorthstarMLS as distributed by MLS GRID #7039108 Report a problem NorthstarMLS as distributed by MLS GRID #7039108 Report a problem | ||
| 6/4/2026 | Price change | $684,500-0.1%$356/sqft |
Source: NorthstarMLS as distributed by MLS GRID #7039108 Report a problem | ||
| 3/27/2026 | Listed for sale | $684,900$356/sqft |
Source: NorthstarMLS as distributed by MLS GRID #7039108 Report a problem | ||
Public tax history
Tax history is unavailable.
Monthly payment
Est. payment
Payment breakdown
Explore the cost of this home by adjusting the details. Changes won't be saved.Climate risks
Neighborhood: 56468
Nearby schools
GreatSchools rating
- 8/10Pillager Elementary SchoolGrades: PK-4Distance: 6.1 mi
- 5/10Pillager Middle SchoolGrades: 5-8Distance: 6.1 mi
- 7/10Pillager SecondaryGrades: 9-12Distance: 6.1 mi
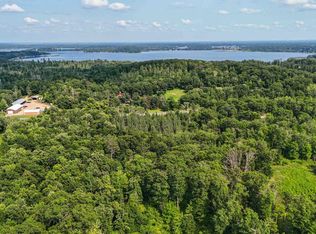
- $107,5002.84 acresTbd3 Winter Creek Ct, Nisswa, MN 56468Sold
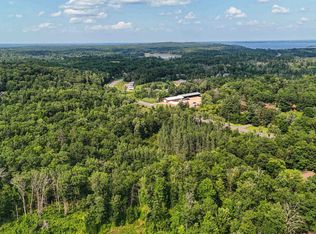
- $135,0002.45 acresTbd4 Winter Creek Ct, Nisswa, MN 56468Lot/Land
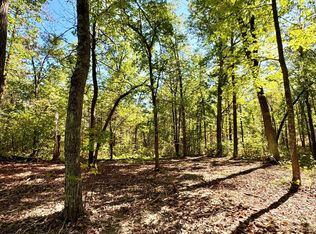
- $140,0002.72 acresTbd5 Winter Creek Ct, Nisswa, MN 56468Sold
- $115,0002.36 acresTbd2 Winter Creek Ct, Nisswa, MN 56468Sold

- $512,7003 bd3 ba2k sqft2669 Fondie Ln, Nisswa, MN 56468Off Market
- $149,0002.91 acresTbd6 Winter Creek Ct, Nisswa, MN 56468Lot/Land
- $600,4005 bd4 ba3k sqft2653 Fondie Ln, Nisswa, MN 56468Off Market
- $145,0002.4 acresTbd1 Winter Creek Ct, Nisswa, MN 56468Lot/Land
A local agent can set up tours, give advice and negotiate with sellers.
A local lender can help you make sure your offer is ready when you are.
Similar homes
- $599,9003 bd2 ba1.9k sqft2677 Fondie Ln SW, Nisswa, MN 56468New Construction

 MLS ID #7107573, Thomas Schiffler, Premier Real Estate Services. NorthstarMLS as distributed by MLS GRID
 - $665,0003 bd2 ba1.8k sqft24130 County Road 4, Nisswa, MN 56468For Sale
 MLS ID #7115459, Tina Scepaniak, VoigtJohnson. NorthstarMLS as distributed by MLS GRID
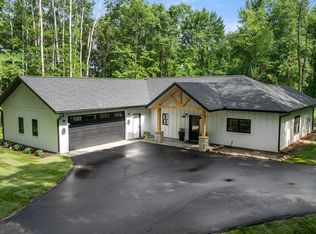
 - $649,9003 bd2 ba1.8k sqftMaplewood Ridge Rd, Brainerd, MN 56401For Sale
 MLS ID #7031566, Michelle Rodahl, LPT Realty, LLC.. NorthstarMLS as distributed by MLS GRID
 - $649,9003 bd3 ba2k sqft8098 Channel View Rd #7, Nisswa, MN 56468For Sale
 MLS ID #7122240, Chad Schwendeman, eXp Realty. NorthstarMLS as distributed by MLS GRID
 - $564,9003 bd3 ba2.5k sqft8343 Timber Ln, Lake Shore, MN 56468For SaleMLS ID #7092823, Ben Sommers, Woods to Water Real Estate. NorthstarMLS as distributed by MLS GRID
- $584,9003 bd3 ba2.2k sqft11808 Maplewood Dr, East Gull Lake, MN 56401For SaleMLS ID #7123305, Jodi Carley, Ashworth Real Estate. NorthstarMLS as distributed by MLS GRID
- $599,0003 bd2 ba1.5k sqft24414 Perrin Point, Nisswa, MN 56468New ConstructionMLS ID #7111162, Chad Piepho, Counselor Realty Brainerd Lakes. NorthstarMLS as distributed by MLS GRID
- $689,9003 bd2 ba2.2k sqft11364 Legacy Dr, East Gull Lake, MN 56401For SaleMLS ID #6799143, Chad Schwendeman, eXp Realty. NorthstarMLS as distributed by MLS GRID
- $733,4142 bd2 ba1.8k sqft22042 County Road 137, Nisswa, MN 56468For SaleMLS ID #6808738, Chad Piepho, Counselor Realty Brainerd Lakes. NorthstarMLS as distributed by MLS GRID
- $649,9003 bd2 ba1.9k sqft11340 Legacy Dr, East Gull Lake, MN 56401For SaleMLS ID #7053895, Rori Harvet, LPT Realty, LLC. NorthstarMLS as distributed by MLS GRID
- $699,0004 bd2 ba2.1k sqft21877 Windy Ridge Rd, Brainerd, MN 56401For SaleMLS ID #7122020, Robert Heinrich, Dane Arthur Real Estate Agency-Crosslake. NorthstarMLS as distributed by MLS GRID
- $769,9002 bd3 ba1.5k sqft12523 Lower Sylvan Rd SW, Pillager, MN 56473For SaleMLS ID #7122081, Theodore Toune, Real Broker, LLC. NorthstarMLS as distributed by MLS GRID
- $395,0003 bd2 ba2k sqft1565 Stallion Rd SW, Pillager, MN 56473For SaleMLS ID #7121272, Michael Kennedy, Edina Realty, Inc.. NorthstarMLS as distributed by MLS GRID
- $724,9005 bd3 ba2.7k sqft16296 Tower Dr, Brainerd, MN 56401For SaleMLS ID #7125625, Jeremy Miller, Edina Realty, Inc.. NorthstarMLS as distributed by MLS GRID
- $825,0003 bd3 ba2.1k sqft11695 Eagle View Trl, Nisswa, MN 56468For SaleMLS ID #7119156, Jeremy Miller, Edina Realty, Inc.. NorthstarMLS as distributed by MLS GRID
- $549,0003 bd2 ba2.4k sqft7101 Browns Ln, Brainerd, MN 56401For SaleMLS ID #7050170, Todd J. Swanson, Premier Real Estate Services. NorthstarMLS as distributed by MLS GRID
- $535,0004 bd2 ba2.1k sqft6108 Bittersweet Ln, Nisswa, MN 56468For SaleMLS ID #7094062, Adam Kalenberg, Northland Sotheby's International Realty. NorthstarMLS as distributed by MLS GRID
- $654,9003 bd2 ba2k sqft8296 Eagle Ln, Breezy Point, MN 56472New ConstructionMLS ID #7120828, Michael Swanson, NextHome Horizons. NorthstarMLS as distributed by MLS GRID
- $649,0002 bd2 ba1.4k sqft5042 White Gables Rd, Brainerd, MN 56401For SaleMLS ID #7106735, Donald Fortner, Premier Real Estate Services. NorthstarMLS as distributed by MLS GRID
- $469,0003 bd2 ba2.6k sqft26138 Birch Ave, Nisswa, MN 56468For SaleMLS ID #7120078, Jodi Carley, Ashworth Real Estate. NorthstarMLS as distributed by MLS GRID
