Nestled on a private, wooded lot in East Gull Lake, this pristine 3 bed, 3 bath home perfectly balances
classy design with comfortable Northwoods living.
The main level features a warm cultured stone wood-burning fireplace, main-floor laundry, and a primary suite.
The kitchen is outfitted with rich hickory cabinetry, a large breakfast bar, and a dedicated secretary's
desk.
Downstairs, an oversized family room offers ideal space for entertaining, alongside a spacious workshop and extra storage.
Outside, enjoy an energy-efficient build, a 3 stall garage for all your vehicles, toys and gear, plus
deeded walk-in access to Dade Lake, perfect for launching a canoe or kayak.
Located just minutes from top resorts, championship golf, trails, and quick shopping runs into Baxter and Brainerd, this homo offers the ideal mix of privacy and convenience.
Active
$584,900
11808 Maplewood Dr, East Gull Lake, MN 56401
3beds
2,237sqft
Single Family
Built in 2003
0.69 Acres Lot
$577,300 Zestimate®
$261/sqft
$-- HOA
What's special
Extra storagePrimary suiteLarge breakfast barMain-floor laundrySpacious workshopPrivate wooded lotEnergy-efficient build
- 10 days |
- 964 |
- 16 |
Likely to sell faster than
Zillow last checked:
Listing updated:
Listed by:
Jodi Carley 218-820-7023,
Ashworth Real Estate
Source: NorthstarMLS as distributed by MLS GRID,MLS#: 7123305
Facts & features
Interior
Bedrooms & bathrooms
- Bedrooms: 3
- Bathrooms: 3
- Full bathrooms: 3
Bedroom
- Level: Main
- Area: 177.97 Square Feet
- Dimensions: 12'5"x14'4"
Bedroom 2
- Level: Main
- Area: 151.56 Square Feet
- Dimensions: 10'4"x14'8"
Bedroom 3
- Level: Lower
- Area: 175 Square Feet
- Dimensions: 11'8"x15
Bathroom
- Level: Main
- Area: 48.97 Square Feet
- Dimensions: 6'10"x7'2"
Bathroom
- Level: Main
- Area: 63.78 Square Feet
- Dimensions: 6'10"x9'4"
Bathroom
- Level: Lower
- Area: 55.18 Square Feet
- Dimensions: 4'10"x11'5"
Dining room
- Level: Main
- Area: 131.75 Square Feet
- Dimensions: 8'6"x15'6"
Family room
- Level: Lower
- Area: 471.24 Square Feet
- Dimensions: 21'7"x21'10"
Kitchen
- Level: Main
- Area: 216.96 Square Feet
- Dimensions: 10'7"x20'6"
Laundry
- Level: Main
- Area: 61.67 Square Feet
- Dimensions: 6'2"x10
Living room
- Level: Main
- Area: 277.5 Square Feet
- Dimensions: 15x18'6"
Utility room
- Level: Lower
- Area: 137.88 Square Feet
- Dimensions: 7'11"x17'5"
Walk in closet
- Level: Main
- Area: 50.67 Square Feet
- Dimensions: 6'4"x8
Workshop
- Level: Lower
- Area: 287.22 Square Feet
- Dimensions: 15'8"x18'4"
Heating
- Forced Air
Cooling
- Central Air
Appliances
- Included: Dishwasher, Gas Water Heater, Microwave, Range, Refrigerator, Water Softener Owned
- Laundry: Electric Dryer Hookup, Laundry Room, Main Level, Sink, Washer Hookup
Features
- Basement: Block,Egress Window(s),Finished,Full
- Number of fireplaces: 1
- Fireplace features: Circulating, Living Room, Wood Burning
Interior area
- Total structure area: 3,026
- Total interior livable area: 2,237 sqft
- Finished area above ground: 1,513
- Finished area below ground: 724
Video & virtual tour
Property
Parking
- Total spaces: 3
- Parking features: Attached, Asphalt, Garage Door Opener, Insulated Garage
- Attached garage spaces: 3
- Has uncovered spaces: Yes
Accessibility
- Accessibility features: None
Features
- Levels: One
- Stories: 1
- Patio & porch: Deck
- Pool features: None
- Fencing: None
- Waterfront features: Deeded Access
Lot
- Size: 0.69 Acres
- Dimensions: 205 x 170 x 80 x 196 x 45
- Features: Tree Coverage - Heavy
Details
- Additional structures: Storage Shed
- Foundation area: 1575
- Parcel number: 874270180
- Zoning description: Residential-Single Family
Construction
Type & style
- Home type: SingleFamily
- Property subtype: Single Family
Materials
- Block, Frame
- Roof: Age 8 Years or Less,Asphalt
Condition
- New construction: No
- Year built: 2003
Utilities & green energy
- Electric: 200+ Amp Service, Power Company: Minnesota Power
- Gas: Electric, Natural Gas, Wood
- Sewer: City Sewer/Connected
- Water: Drilled, Well
Community & HOA
Community
- Subdivision: Second Add To Maplewood Shores
HOA
- Has HOA: No
Location
- Region: East Gull Lake
Financial & listing details
- Price per square foot: $261/sqft
- Tax assessed value: $459,200
- Annual tax amount: $3,182
- Date on market: 8/7/2026
Estimated market value
$577,300
$548,000 - $606,000
$2,006/mo
Price history
| Date | Event | Price |
|---|---|---|
| 8/7/2026 | Listed for sale | $584,900$261/sqft |
Source:  NorthstarMLS as distributed by MLS GRID #7123305 Report a problem NorthstarMLS as distributed by MLS GRID #7123305 Report a problem | ||
Public tax history
| Year | Property taxes | Tax assessment |
|---|---|---|
| 2025 | $2,786 +4.9% | $459,200 |
| 2024 | $2,656 +3.7% | $459,200 |
| 2023 | $2,562 +6.1% | $459,200 +9.9% |
| 2022 | $2,414 -0.7% | $417,800 +35.8% |
| 2021 | $2,432 -2.6% | $307,600 +4.2% |
| 2020 | $2,498 +1.6% | $295,300 +4.9% |
| 2019 | $2,458 +17.6% | $281,400 +11.5% |
| 2018 | $2,090 +18.9% | $252,400 |
| 2017 | $1,758 | $252,400 |
| 2016 | $1,758 | -- |
| 2015 | $1,758 +19.3% | -- |
| 2014 | $1,474 -2.6% | -- |
| 2013 | $1,514 | -- |
| 2012 | -- | -- |
| 2009 | $1,554 +2.6% | $260,600 |
| 2008 | $1,514 | $260,600 |
Find assessor info on the county website
Monthly payment
Est. payment
Payment breakdown
Explore the cost of this home by adjusting the details. Changes won't be saved.Climate risks
Neighborhood: 56401
Nearby schools
GreatSchools rating
- 7/10Forestview Middle SchoolGrades: 5-8Distance: 5.2 mi
- 9/10Brainerd Senior High SchoolGrades: 9-12Distance: 7.9 mi
- 8/10Baxter Elementary SchoolGrades: PK-4Distance: 5.5 mi
- $412,8002 bd1 ba2.1k sqft11807 Maplewood Dr, East Gull Lake, MN 56401Off Market
- $99,9000.9 acres7 Maplewood Dr, Brainerd, MN 56401Sold

- $639,9003 bd2 ba1.9k sqft11821 Maplewood Dr, East Gull Lake, MN 56401Sold

- $--0.86 acresL7-B1 Maplewood Dr, Brainerd, MN 56401Off Market
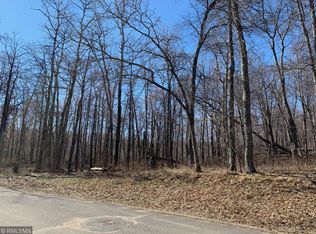
- $455,9004 bd3 ba2.3k sqft11792 Maplewood Dr, East Gull Lake, MN 56401Off Market
- $570,5004 bd3 ba2.8k sqft11844 Maplewood Dr, East Gull Lake, MN 56401Off Market
- $595,0005 bd3 ba3.5k sqft11833 Maplewood Dr, East Gull Lake, MN 56401Sold
- $1,238,9004 bd1 ba6.5k sqft11785 Maplewood Dr, East Gull Lake, MN 56401Off Market
A local agent can set up tours, give advice and negotiate with sellers.
A local lender can help you make sure your offer is ready when you are.
Similar homes
- $549,0003 bd2 ba2.4k sqft7101 Browns Ln, Brainerd, MN 56401For Sale
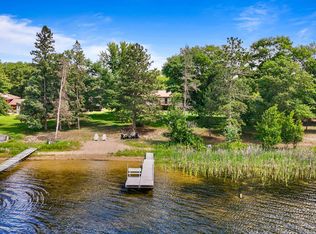
 MLS ID #7050170, Todd J. Swanson, Premier Real Estate Services. NorthstarMLS as distributed by MLS GRID
 - $485,0004 bd3 ba2.7k sqft1552 Harrison Dr SW, Brainerd, MN 56401For Sale
 MLS ID #7086014, Amy Price, LPT Realty, LLC.. NorthstarMLS as distributed by MLS GRID
 - $649,9003 bd2 ba1.8k sqftMaplewood Ridge Rd, Brainerd, MN 56401For Sale
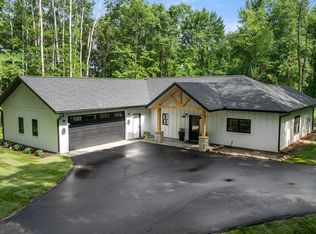 MLS ID #7031566, Michelle Rodahl, LPT Realty, LLC.. NorthstarMLS as distributed by MLS GRID
 - $435,0003 bd3 ba2.2k sqft9809 Ravenswood Rd, Brainerd, MN 56401For Sale
 MLS ID #7077473, Matthew Przybilla, Century 21 Brainerd Realty. NorthstarMLS as distributed by MLS GRID
 - $574,9004 bd3 ba2.7k sqft7178 Burr Ln, Brainerd, MN 56401For SaleMLS ID #7076274, Amanda Lumley, Northland Sotheby's International Realty. NorthstarMLS as distributed by MLS GRID
- $525,0004 bd3 ba2.7k sqft10157 Pin Oak Ln, Brainerd, MN 56401For SaleMLS ID #7112778, Melissa L Bennett, Edina Realty, Inc.. NorthstarMLS as distributed by MLS GRID
- $524,9004 bd2 ba2.2k sqft16715 Paul Rd, Brainerd, MN 56401For SaleMLS ID #7085932, Paul Augustinack, Woods to Water Real Estate. NorthstarMLS as distributed by MLS GRID
- $468,9003 bd2 ba1.7k sqft8693 Sugarberry Crk, Brainerd, MN 56401For SaleMLS ID #7121749, Randa Haug, Pemberton RE. NorthstarMLS as distributed by MLS GRID
- $689,9003 bd2 ba2.2k sqft11364 Legacy Dr, East Gull Lake, MN 56401For SaleMLS ID #6799143, Chad Schwendeman, eXp Realty. NorthstarMLS as distributed by MLS GRID
- $674,9004 bd3 ba2.8k sqft10745 Birch Trl, Brainerd, MN 56401For SaleMLS ID #7126598, Camryn Lucksinger, LPT Realty, LLC.. NorthstarMLS as distributed by MLS GRID
- $564,9003 bd3 ba2.5k sqft8343 Timber Ln, Lake Shore, MN 56468For SaleMLS ID #7092823, Ben Sommers, Woods to Water Real Estate. NorthstarMLS as distributed by MLS GRID
- $624,9003 bd2 ba2.3k sqft6740 Saint Mathias Rd, Brainerd, MN 56401For SaleMLS ID #7094042, Chad Schwendeman, eXp Realty. NorthstarMLS as distributed by MLS GRID
- $442,0004 bd3 ba2.7k sqft16310 Pristine Pine Ct, Brainerd, MN 56401For SaleMLS ID #7110709, Chad Schwendeman, eXp Realty. NorthstarMLS as distributed by MLS GRID
- $489,9005 bd3 ba3.2k sqft13682 Oak Hollow Rd, Brainerd, MN 56401For SaleMLS ID #7116636, Jeff Torfin, Positive Realty. NorthstarMLS as distributed by MLS GRID
- $395,0003 bd2 ba2k sqft1565 Stallion Rd SW, Pillager, MN 56473For SaleMLS ID #7121272, Michael Kennedy, Edina Realty, Inc.. NorthstarMLS as distributed by MLS GRID
- $699,0004 bd2 ba2.1k sqft21877 Windy Ridge Rd, Brainerd, MN 56401For SaleMLS ID #7122020, Robert Heinrich, Dane Arthur Real Estate Agency-Crosslake. NorthstarMLS as distributed by MLS GRID
- $499,9004 bd3 ba2.5k sqft8080 County Road 127, Brainerd, MN 56401For SaleMLS ID #7038617, Jeff Torfin, Positive Realty. NorthstarMLS as distributed by MLS GRID
- $689,9006 bd4 ba3.1k sqft14462 Grand Oaks Dr, Baxter, MN 56425For SaleMLS ID #7122021, Randa Haug, Pemberton RE. NorthstarMLS as distributed by MLS GRID
- $479,9005 bd2 ba1.7k sqft12776 Knollwood Dr, Baxter, MN 56425For SaleMLS ID #7126601, Joel Hartman, eXp Realty. NorthstarMLS as distributed by MLS GRID
- $439,9003 bd2 ba2k sqft10505 Kinder Cors, Brainerd, MN 56401For SaleMLS ID #7114723, Isaiah Moengen, Woods to Water Real Estate. NorthstarMLS as distributed by MLS GRID
